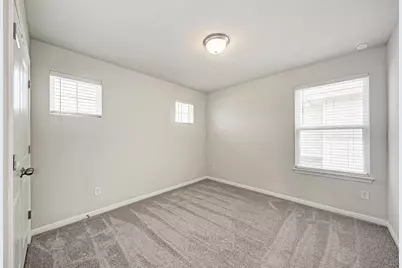
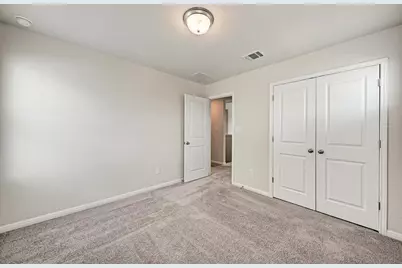
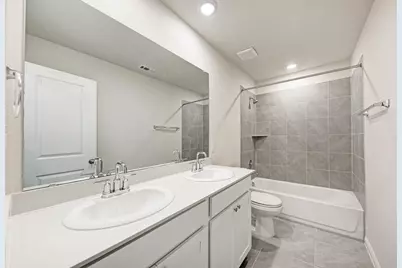
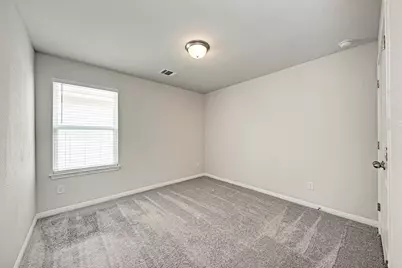
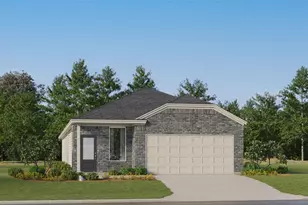
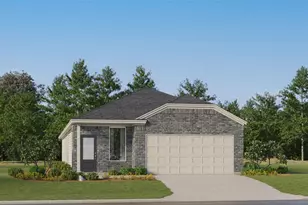
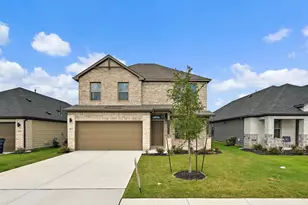
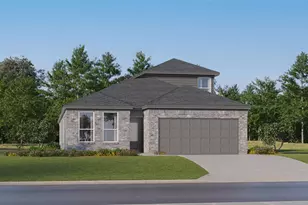
Full Property Details for 1019 Round Bale Rd
General
- Price: $339,900
- HOA FEE: $55/month
- Taxes: $8,430 (2025)
- Status: Active
- Type: Single Family
- Source: Austin_MLS
- MLS ID: 4231750
- Updated: 9/17/2026
- Added to Site: 141 day(s) ago
Interior
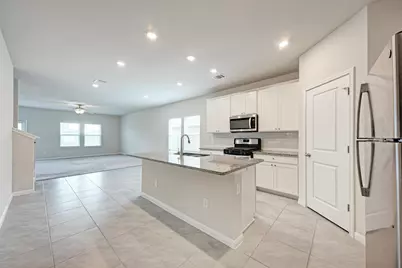
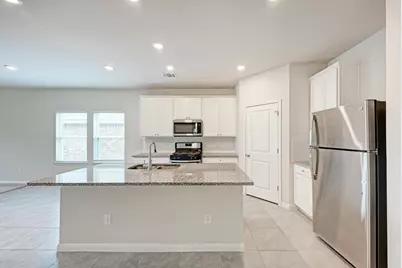
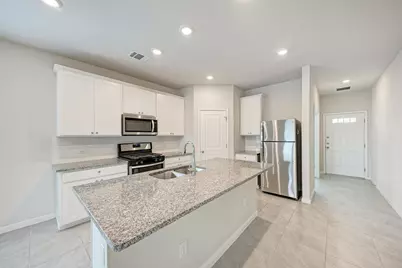
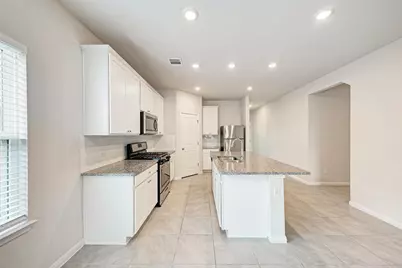
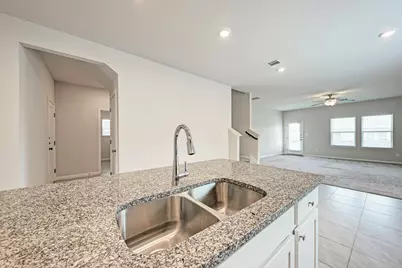
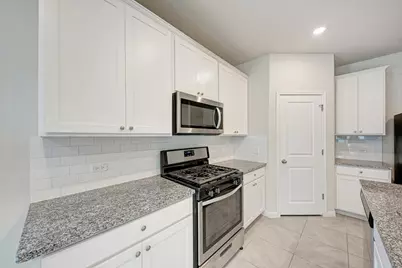
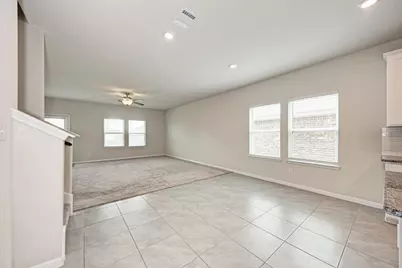
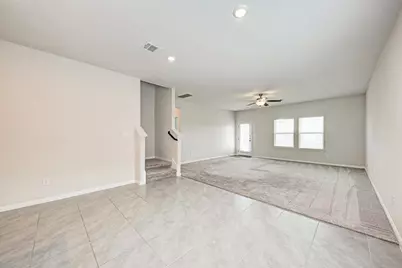
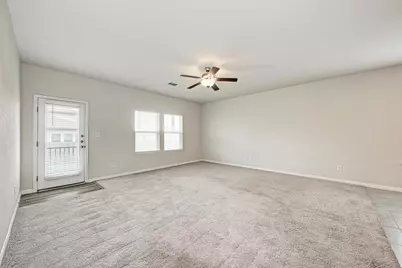
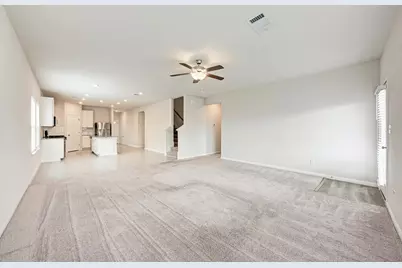
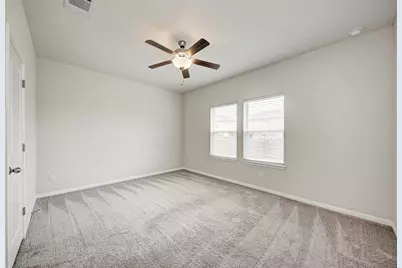
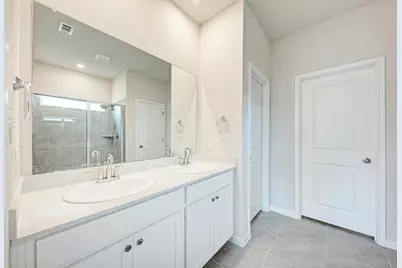
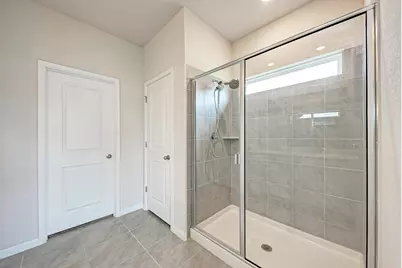
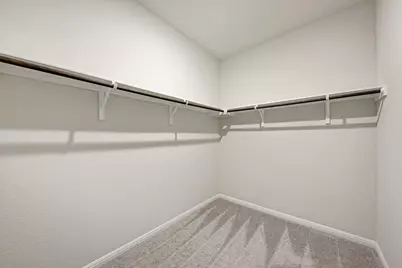
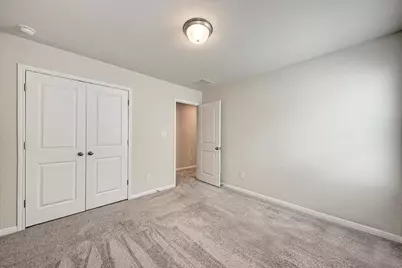
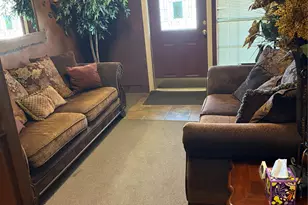
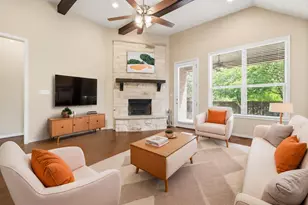
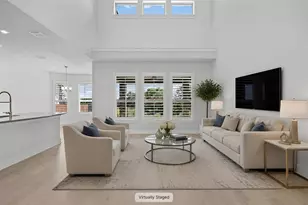
- Interior Features: Breakfast Bar, Ceiling Fan(s), Double Vanity, Granite Counters, High Ceilings, Kitchen Island, Main Level Primary, Open Floorplan, Pantry, Study, Walk-In Closet(s)
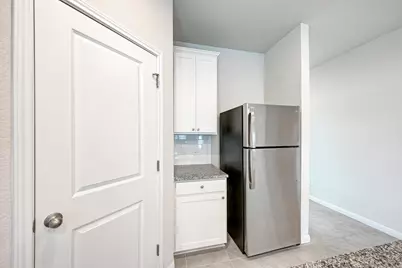
- Appliances: Dishwasher, Free-Standing Gas Oven, Free-Standing Gas Range, Disposal, Gas Range, Gas Water Heater, Microwave, Range, Refrigerator, Self Cleaning Oven, Stainless Steel Appliance(s), Tankless Water Heater
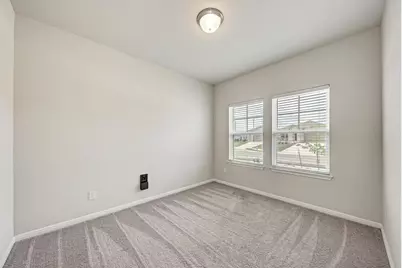
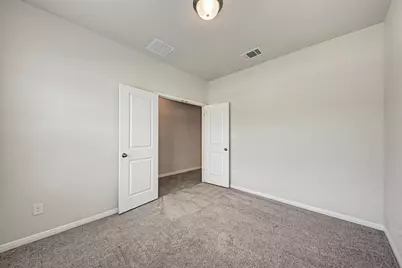
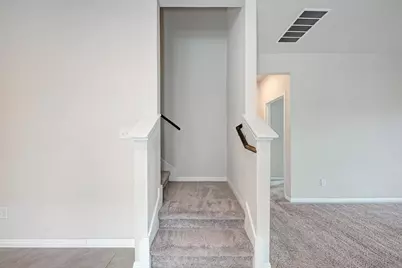
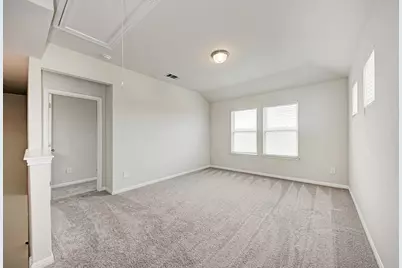
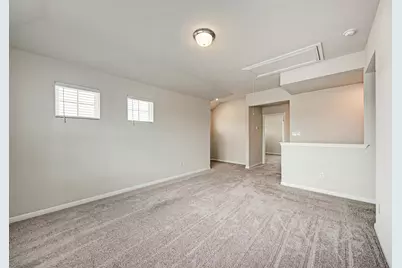
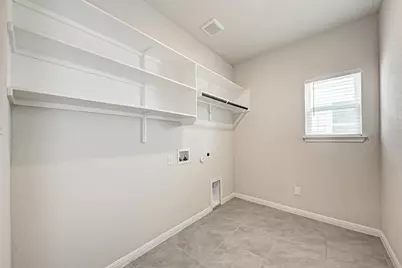
- Flooring: Carpet, Tile
Rooms
- Total Bathrooms: 3
- Full Bathrooms: 2
- Half Bathrooms: 1
- Total Bedrooms: 4
- Bedrooms Main: 1
- Laundry: Inside, Laundry Room, Washer Hookup, Electric Dryer Hookup
Additional Information
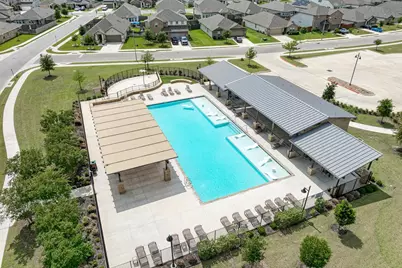
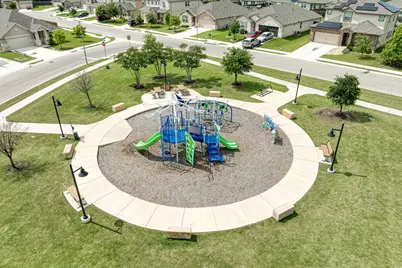
- Shared Amenities: Common Grounds/Area, Playground, Pool
- Shared Pool: Yes
- Pool: Yes
- Pool Description: None, Community
- Security/Safety: Smoke Detector(s)
Exterior
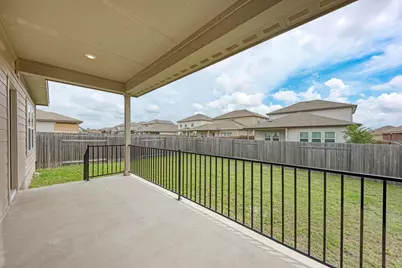
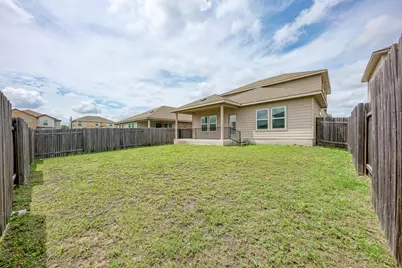
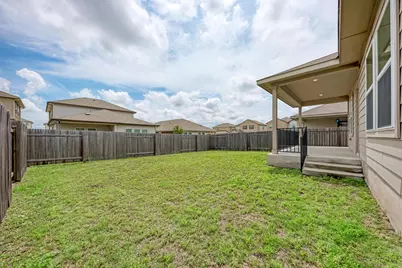
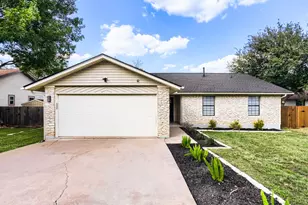
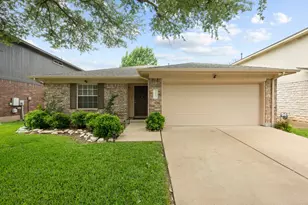
- Exterior Features: Lighting, Private Yard
- Porch/Patio/Deck: Covered, Patio
Parking
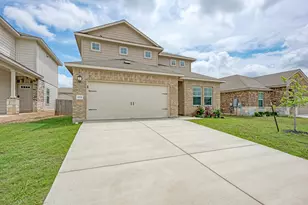
- Garage: Yes
- Garage Spaces: 2
- Covered Spaces: 2
- Total Spaces: 4
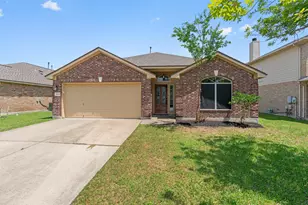
- Parking Features: Attached, Door-Single, Garage Faces Front, Garage, Garage Door Opener
Location
- Area: HU
- County: Williamson
- Subdivision: Cross Crk Sub Phs 3 & 4
- Driving Directions: Head south on Co Rd 132 toward Co Rd 199 0.4 mi Turn right onto Co Rd 199 0.4 mi Turn left onto Bridges at Cross Creek Blvd 499 ft Turn right at the 1st cross street onto Osier Pass 203 ft Turn right at the 1st cross street onto Low Bramble Dr 292 ft Low Bramble Dr turns left and becomes Round Bale Rd Destination will be on the left
- Direction Faces: North
School Information
- Elem School District: Hutto ISD
- Midd School District: Hutto ISD
- High School District: Hutto ISD
- Elementary School: Hutto
- Middle School: Farley
- High School: Hutto
Community
- Association: Yes
- Assoc. Name: Cross Creek HOA
- Assoc. Fees Include: Common Area Maintenance
Heating & Cooling
- Central air: Yes
- Air Conditioning: Yes
- Cooling Type: Central Air, Ceiling Fan(s)
- Heating Type: Natural Gas
Utilities
- Sewer: Public Sewer, Municipal Utility District
- Water: Public, Municipal Utility District
- Utility Description: Electricity Connected, Sewer Connected, See Remarks, Water Available
Structural Information
- Detached/Attached: Detached
- Builder: Meritage Homes of Texas, LLC
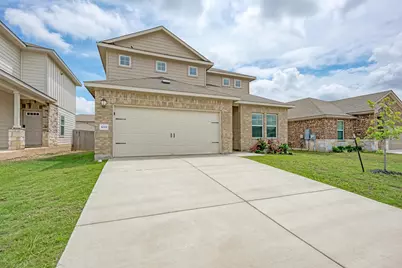
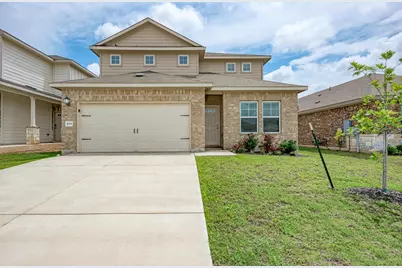
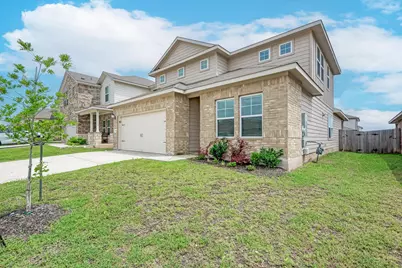
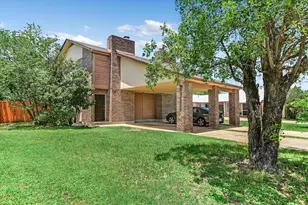
- Construction: Brick, HardiPlank Type
- Roof: Composition, Shingle
- Windows: Double Pane Windows
- Stories/Levels: 2
- Square Feet: 2,381
- Sq. Ft. Source: Public Records
- Living Area: 2,381 Sq. Ft.
- Year Built: 2022
- Year Built Source: Public Records
- Property Condition: Resale
Additional Structures
Lot Features
- Lot Size (Acres): 0.1233
- Lot Size (Sq. Ft.): 5,370.95
- Fence: Yes
- Lot Features: Back Yard
- Fencing (Description): Privacy, Wood
Financial Considerations
- Association Fee: $55
- Assoc Fee Freq.: Monthly
- Assessment Amount: $389,809
- Tax Amount: $8,430.49
- Tax Year: 2025
- Terms: Cash, Conventional, FHA, Texas Vet, VA Loan
Disclosures and Reports
- Special Conditions: Standard
- Legal Description: S12593 - CROSS CREEK PH 3 & 4, BLOCK B, LOT 2
- Disclosures/Reports: Municipal Utility District Disclosure
- Property ID: 141138034B0002
- Block: B
- Lot Number: 2
Listed by Hippo Realty, LLC