This is a carousel with tiles that activate property listing cards. Use the previous and next buttons to navigate.
1/27
$2,199
This is a carousel with tiles that activate property listing cards. Use the previous and next buttons to navigate.
1/27
Property Description
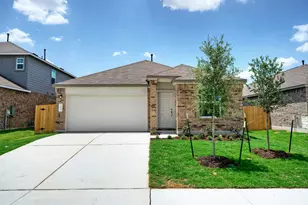
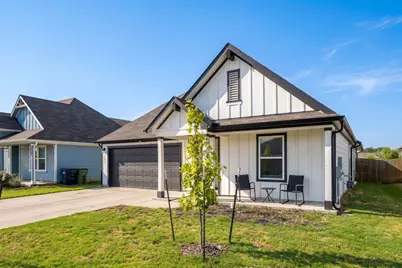
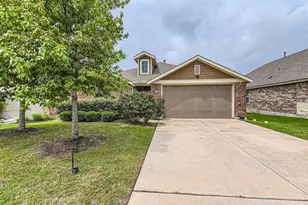
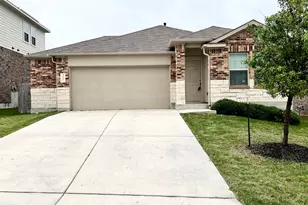
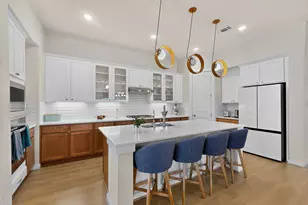
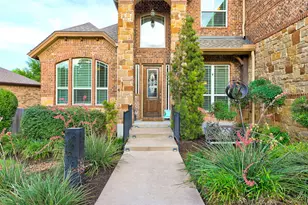
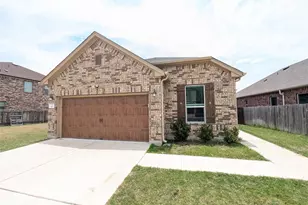
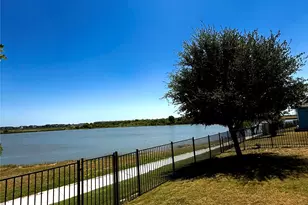
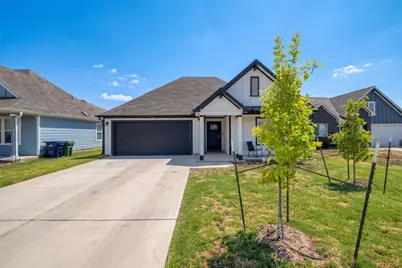
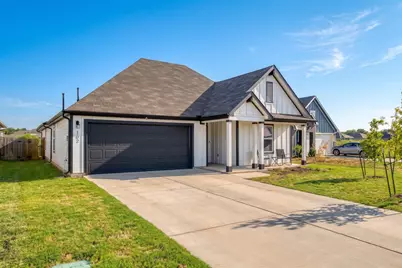
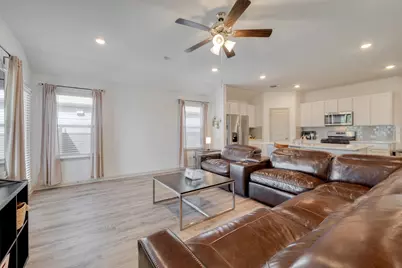
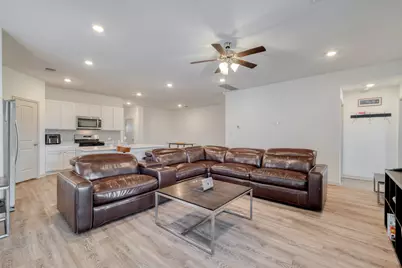
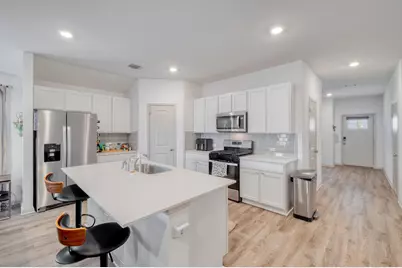
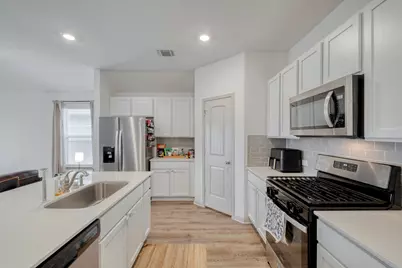
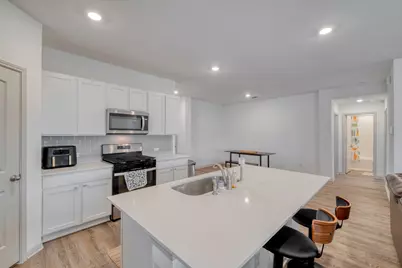
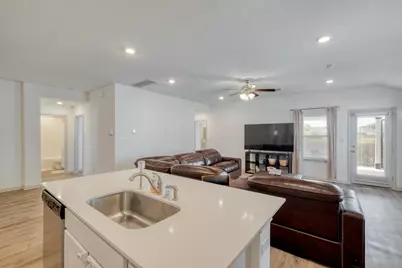
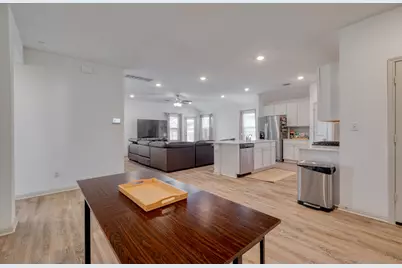
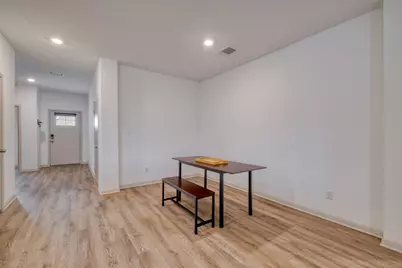
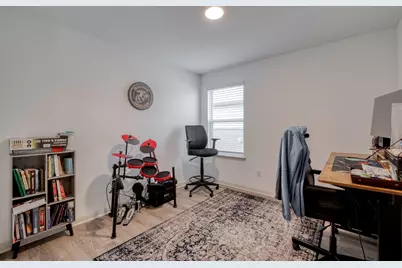
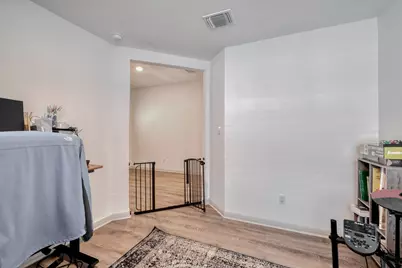
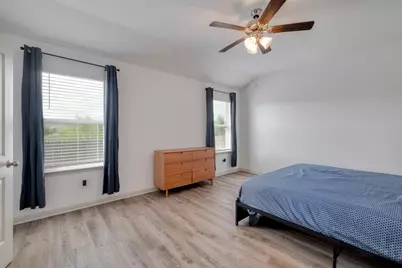
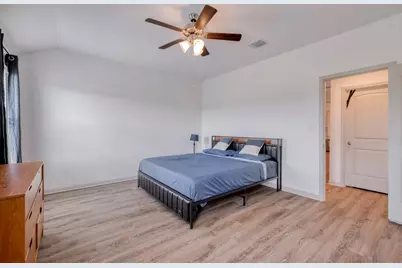
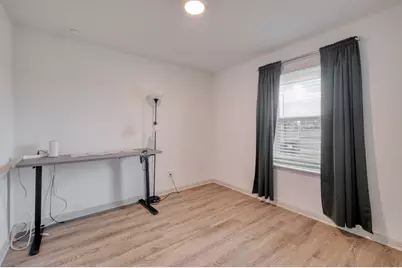
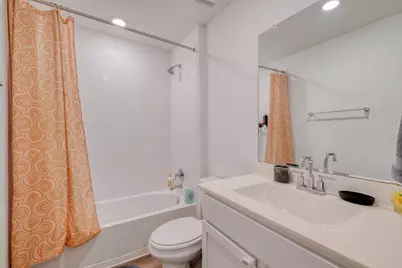
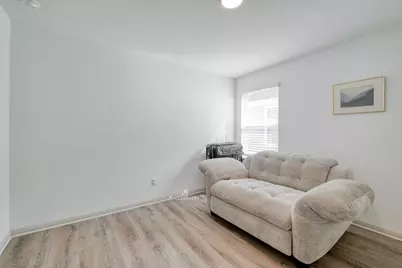
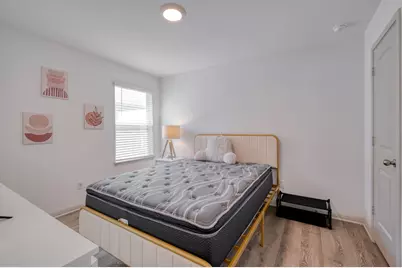
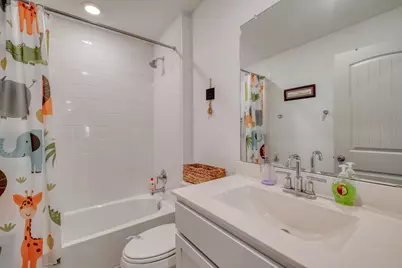
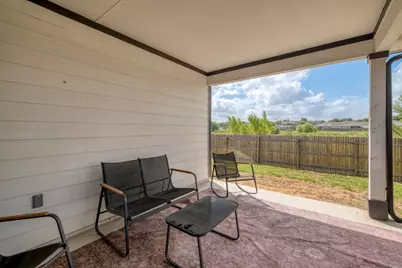
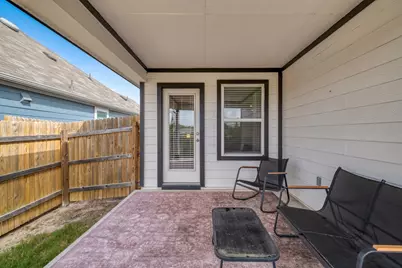
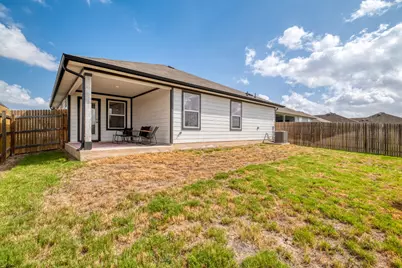

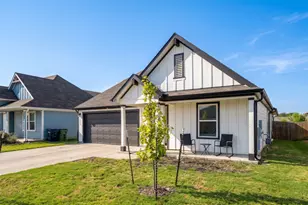
Wake up to green space. This 2022-built single-story home in Hutto's Mustang Creek community sits on a quiet interior lot backing directly to a greenbelt, so there are no back neighbors, just trees and open sky from your private, wood-fenced backyard. Inside, 2,085 square feet is laid out for real living: four bedrooms, three full baths, and a dedicated study or home office, all connected by laminate flooring throughout (no carpet anywhere). The open kitchen anchors the home with quartz counters, a large island, a walk-in pantry, and a full suite of appliances, including a gas range and hood. The primary suite sits privately on one side of the home with a walk-in closet, while the in-law style floor plan tucks a secondary bedroom and bath on the opposite wing, perfect for guests, roommates, or extended family who want their own space. Additional highlights include a full sprinkler system (front, back, and side), a two-car garage with opener, full gutters, and a covered front porch. The community offers common grounds and walking trails, and the home is zoned to Hutto ISD. Available September 1, 2026 for a 12-month lease at $2,199/month ($2,199 deposit). Cats and small to medium dogs welcome with breed restrictions and pet fees apply. Tenant covers utilities. Contact Peak Real Estate Advisors to schedule a private tour.
Full Property Details
Full Property Details for 102 Johnson Draw Rd
General
- Rent: $2,199
- Status: Active
- Type: Single Family
- Source: Austin_MLS
- MLS ID: 9743628
- Updated: 8/17/2026
- Added to Site: 9 day(s) ago
Rental Information
- Lease/Rent Term: 12 Months
Interior
- Interior Features: High Speed Internet, In-Law Floorplan, Kitchen Island, Main Level Primary, Pantry, Quartz Counters, Study, Walk-In Closet(s)
- Appliances: Dryer, Dishwasher, Exhaust Fan, Free-Standing Gas Range, Disposal, Gas Range, Gas Water Heater, Microwave, Oven, Refrigerator, Range Hood, Washer
- Flooring: Carpet Free, Laminate
Rooms
Bathrooms
- Total Bathrooms: 3
- Full Bathrooms: 3
Bedrooms
- Total Bedrooms: 4
- Bedrooms Main: 4
Other Rooms
- Laundry: Inside, Main Level, Laundry Room, Washer Hookup
Additional Information
- Shared Amenities: Common Grounds/Area, Trails/Paths, Curbs
- Security/Safety: None
Exterior
- Exterior Features: Private Yard, Rain Gutters
Parking
- Garage: Yes
- Garage Spaces: 2
- Covered Spaces: 2
- Total Spaces: 2
- Parking Features: Driveway, Garage Faces Front, Garage, Garage Door Opener
Location
- Area: HU
- County: Williamson
- Subdivision: Mustang Creek
- Driving Directions: Head west on US-79 S, turn right onto Exchange Blvd, turn right onto W Metcalfe St, turn left onto N Farm to Market 1660, continue onto FM1660 N, turn right onto Main Hippo Dr, turn right onto Sweetwater Crk Ln, turn right on to stay on Mulberry Creek Lane, turn left on Fort Clark Springs, travel all the way down then turn left at the end of the street onto Johnson Draw, 102 Johnson Draw is on the right.
- Direction Faces: North
School Information
- Elem School District: Hutto ISD
- Midd School District: Hutto ISD
- High School District: Hutto ISD
- Elementary School: Hutto
- Middle School: Hutto
- High School: Hutto
Community
- Association: Yes
Heating & Cooling
- Central air: Yes
- Air Conditioning: Yes
- Cooling Type: Central Air, Ceiling Fan(s), Electric
Utilities
- Sewer: Public Sewer
- Cable Available: Yes
- Utility Description: Cable Available, Electricity Available, Natural Gas Available, Sewer Available, Water Available
Structural Information
- Detached/Attached: Detached
- Square Feet: 2,085
- Sq. Ft. Source: Public Records
- Living Area: 2,085 Sq. Ft.
- Year Built: 2022
Lot Features
- Lot Size (Acres): 0.1443
- Lot Size (Sq. Ft.): 6,285.71
- Fence: Yes
- Lot Features: Back Yard, Front Yard, Backs to Greenbelt/Park, Sprinklers In Rear, Sprinklers In Front, Interior Lot, Level, Sprinklers Automatic, Sprinklers In Ground, Sprinklers On Side, Trees Small Size
- Fencing (Description): Back Yard, Wood
Financial Considerations
- For Sale/Rent/Lease: Lease
- Security Deposit: $2,199
- Pet Deposit: $250
- Owner Pays: Association Fees, Taxes
- Tenant Pays: All Utilities, Cable TV, Electricity, Exterior Maintenance, Gas, Insurance, Internet, Pest Control, Repairs, Sewer, Trash Collection, Telephone, Water
Disclosures and Reports
- Legal Description: S12705 - MUSTANG CREEK PH 5, BLOCK B, LOT 163
- Disclosures/Reports: None, Renters Insurance Required, Section 8 Approved
- Property ID: 142274050B0163
- Block: B
- Lot Number: 163
Listed by Peak Real Estate Advisors LLC
Schools
Schools serving 102 Johnson Draw Rd
School District:Hutto Independent School District
| Name | Grades | Distance |
|---|---|---|
Hutto Elementary School 100 Mager Lane, Hutto, TX 78634 | PK-5 | 1.5 mi |
Hutto High School 9th Grade Center 301 Destiny Lane, Hutto, TX 78634 | 9- | 0.7 mi |
Hutto Middle School 1005 Exchange Boulevard, Hutto, TX 78634 | 6-8 | 1.8 mi |
Hutto High School 101 Farm to Market 685, Hutto, TX 78634 | 10-12 | 3 mi |
Disclaimer:
School attendance boundaries provided by ATTOM Data Solutions and are for reference only. Contact the school directly to verify enrollment eligibility.
Price History for 102 Johnson Draw Rd
Date
Details
Price
Change
Source
8/17/2026
Listed
$2,199
—
MLS
Disclaimer: Historical sales information is derived from public records provided by the county offices. Information is not guaranteed and should be independently verified.

102 Johnson Draw Road, Hutto, TX 78634 (MLS# 9743628) is a Single Family property with 4 bedrooms and 3 full bathrooms. 102 Johnson Draw Road is currently listed for rent at $2,199 and was received on August 17, 2026. Want to learn more about 102 Johnson Draw Road? Do you have questions about finding other real estate for sale or rent in Hutto? You can browse all Hutto rentals or contact a Coldwell Banker agent to request more information.