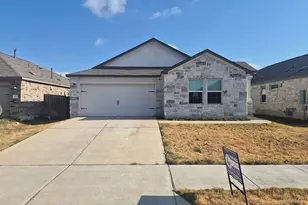
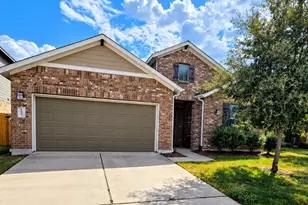
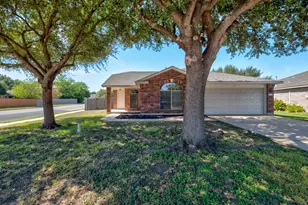
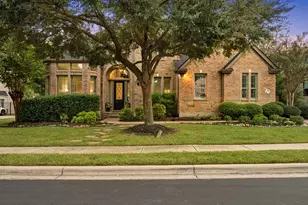
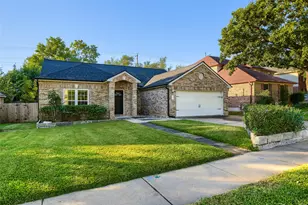
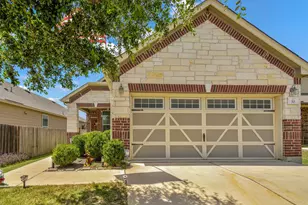
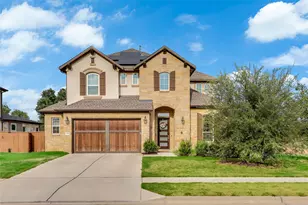
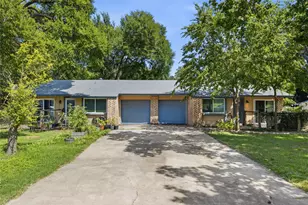
Full Property Details for 105 Lidell St
General
- Price: $309,000
- HOA FEE: $35/month
- Taxes: $6,438 (2025)
- Status: Active
- Type: Single Family
- Source: Austin_MLS
- MLS ID: 7015474
- Updated: 10/1/2026
- Added to Site: 153 day(s) ago
Interior
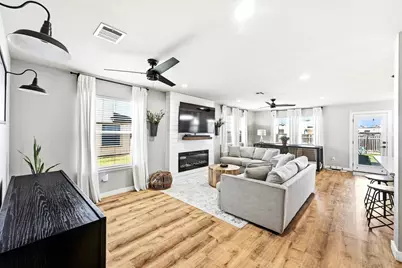
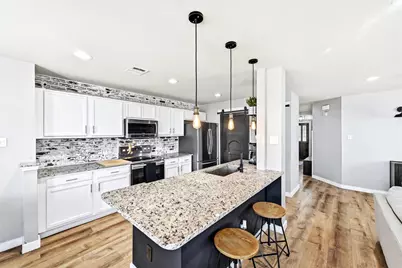
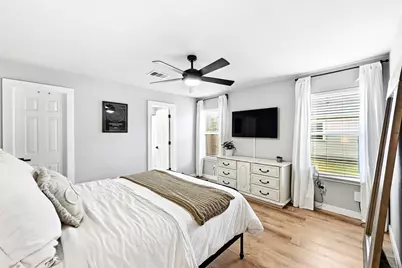
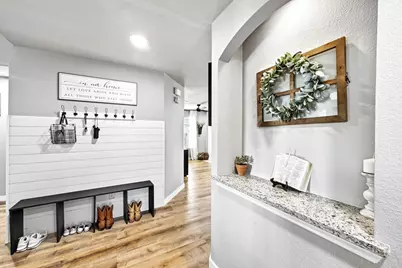
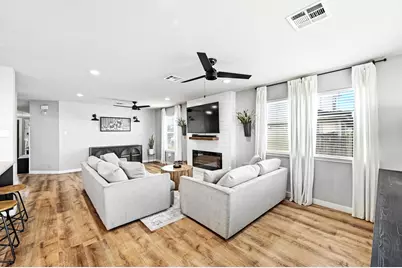
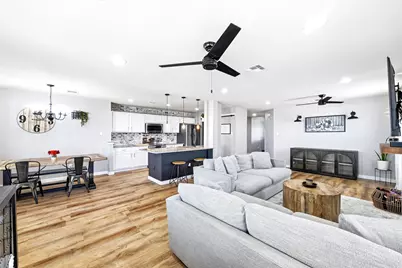
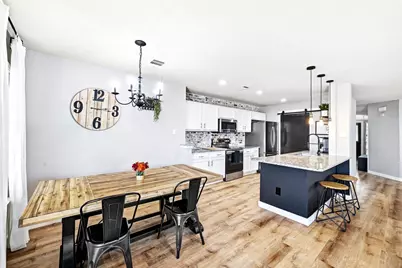
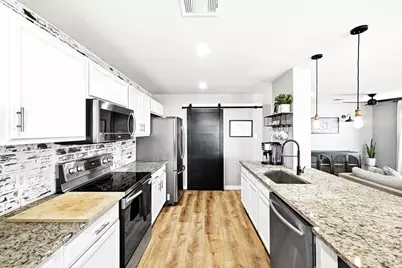
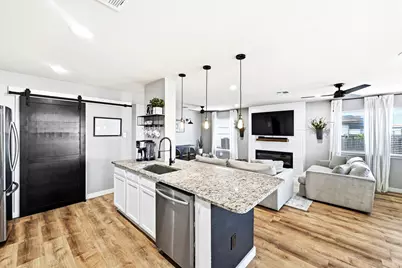
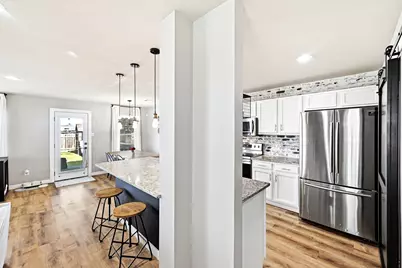
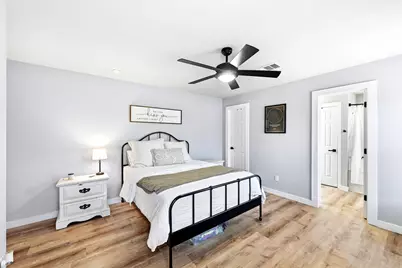
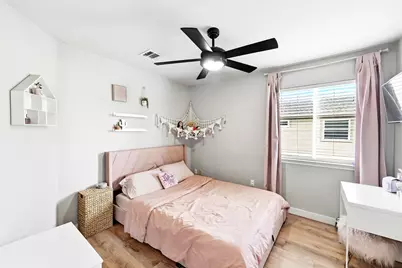
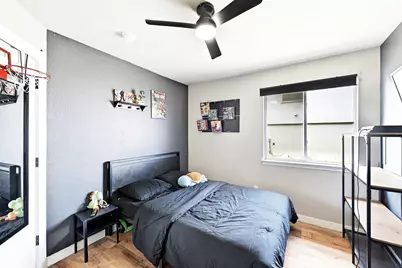
- Interior Features: Built-in Features, Ceiling Fan(s), Double Vanity, Entrance Foyer, Granite Counters, Kitchen Island, Main Level Primary, No Interior Steps, Open Floorplan, Pantry, Recessed Lighting, Smart Thermostat, Walk-In Closet(s)
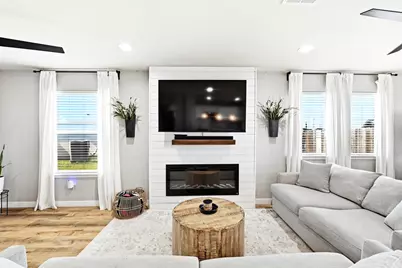
- Fireplace: Yes
- Number of Fireplaces: 1
- Fireplace(s): Decorative, Electric, Family Room
- Appliances: Dryer, Dishwasher, Exhaust Fan, Electric Range, Electric Water Heater, Free-Standing Electric Oven, Microwave, Refrigerator, Range Hood, VentedExhaust Fan, Washer
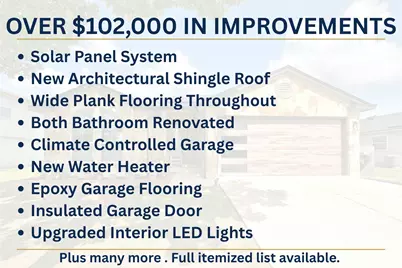
- Flooring: Laminate
Rooms
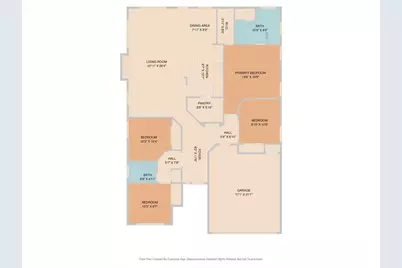
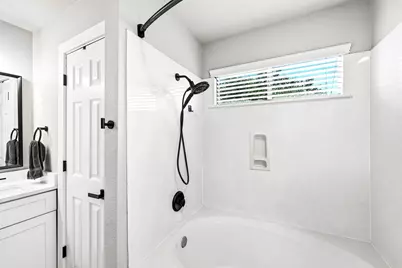
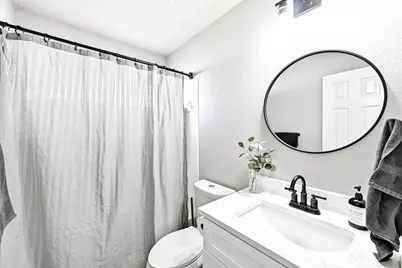
- Total Bathrooms: 2
- Full Bathrooms: 2
- Total Bedrooms: 4
- Bedrooms Main: 4
- Laundry: Inside, Main Level, Laundry Room, Washer Hookup, Electric Dryer Hookup
Additional Information
- Shared Amenities: Playground, Pool, Curbs
- Shared Pool: Yes
- Pool: Yes
- Pool Description: None, Community
- Security/Safety: Security System, Smoke Detector(s), Security Lights
Exterior
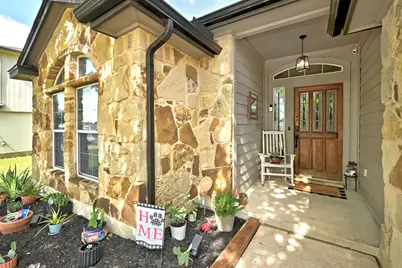
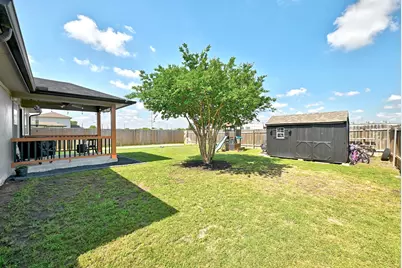
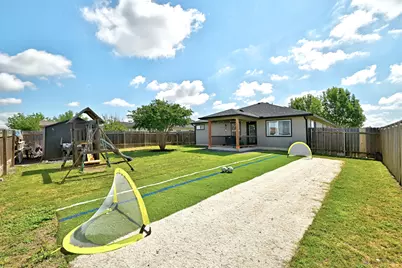
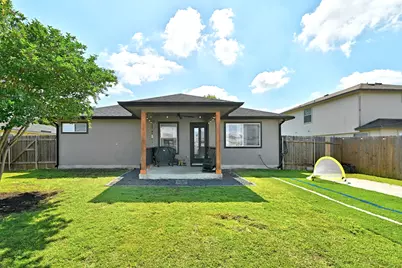
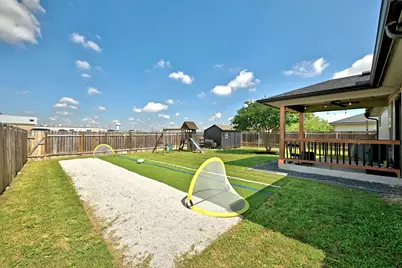
- Exterior Features: Lighting, Private Yard, Rain Gutters
- Porch/Patio/Deck: Rear Porch, Covered
Parking
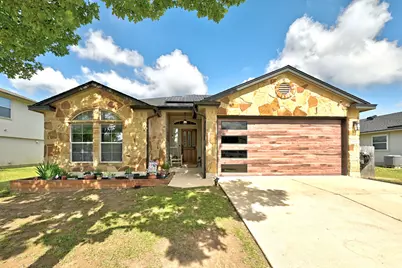
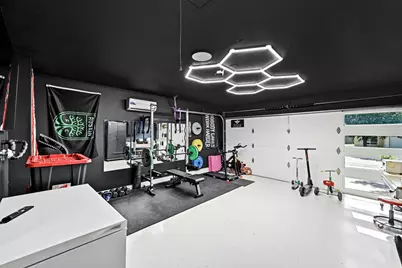
- Garage: Yes
- Garage Spaces: 2
- Covered Spaces: 2
- Total Spaces: 4
- Parking Features: Driveway, Garage Faces Front, Garage
Location
- Area: HU
- County: Williamson
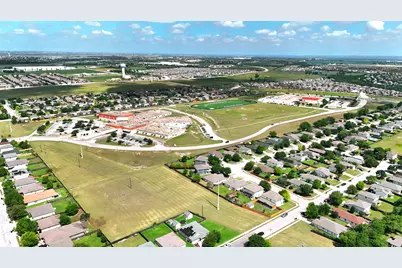
- Subdivision: Hutto Square Sec 02
- Driving Directions: Take toll 130 north, exit highway 79, turn right onto highway 79, Turn left on Exchange blvd, turn right on Holmstrom Street, turn left on Delby Street, turn left on Oman Street, turn right on Lidell Street, home is on the left.
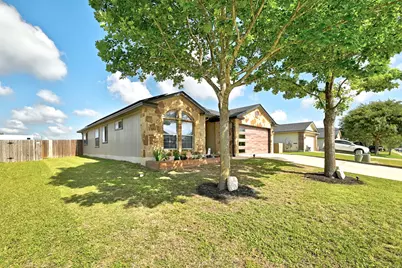
- Direction Faces: East
School Information
- Elem School District: Hutto ISD
- Midd School District: Hutto ISD
- High School District: Hutto ISD
- Elementary School: Cottonwood Creek
- Middle School: Hutto
- High School: Hutto
Community
- Association: Yes
- Assoc. Name: Hutto Town Square
- Assoc. Fees Include: Common Area Maintenance
Heating & Cooling
- Central air: Yes
- Air Conditioning: Yes
- Cooling Type: Central Air, Ceiling Fan(s), Electric
- Heating Type: Central, Electric, Fireplace(s)
Utilities
- Sewer: Public Sewer
- Water: Public
- Utility Description: Cable Connected, Electricity Connected, Natural Gas Not Available, Sewer Connected, Water Connected
Structural Information
- Detached/Attached: Detached
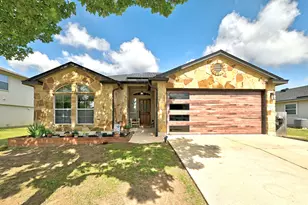
- Construction: Asphalt, Blown-In Insulation, HardiPlank Type, Masonry, Concrete, Stone Veneer
- Roof: Asphalt, Composition, Shingle
- Windows: Double Pane Windows
- Stories/Levels: 1
- Square Feet: 1,626
- Sq. Ft. Source: Public Records
- Living Area: 1,626 Sq. Ft.
- Year Built: 2007
- Year Built Source: Public Records
- Property Condition: Resale
Additional Structures
- Other Structures: Shed(s), Storage
Lot Features
- Lot Size (Acres): 0.183
- Lot Size (Sq. Ft.): 7,971.48
- Fence: Yes
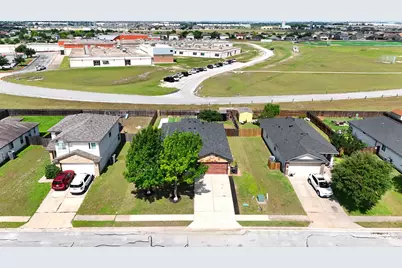
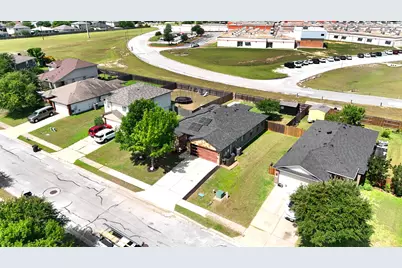
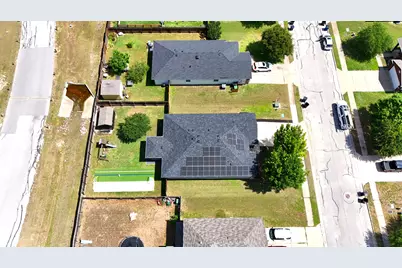
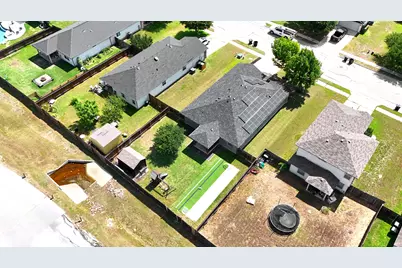
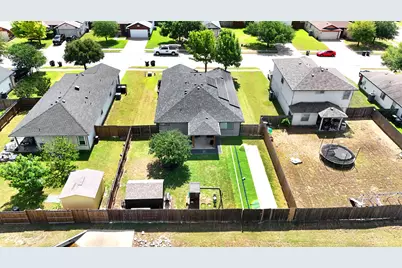
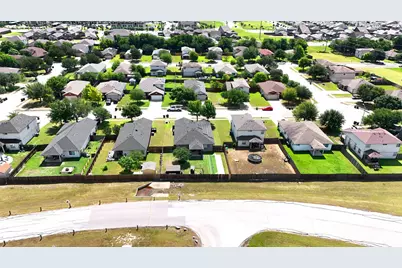
- Lot Features: Back Yard, Cul-De-Sac, Flag Lot, Front Yard, Backs to Greenbelt/Park, Interior Lot, Landscaped, Level, Few Trees, Trees Medium Size
- Fencing (Description): Back Yard, Fenced, Wood
Green Features
- Energy Efficient: Solar Panel(s)
- Energy Generation: Solar
Financial Considerations
- Association Fee: $35
- Assoc Fee Freq.: Monthly
- Assessment Amount: $307,409
- Tax Amount: $6,438.88
- Tax Year: 2025
- Terms: Assumable, Cash, Conventional, FHA, Lease Back, VA Loan, Zero Down
Disclosures and Reports
- Special Conditions: Standard
- Legal Description: S8504 - HUTTO SQUARE SEC 2, BLOCK J, LOT 10
- Disclosures/Reports: Seller Disclosure
- Property ID: 141990020J0010
- Block: J
- Lot Number: 10
Listed by Peak Real Estate Advisors LLC