This is a carousel with tiles that activate property listing cards. Use the previous and next buttons to navigate.
1/15
$1,800 -$200 (-10%) Price Reduced
This is a carousel with tiles that activate property listing cards. Use the previous and next buttons to navigate.
1/15
Property Description
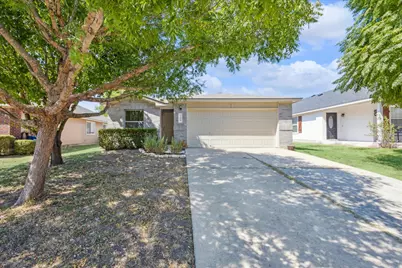
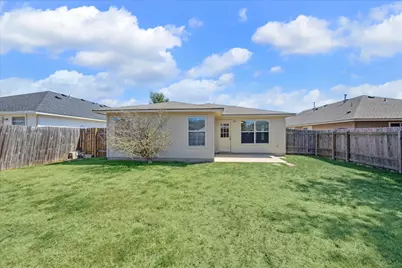
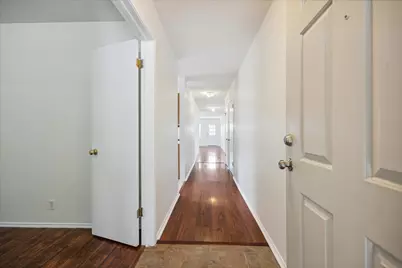
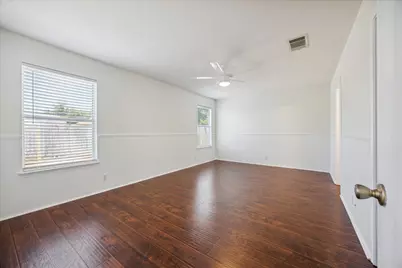
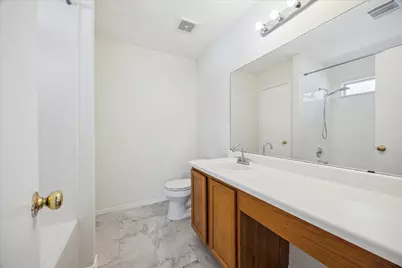
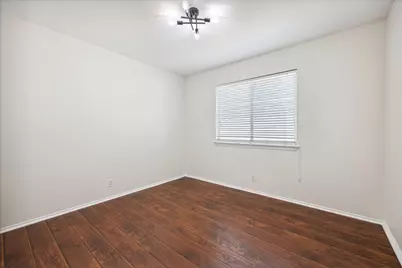
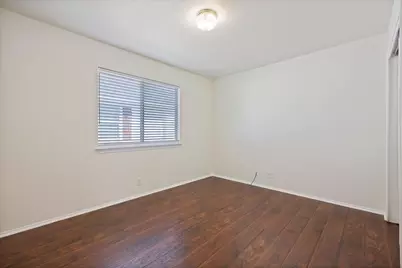
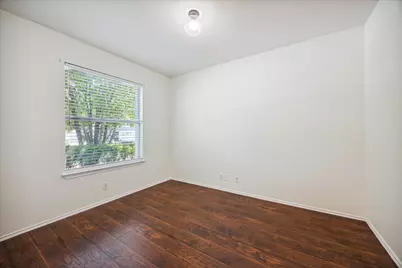
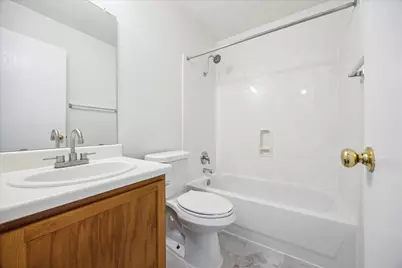
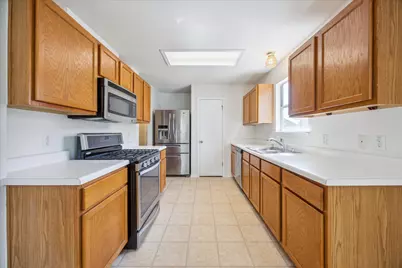
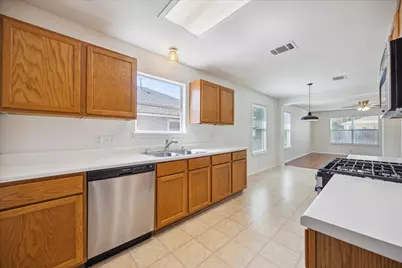
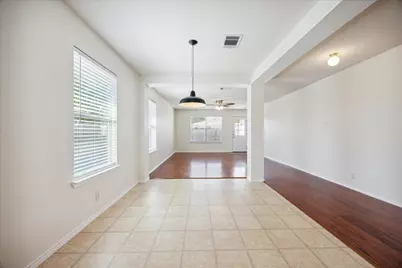
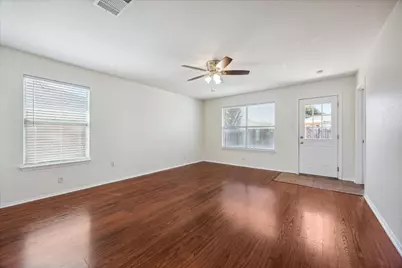
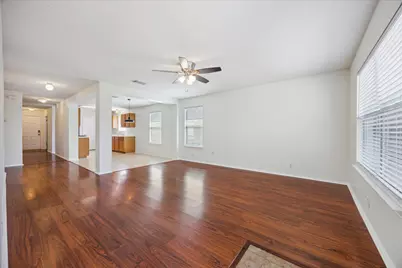
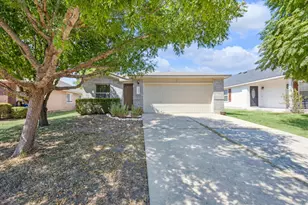
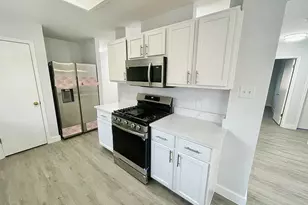
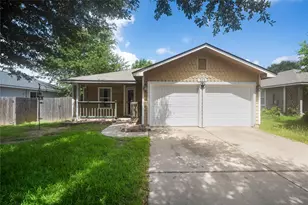
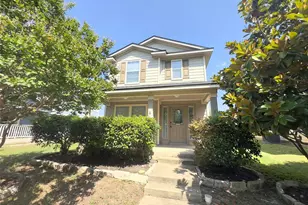
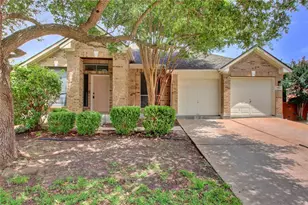
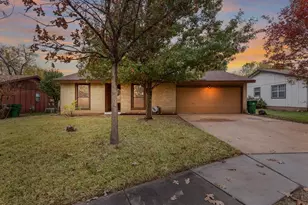
This delightful home, nestled on a generous lot, presents a thoughtful design with 3 bedrooms and 2 full bathrooms with a studio/office across a single story, encompassing 1678 square feet of living space. Mature trees provide welcoming shade to the brick exterior, complemented by a practical concrete driveway leading to an attached garage. Each spacious bedroom boasts beautiful hardwood flooring, with accent walls and natural light creating serene retreats. The well-appointed bathrooms offer tile flooring, with one showcasing a large vanity and recessed lighting, and another featuring a combined shower-bathtub unit. The kitchen is equipped with warm wooden cabinetry, practical countertops, and stainless steel appliances including a dishwasher, gas range, microwave, and refrigerator. A convenient kitchen island and pantry provide ample storage and prep space. Outside, a well-maintained lawn awaits, offering a pleasant outdoor space with a private, wood-fenced yard and a patio perfect for entertaining or quiet enjoyment. A dedicated laundry nook with tile flooring and a storage shelf adds to the home's practical amenities.
Full Property Details
Full Property Details for 108 Loryn Dr
General
- Rent: $1,800
- Status: Active
- Type: Single Family
- Source: Austin_MLS
- MLS ID: 9272835
- Updated: 7/6/2026
- Added to Site: 29 day(s) ago
Rental Information
- Lease/Rent Term: 12 Months
Interior
- Interior Features: Ceiling Fan(s), Eat-in Kitchen, French Door(s)/Atrium Door(s), In-Law Floorplan, No Interior Steps, Open Floorplan, Pantry, Walk-In Closet(s)
- Fireplace(s): None
- Appliances: Dishwasher, Exhaust Fan, Free-Standing Gas Range, Disposal, Gas Range, Gas Water Heater, Microwave, Refrigerator, Stainless Steel Appliance(s)
- Furnishings: Unfurnished
- Flooring: Carpet, Laminate
Rooms
Bathrooms
- Total Bathrooms: 2
- Full Bathrooms: 2
Bedrooms
- Total Bedrooms: 4
- Bedrooms Main: 4
Other Rooms
- Laundry: Laundry Room
Additional Information
- Shared Amenities: Community Mailbox, Curbs, Playground, Park, Sport Court(s)
- Spa Description: None
- Security/Safety: Smoke Detector(s)
Exterior
- Exterior Features: Exterior Steps
- Porch/Patio/Deck: Patio
Parking
- Garage: Yes
- Garage Spaces: 2
- Covered Spaces: 2
- Total Spaces: 4
- Parking Features: Driveway, Garage
Location
- Area: HU
- County: Williamson
- Subdivision: Country Estates
- Driving Directions: From IH-35, take exit 423 east towards Hutto/Taylor on Hwy 79, right @ FM 685, left @ Carl Stern, right @ S. Pauley
- Direction Faces: Northeast
School Information
- Elem School District: Hutto ISD
- Midd School District: Hutto ISD
- High School District: Hutto ISD
- Elementary School: Nadine Johnson
- Middle School: Farley
- High School: Hutto
Heating & Cooling
- Central air: Yes
- Air Conditioning: Yes
- Cooling Type: Central Air
- Heating Type: Central
Utilities
- Sewer: Municipal Utility District
- Water: Municipal Utility District
- Utility Description: Electricity Available, Electricity Connected, Natural Gas Connected, Sewer Connected, Water Connected
Structural Information
- Detached/Attached: Detached
- Construction: Masonry
- Roof: Composition
- Windows: Blinds, Double Pane Windows
- Stories/Levels: 1
- Square Feet: 1,678
- Sq. Ft. Source: Public Records
- Living Area: 1,678 Sq. Ft.
- Year Built: 2002
Lot Features
- Lot Size (Acres): 0.138
- Lot Size (Sq. Ft.): 6,011.28
- Fence: Yes
- Lot Features: Trees Small Size
- Fencing (Description): Fenced, Privacy, Wood
Financial Considerations
- For Sale/Rent/Lease: Lease
- Security Deposit: $1,800
- Owner Pays: None
- Tenant Pays: All Utilities, Grounds Care
Disclosures and Reports
- Legal Description: S7750 - COUNTRY ESTATES 2 PH 2, BLOCK T, LOT 14
- Disclosures/Reports: None, Renters Insurance Required
- Property ID: 142035022T0014
- Block: T
- Lot Number: 14
Listed by Resident Realty, LTD.

Schools
Schools serving 108 Loryn Dr
School District:Hutto Independent School District
| Name | Grades | Distance |
|---|---|---|
Nadine Johnson Elementary School 480 Carl Stern Drive, Hutto, TX 78634 | PK-5 | 0.2 mi |
Farley Middle School 303 Cr 137, Hutto, TX 78634 | 6-8 | 1.4 mi |
Hutto High School 9th Grade Center 301 Destiny Lane, Hutto, TX 78634 | 9- | 3.5 mi |
Hutto High School 101 Farm to Market 685, Hutto, TX 78634 | 10-12 | 0.5 mi |
Disclaimer:
School attendance boundaries provided by ATTOM Data Solutions and are for reference only. Contact the school directly to verify enrollment eligibility.
Price History for 108 Loryn Dr
Date
Details
Price
Change
Source
7/06/2026
Price Reduced
$1,800
-10%
MLS
6/09/2026
Listed
$2,000
—
MLS
Disclaimer: Historical sales information is derived from public records provided by the county offices. Information is not guaranteed and should be independently verified.
108 Loryn Drive, Hutto, TX 78634 (MLS# 9272835) is a Single Family property with 4 bedrooms and 2 full bathrooms. 108 Loryn Drive is currently listed for rent at $1,800 and was received on June 09, 2026. Want to learn more about 108 Loryn Drive? Do you have questions about finding other real estate for sale or rent in Hutto? You can browse all Hutto rentals or contact a Coldwell Banker agent to request more information.