This is a carousel with tiles that activate property listing cards. Use the previous and next buttons to navigate.
1/13
$1,999 Just Listed
This is a carousel with tiles that activate property listing cards. Use the previous and next buttons to navigate.
1/13
Property Description
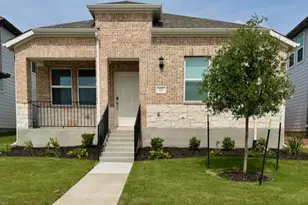
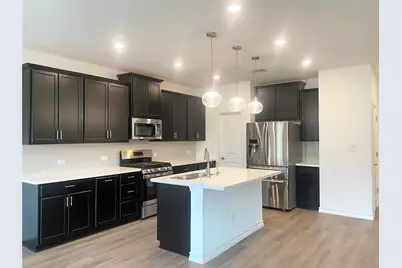
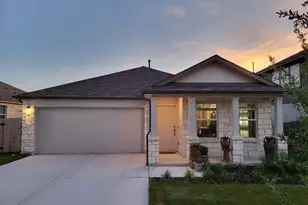
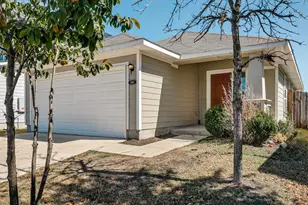
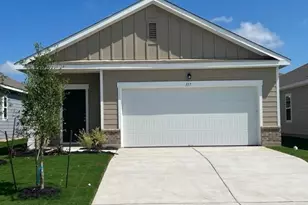
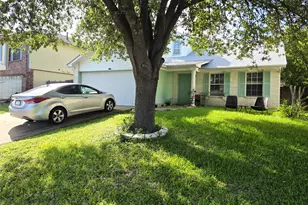
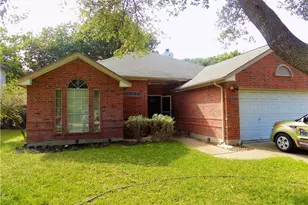
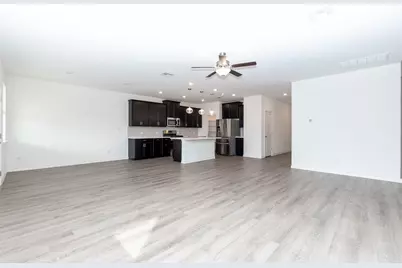
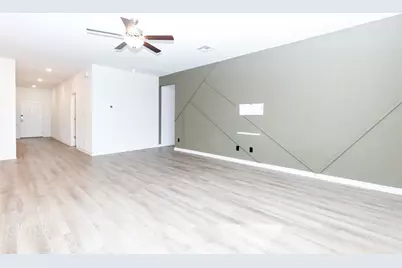
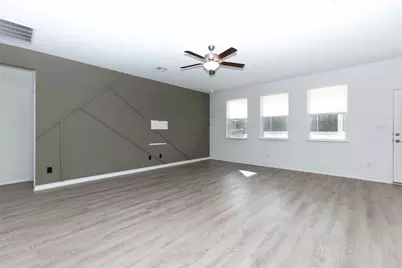
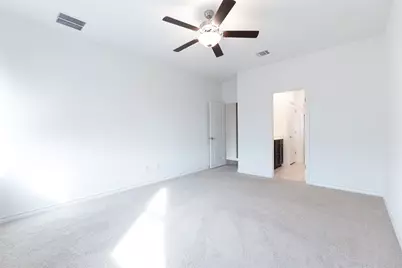
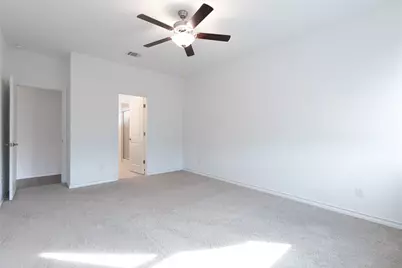
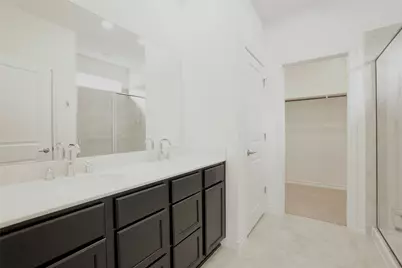
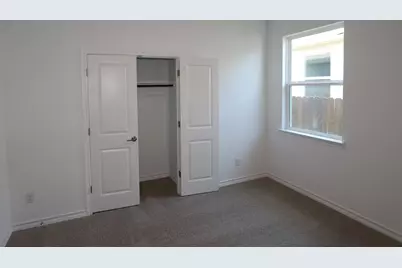
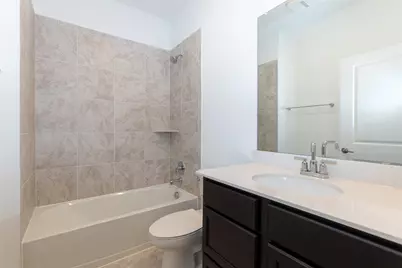
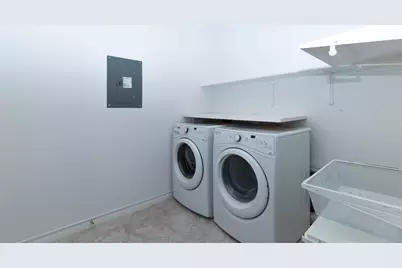
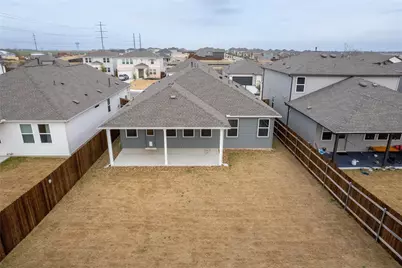
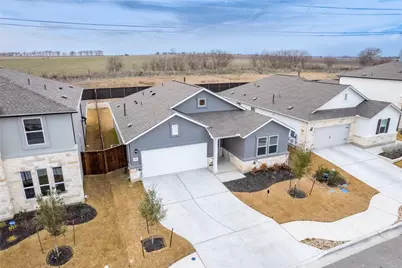
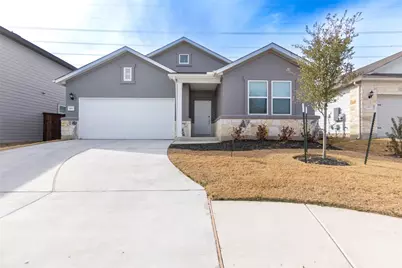
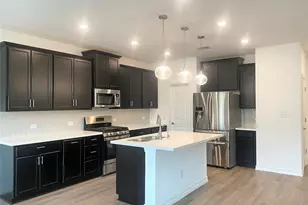
Stunning single story home nested in a Cult-de-Sac! Enjoy an open concept living space in this beautiful modern home. Features include; an Open concept kitchen with extended center island, stylish quartz countertop, stainless steel appliances, dining area and family room ideal for hosting friends and family. Luxury vinyl plank flooring in all wet areas, living, dining areas and high grade carpet in all bedrooms. The outdoor living space features; an extended covered patio and private backyard perfect for kids to play, plenty of space for pets, entertaining and enjoying with family and friends. The private owner's suite features a full bath, extended shower, dual vanity, large walk-in closet and linen closet. The laundry room and coat closet are conveniently located at garage entry. Additional features; Stainless steel refrigerator, water softener and garage door opener, front and back automatic sprinkler system and keyless entry, Conveniently located 5 minutes from downtown Hutto, Shopping and dining, 5 min to 130 toll, 30 minutes to Downtown Austin, Tesla, and Austin Airport. Schedule a tour today.
Full Property Details
Full Property Details for 109 Stinchcomb Rd
General
- Rent: $1,999
- Status: Active
- Type: Single Family
- Source: Austin_MLS
- MLS ID: 9614652
- Updated: 5/28/2026
- Added to Site: 1 day(s) ago
Rental Information
- Lease/Rent Term: 12 Months
Interior
- Interior Features: Breakfast Bar, Ceiling Fan(s), Separate/Formal Dining Room, Double Vanity, High Speed Internet, In-Law Floorplan, Kitchen Island, Multiple Dining Areas, Open Floorplan, Pantry, Quartz Counters, Recessed Lighting, Walk-In Closet(s)
- Appliances: Dryer, Dishwasher, Exhaust Fan, Free-Standing Gas Range, Free-Standing Refrigerator, Disposal, Gas Range, Microwave, Refrigerator, Stainless Steel Appliance(s), VentedExhaust Fan, Washer
- Furnishings: Unfurnished
- Flooring: Carpet, Tile
Rooms
Bathrooms
- Total Bathrooms: 2
- Full Bathrooms: 2
Bedrooms
- Total Bedrooms: 3
- Bedrooms Main: 3
Other Rooms
- Laundry: Main Level, Laundry Room, Washer Hookup
Additional Information
- Shared Amenities: See Remarks
- Security/Safety: None
Exterior
- Exterior Features: Private Yard, Rain Gutters
- Porch/Patio/Deck: Rear Porch, Covered, Patio
Parking
- Garage: Yes
- Garage Spaces: 2
- Covered Spaces: 2
- Total Spaces: 4
- Parking Features: Attached, Garage, Garage Door Opener
Location
- Area: HU
- County: Williamson
- Subdivision: Emory Crossing
- Driving Directions: From US-79 turn onto Ed Schmidt Blvd and head north approximately 2 miles. Turn right onto Emory Crossing Blvd, the turn right onto Stinchcomb Road. Sales Office will be at your immediate left at: 304 Stinchcomb Rd, Hutto, TX 78634.
- Direction Faces: Southwest
School Information
- Elem School District: Hutto ISD
- Midd School District: Hutto ISD
- High School District: Hutto ISD
- Elementary School: Cottonwood Creek
- Middle School: Hutto
- High School: Hutto
Community
- Association: Yes
Heating & Cooling
- Central air: Yes
- Air Conditioning: Yes
- Cooling Type: Central Air
- Heating Type: Central
Utilities
- Sewer: Public Sewer
- Water: Public
- Utility Description: Electricity Available, Underground Utilities
Structural Information
- Detached/Attached: Detached
- Builder: Taylor Morrison
- Construction: Masonry, Stucco
- Roof: Shingle
- Windows: Blinds, Screens
- Stories/Levels: 1
- Square Feet: 1,950
- Sq. Ft. Source: Public Records
- Living Area: 1,950 Sq. Ft.
- Year Built: 2022
Lot Features
- Lot Size (Acres): 0.1435
- Lot Size (Sq. Ft.): 6,250.86
- Fence: Yes
- Lot Features: Back Yard, Cul-De-Sac, Front Yard, Sprinklers In Rear, Sprinklers In Front, Landscaped, Sprinkler - Rain Sensor, Sprinklers Automatic, Sprinklers In Ground, Sprinklers On Side, Trees Small Size
- Fencing (Description): Back Yard, Wood
Financial Considerations
- For Sale/Rent/Lease: Lease
- Security Deposit: $1,999
- Pet Deposit: $500
- Owner Pays: See Remarks
- Tenant Pays: All Utilities
Disclosures and Reports
- Legal Description: S12442 - EMORY CROSSING PH 1, BLOCK MM, LOT 10
- Disclosures/Reports: None, Renters Insurance Required
- Property ID: 14114801MM0010
- Block: MM
- Lot Number: 10
Listed by Keller Williams Realty
Schools
Schools serving 109 Stinchcomb Rd
School District:Hutto Independent School District
| Name | Grades | Distance |
|---|---|---|
Cottonwood Creek Elementary School 3160 Limmer Loop, Hutto, TX 78634 | PK-5 | 1.3 mi |
Hutto High School 9th Grade Center 301 Destiny Lane, Hutto, TX 78634 | 9- | 1.1 mi |
Hutto Middle School 1005 Exchange Boulevard, Hutto, TX 78634 | 6-8 | 1.5 mi |
Hutto High School 101 Farm to Market 685, Hutto, TX 78634 | 10-12 | 2.6 mi |
Disclaimer:
School attendance boundaries provided by ATTOM Data Solutions and are for reference only. Contact the school directly to verify enrollment eligibility.
Price History for 109 Stinchcomb Rd
Date
Details
Price
Change
Source
5/28/2026
Listed
$1,999
—
MLS
Disclaimer: Historical sales information is derived from public records provided by the county offices. Information is not guaranteed and should be independently verified.

109 Stinchcomb Road, Hutto, TX 78634 (MLS# 9614652) is a Single Family property with 3 bedrooms and 2 full bathrooms. 109 Stinchcomb Road is currently listed for rent at $1,999 and was received on May 28, 2026. Want to learn more about 109 Stinchcomb Road? Do you have questions about finding other real estate for sale or rent in Hutto? You can browse all Hutto rentals or contact a Coldwell Banker agent to request more information.