This is a carousel with tiles that activate property listing cards. Use the previous and next buttons to navigate.
1/31
$1,900
This is a carousel with tiles that activate property listing cards. Use the previous and next buttons to navigate.
1/31
Property Description
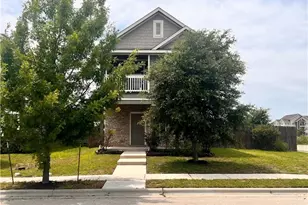
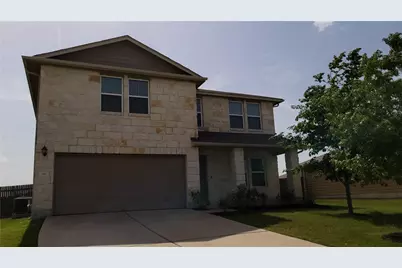
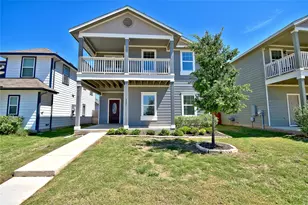
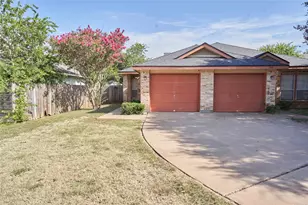
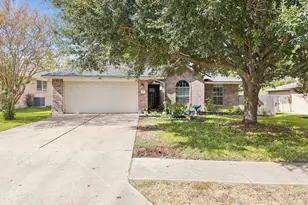
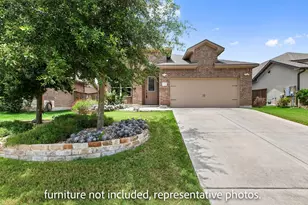
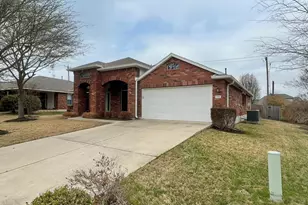
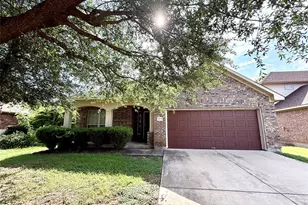
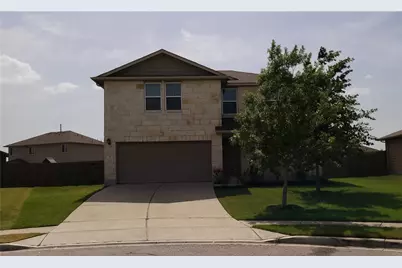
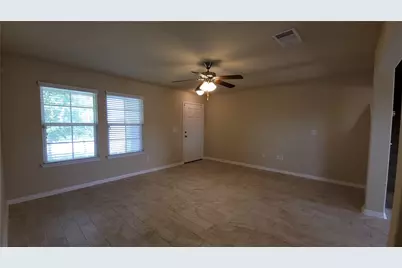
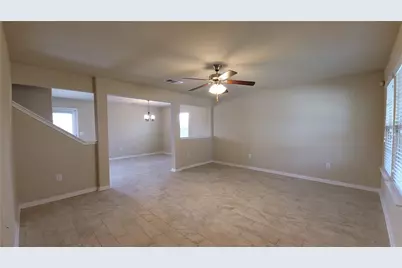
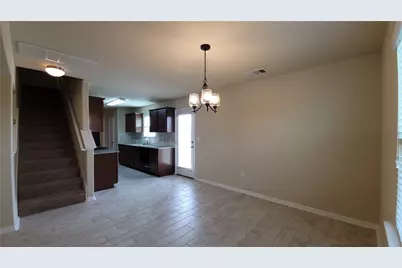
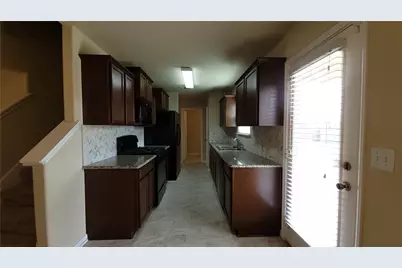
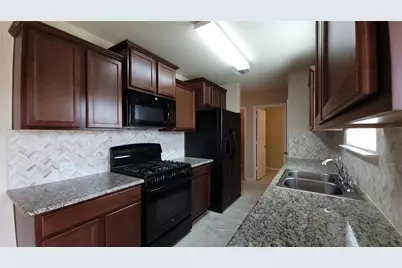
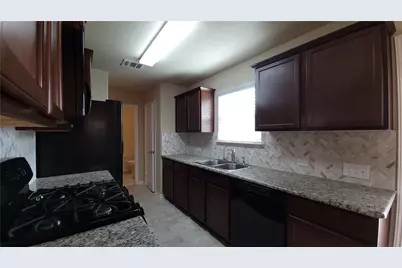
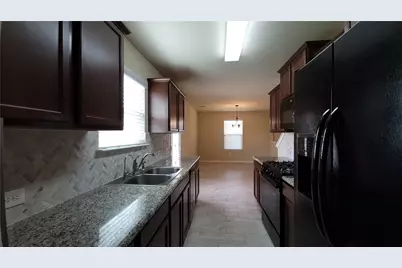
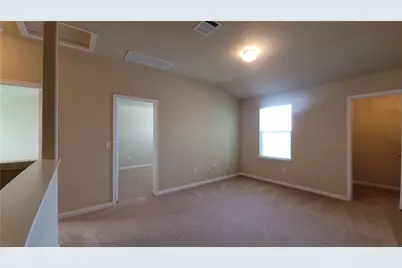
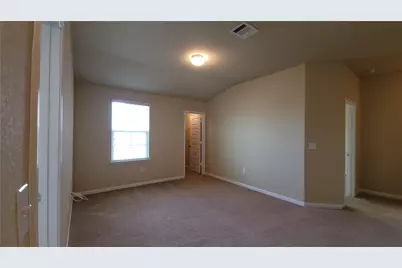
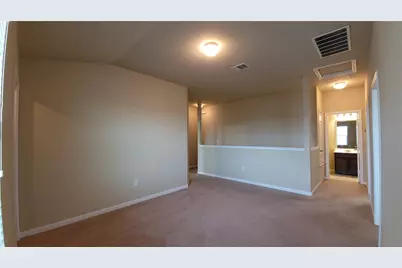
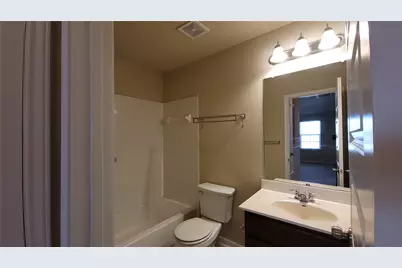
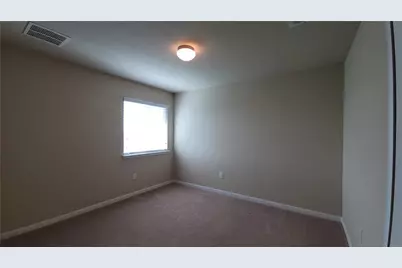
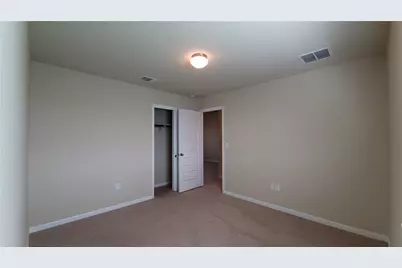
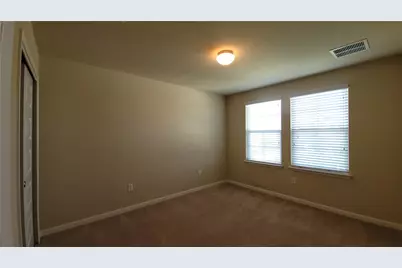
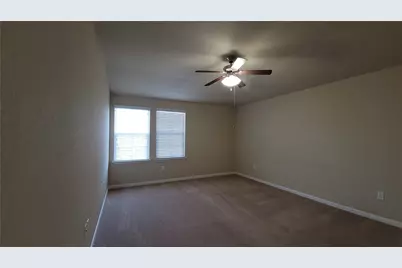
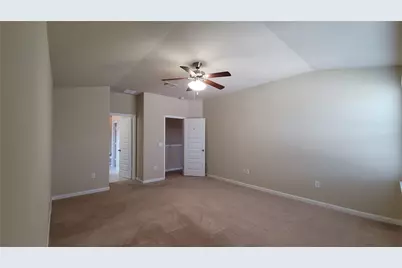
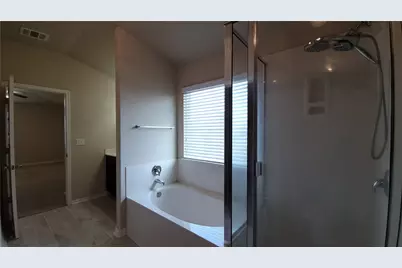
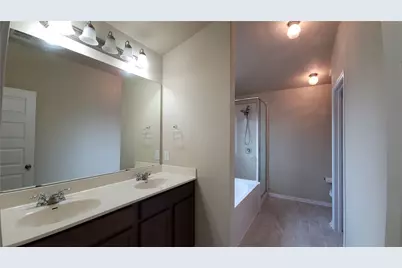
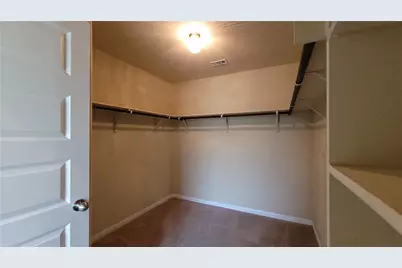
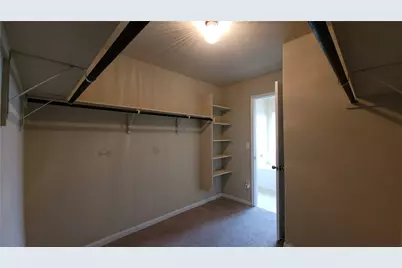
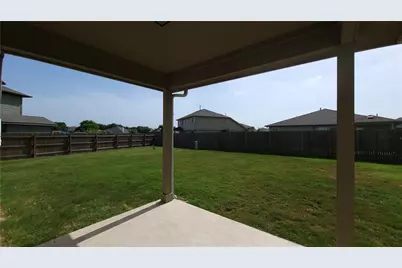
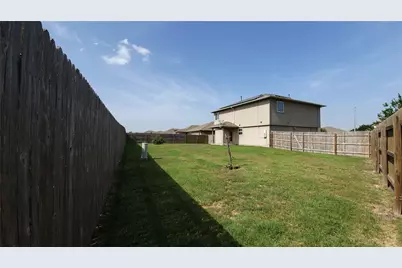
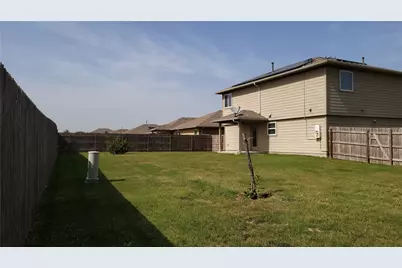
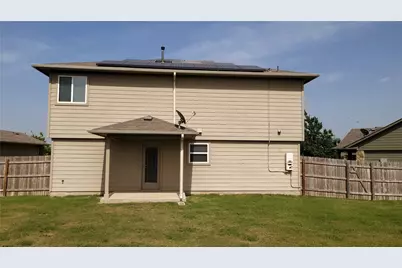
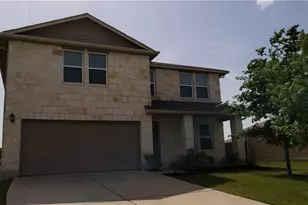
Welcome home to this beautifully maintained 3-bedroom, 2.5-bath home in the desirable Glenwood subdivision. The open-concept floor plan offers a spacious kitchen overlooking the dining area, complete with granite countertops, a gas range, side-by-side refrigerator, and abundant cabinet space. Durable ceramic tile flooring extends throughout the entire main level for easy maintenance. The main-floor laundry room includes a washer and dryer for added convenience. Upstairs, you'll find a versatile flex space that's perfect for a second living area, home office, or playroom, along with all three bedrooms, two full bathrooms, and a generous storage closet. The spacious primary suite features an en-suite bath with a separate soaking tub, walk-in shower, and ample closet space. Energy-efficient solar panels help reduce monthly electric costs, while the covered front and back porches provide inviting spaces to relax or entertain. The oversized cul-de-sac lot offers a large backyard with plenty of room for outdoor activities. Ideally located near shopping, dining, and major roadways for an easy commute. Don't miss this opportunity to lease a fantastic home that combines comfort, convenience, and energy savings!
Full Property Details
Full Property Details for 110 Wilson Ct.
General
- Rent: $1,900
- Status: Active
- Type: Single Family
- Source: Austin_MLS
- MLS ID: 3251112
- Updated: 7/3/2026
- Added to Site: 7 day(s) ago
Rental Information
- Lease/Rent Term: 12 Months
Interior
- Interior Features: Ceiling Fan(s), Granite Counters, Interior Steps, Multiple Living Areas, Pantry, Smart Thermostat, Walk-In Closet(s)
- Appliances: Dryer, Dishwasher, Free-Standing Refrigerator, Disposal, Gas Oven, Gas Range, Washer
- Furnishings: Unfurnished
- Flooring: Carpet, Tile
Rooms
Bathrooms
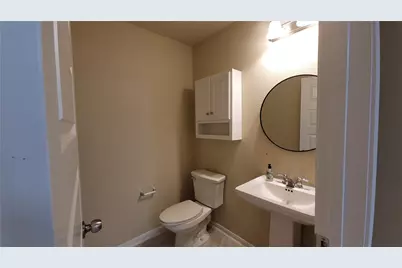
- Total Bathrooms: 3
- Full Bathrooms: 2
- Half Bathrooms: 1
Bedrooms
- Total Bedrooms: 3
Other Rooms
- Laundry: Main Level, Laundry Room, Washer Hookup, Gas Dryer Hookup
Additional Information
- Shared Amenities: None
- Security/Safety: Security System, Carbon Monoxide Detector(s), Smoke Detector(s)
Exterior
- Exterior Features: Private Yard, Rain Gutters
- Porch/Patio/Deck: Covered
Parking
- Garage: Yes
- Garage Spaces: 2
- Covered Spaces: 2
- Total Spaces: 4
- Parking Features: Attached, Garage Faces Front
Location
- Area: HU
- County: Williamson
- Subdivision: Glenwood Ph 3B
- Driving Directions: From 79 turn Right on S FM1660; Left on to Mitchell Dr; Right on to Wilson Ct; House is on the Right side.
- Direction Faces: Northeast
School Information
- Elem School District: Hutto ISD
- Midd School District: Hutto ISD
- High School District: Hutto ISD
- Elementary School: Ray Elementary
- Middle School: Farley
- High School: Hutto
Community
- Association: Yes
Heating & Cooling
- Central air: Yes
- Air Conditioning: Yes
- Cooling Type: Central Air
- Heating Type: Central
Utilities
- Sewer: Public Sewer
- Water: Public
- Utility Description: Electricity Available, Electricity Connected, Natural Gas Connected, Sewer Connected, Water Connected
Structural Information
- Detached/Attached: Detached
- Construction: Stone
- Roof: Composition, Shingle
- Windows: Double Pane Windows
- Stories/Levels: 2
- Square Feet: 1,756
- Sq. Ft. Source: Public Records
- Living Area: 1,756 Sq. Ft.
- Year Built: 2014
- Property Condition: Resale
Additional Structures
- Other Structures: None
Lot Features
- Lot Size (Acres): 0.1897
- Lot Size (Sq. Ft.): 8,263.33
- Fence: Yes
- Lot Features: None
- Fencing (Description): Back Yard, Privacy, Wood
Green Features
- Energy Efficient: Solar Panel(s)
- Energy Generation: Solar
Financial Considerations
- For Sale/Rent/Lease: Lease
- Security Deposit: $1,900
- Pet Deposit: $350
- Owner Pays: Association Fees
- Tenant Pays: All Utilities
Disclosures and Reports
- Legal Description: S10575 - GLENWOOD PH 3B, BLOCK B, LOT 62
- Disclosures/Reports: None, Renters Insurance Required
- Property ID: 14110003B0B062
- Block: B
- Lot Number: 62
Listed by All City Real Estate Ltd. Co
Schools
Schools serving 110 Wilson Ct.
School District:Hutto Independent School District
| Name | Grades | Distance |
|---|---|---|
Ray Elementary School 225 Swindoll Lane, Hutto, TX 78634 | PK-5 | 0.7 mi |
Farley Middle School 303 Cr 137, Hutto, TX 78634 | 6-8 | 0.6 mi |
Hutto High School 9th Grade Center 301 Destiny Lane, Hutto, TX 78634 | 9- | 3.9 mi |
Hutto High School 101 Farm to Market 685, Hutto, TX 78634 | 10-12 | 1.5 mi |
Disclaimer:
School attendance boundaries provided by ATTOM Data Solutions and are for reference only. Contact the school directly to verify enrollment eligibility.
Price History for 110 Wilson Ct.
Date
Details
Price
Change
Source
7/03/2026
Listed
$1,900
—
MLS
Disclaimer: Historical sales information is derived from public records provided by the county offices. Information is not guaranteed and should be independently verified.

110 Wilson Court, Hutto, TX 78634 (MLS# 3251112) is a Single Family property with 3 bedrooms, 2 full bathrooms and 1 partial bathroom. 110 Wilson Court is currently listed for rent at $1,900 and was received on July 03, 2026. Want to learn more about 110 Wilson Court? Do you have questions about finding other real estate for sale or rent in Hutto? You can browse all Hutto rentals or contact a Coldwell Banker agent to request more information.