This is a carousel with tiles that activate property listing cards. Use the previous and next buttons to navigate.
1/30
$360,000
This is a carousel with tiles that activate property listing cards. Use the previous and next buttons to navigate.
1/30
Property Description
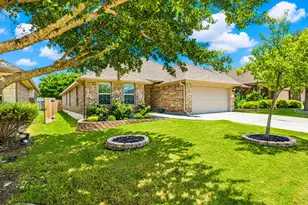
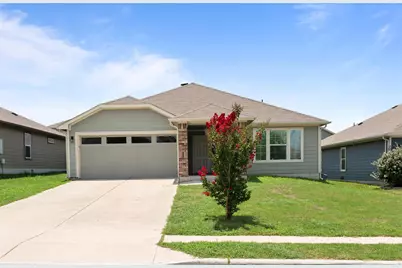
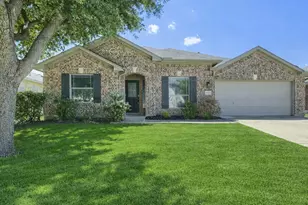
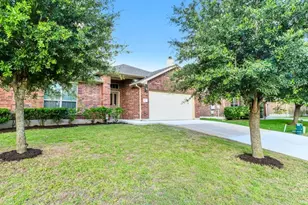
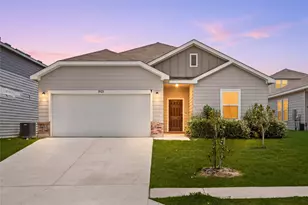
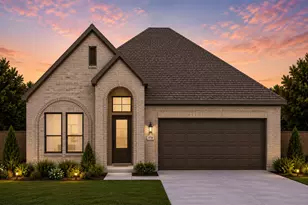
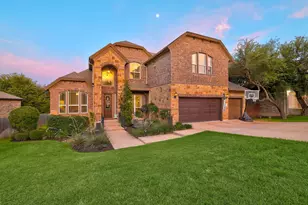
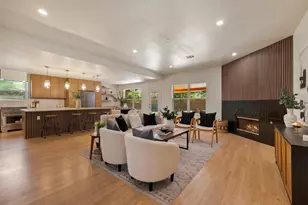
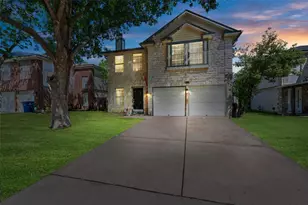
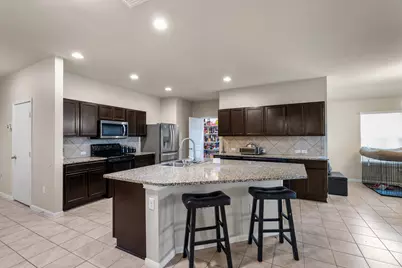
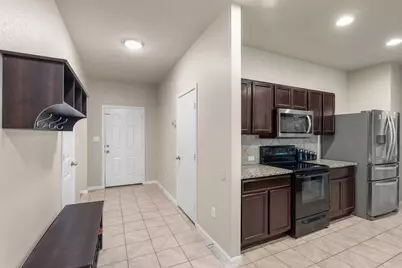
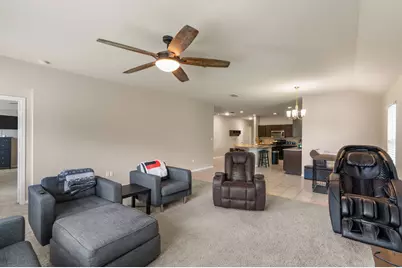
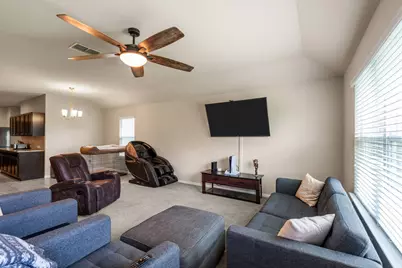
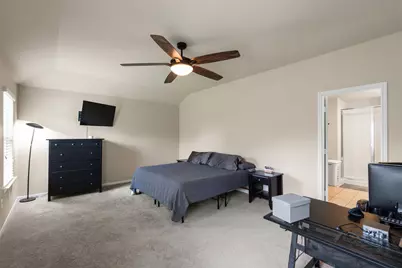
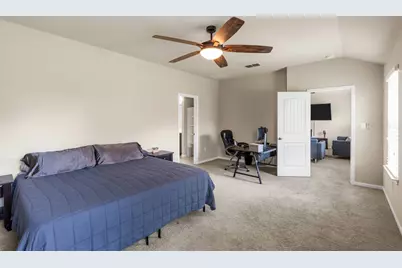
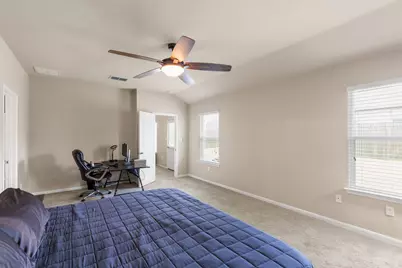
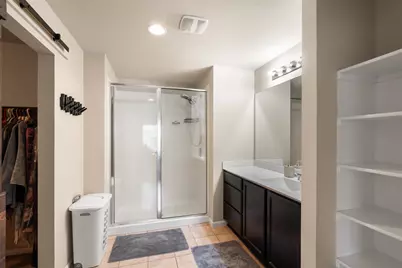
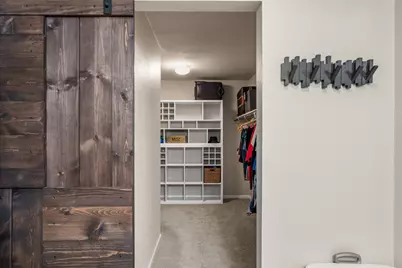
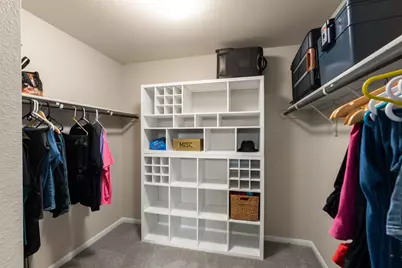
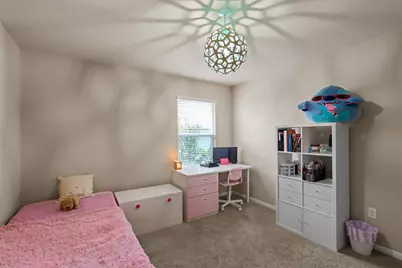
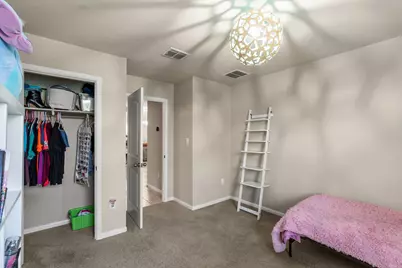
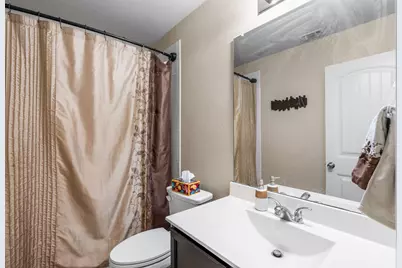
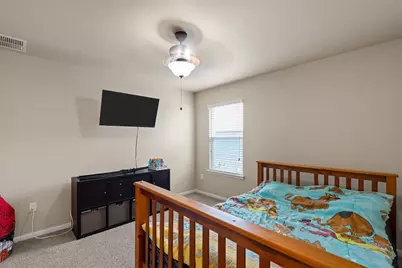
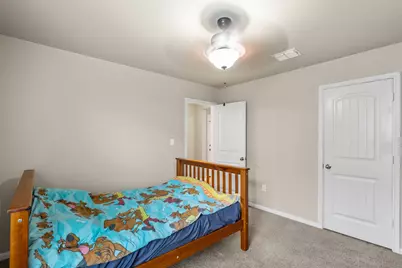
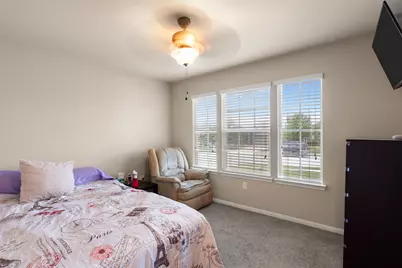
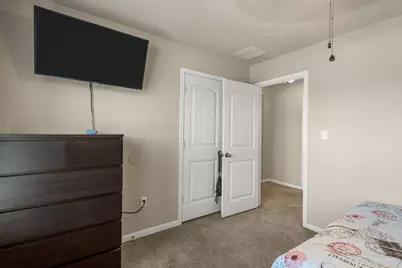
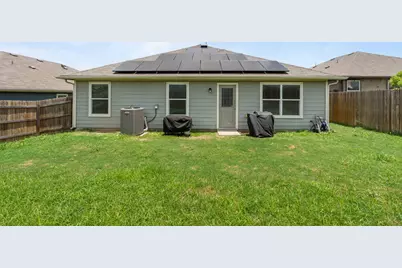
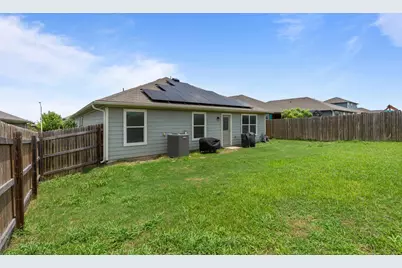
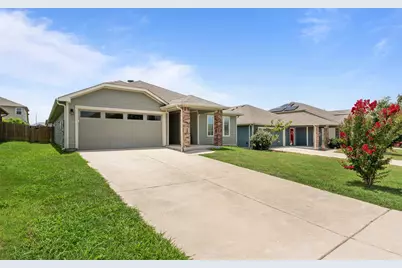
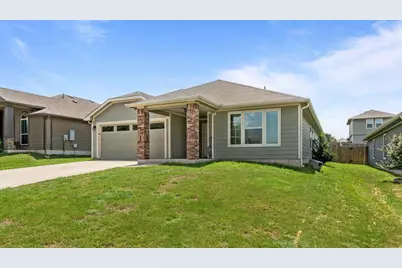
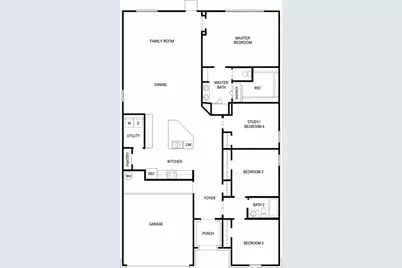
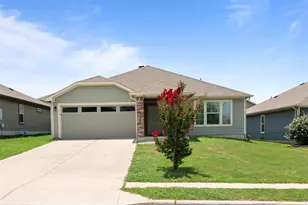
Beautiful 4-bedroom, 2-bath home offering 2,026 square feet with a desirable open-concept in-law floorplan designed for comfortable everyday living. The spacious kitchen features granite countertops, a center island, stainless steel appliances, and flows seamlessly into the living and dining areas, making it ideal for entertaining. The private primary suite includes a walk-in closet and en-suite bath. Fresh interior paint gives the home a clean, move-in-ready feel, while the thoughtfully designed layout provides flexibility for families and guests. Enjoy the added value of paid-off solar panels, helping reduce monthly utility costs. Conveniently located near Hutto schools, parks, shopping, dining, and major commuter routes, this home offers a wonderful combination of comfort, efficiency, and convenience. Recent improvements include -new HVAC/new ducting & vents/new water heater/new plumbing fixtures & toilets/new microwave all in 2025, new water softener in 2026, New interior paint in 2026, Electric bills average $122/month
Full Property Details
Full Property Details for 111 Denton Dr
General
- Price: $360,000
- HOA FEE: $35/month
- Taxes: $7,217 (2026)
- Status: Active
- Type: Single Family
- Source: Austin_MLS
- MLS ID: 8179547
- Updated: 6/29/2026
- Added to Site: 11 day(s) ago
Interior
- Interior Features: Ceiling Fan(s), Granite Counters, In-Law Floorplan, Kitchen Island, Main Level Primary, Open Floorplan, Pantry, Recessed Lighting, Walk-In Closet(s)
- Appliances: Dishwasher, Disposal, Microwave, Oven, Stainless Steel Appliance(s)
- Flooring: Tile
Rooms
Bathrooms
- Total Bathrooms: 2
- Full Bathrooms: 2
Bedrooms
- Total Bedrooms: 4
- Bedrooms Main: 4
Other Rooms
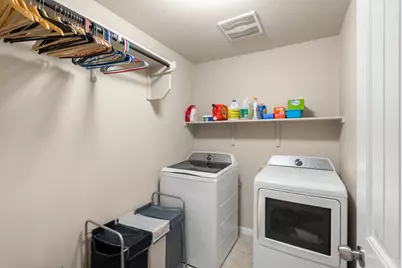
- Laundry: Laundry Room
Additional Information
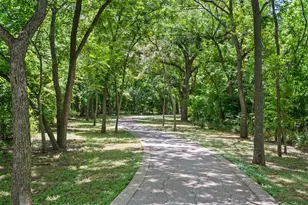
- Shared Amenities: Common Grounds/Area, Playground, Park, Pool, Trails/Paths
- Shared Pool: Yes
- Pool: Yes
- Pool Description: None, Community
- Security/Safety: None
Exterior
- Exterior Features: Rain Gutters
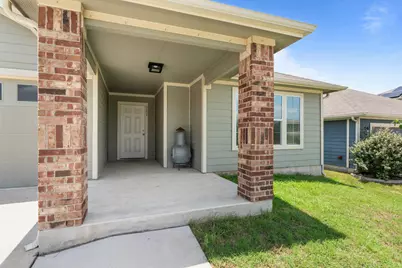
- Porch/Patio/Deck: Covered, Front Porch, Porch
Parking
- Garage: Yes
- Garage Spaces: 2
- Covered Spaces: 2
- Total Spaces: 4
- Parking Features: Door-Single, Garage Faces Front, Garage, Garage Door Opener
Location
- Area: HU
- County: Williamson
- Subdivision: Riverwalk Ph 3 Sec 1
- Driving Directions: Hwy 79 to Hutto, Right on 685, Left on Riverwalk dr, Left on Holbrooke, Right on Llano River, Left on San Antonio River Walk, Right on Laird River, Right on Denton
- Direction Faces: North
School Information
- Elem School District: Hutto ISD
- Midd School District: Hutto ISD
- High School District: Hutto ISD
- Elementary School: Howard Norman
- Middle School: Gus Almquist
- High School: Hutto
Community
- Association: Yes
- Assoc. Name: Riverwalk HOA
- Assoc. Fees Include: Common Area Maintenance
Heating & Cooling
- Central air: Yes
- Air Conditioning: Yes
- Cooling Type: Central Air, Ceiling Fan(s)
- Heating Type: Central
Utilities
- Sewer: Public Sewer
- Water: Public
- Utility Description: Electricity Connected, Water Connected
Structural Information
- Detached/Attached: Detached
- Construction: HardiPlank Type
- Roof: Composition
- Windows: Blinds, Double Pane Windows
- Stories/Levels: 1
- Square Feet: 2,026
- Sq. Ft. Source: Public Records
- Living Area: 2,026 Sq. Ft.
- Year Built: 2017
- Year Built Source: Public Records
- Property Condition: Resale
Additional Structures
- Other Structures: None
Lot Features
- Lot Size (Acres): 0.1551
- Lot Size (Sq. Ft.): 6,756.16
- Fence: Yes
- Lot Features: Back Yard, Front Yard, Level
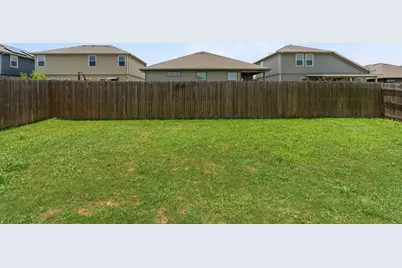
- Fencing (Description): Back Yard, Privacy, Wood
Financial Considerations
- Association Fee: $35
- Assoc Fee Freq.: Monthly
- Assessment Amount: $333,725
- Tax Amount: $7,217.73
- Tax Year: 2026
- Terms: Cash, Conventional, FHA, VA Loan
Disclosures and Reports
- Special Conditions: Standard
- Documents Avail.: See Remarks
- Legal Description: S10953 - RIVERWALK PH 3 SEC 1, BLOCK W, LOT 6
- Disclosures/Reports: Seller Disclosure
- Property ID: 142290301W0006
- Block: W
- Lot Number: 6
Listed by RE/MAX Vision
Get Pre-Approved Today
Schools
Schools serving 111 Denton Dr
School District:Hutto Independent School District
| Name | Grades | Distance |
|---|---|---|
Howard Norman Elementary School 101 Llano River Trail, Hutto, TX 78634 | K-5 | 0.5 mi |
Hutto High School 9th Grade Center 301 Destiny Lane, Hutto, TX 78634 | 9- | 4.8 mi |
Hutto High School 101 Farm to Market 685, Hutto, TX 78634 | 10-12 | 1.6 mi |
Disclaimer:
School attendance boundaries provided by ATTOM Data Solutions and are for reference only. Contact the school directly to verify enrollment eligibility.
Price & Sales History for 111 Denton Dr
Date
Details
Price
Change
Source
6/29/2026
Listed
$360,000
—
MLS
Disclaimer: Historical sales information is derived from public records provided by the county offices. Information is not guaranteed and should be independently verified.

Tax History
Tax History for 111 Denton Dr
Year
Property Taxes
Change
Tax Assessment
Change
2025
$5,972
8%
$357,284
3%
2023
$5,506
-9%
$347,818
23%
2022
$6,069
-3%
$281,697
9%
2021
$6,244
-1%
$258,673
10%
2020
$6,334
-2%
$235,157
-1%
2020
$6,477
2%
$236,413
2%
2018
$6,340
654%
$231,730
662%
2017
$841
-2%
$30,400
13%
2017
$860
—
$26,980
—
Disclaimer: Historical tax information is derived from public records provided by the county offices. Information is not guaranteed and should be independently verified.
Estimate the Cost
Estimate the Cost for 111 Denton Dr
111 Denton Drive, Hutto, TX 78634 (MLS# 8179547) is a Single Family property with 4 bedrooms and 2 full bathrooms. 111 Denton Drive is currently listed for $360,000 and was received on June 29, 2026. Want to learn more about 111 Denton Drive? Do you have questions about finding other Single Family real estate for sale in Hutto? You can browse all Hutto real estate or contact a Coldwell Banker agent to request more information.