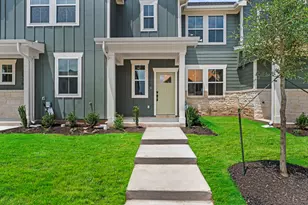
Full Property Details for 115 Clark's Grove Ln
General
- Price: $560,000
- Taxes: (2025)
- Status: Active
- Type: Single Family
- Source: Austin_MLS
- MLS ID: 3553369
- Updated: 8/20/2026
- Added to Site: 141 day(s) ago
Interior
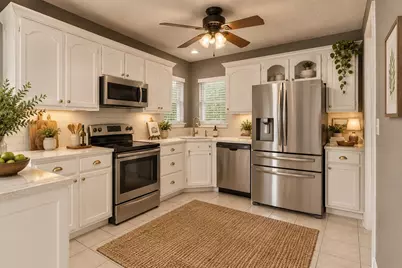
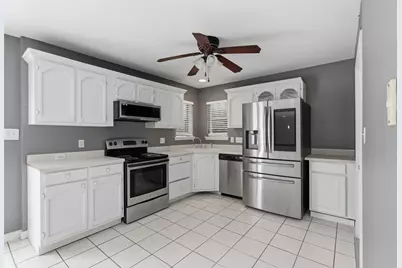
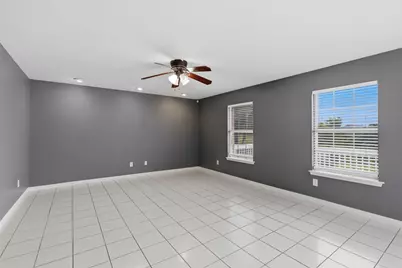
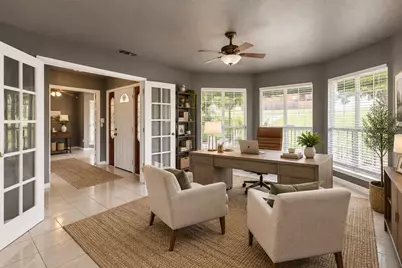
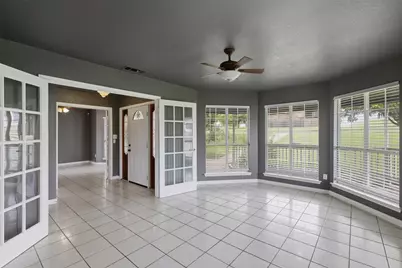
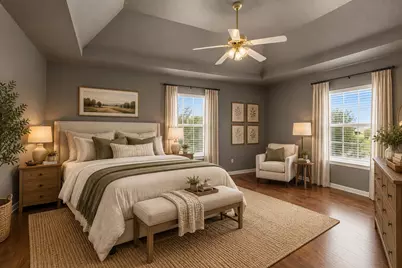
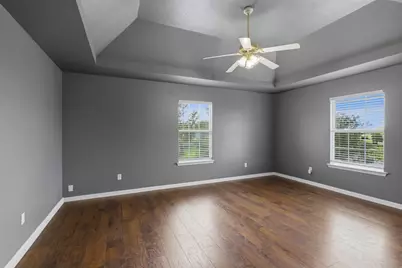
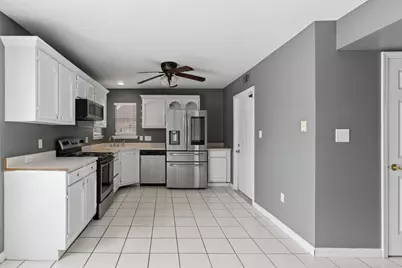
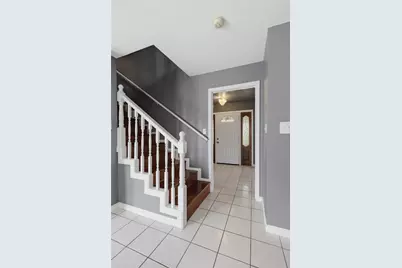
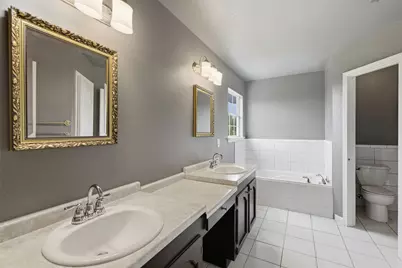
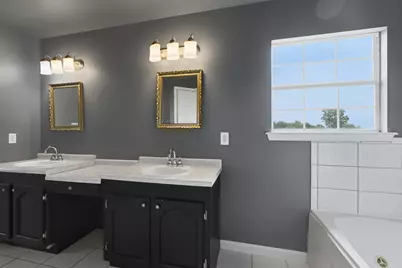
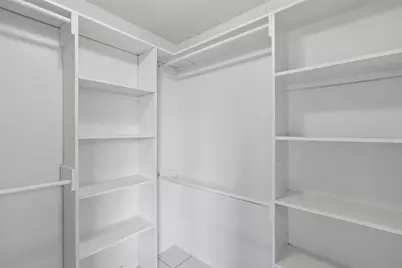
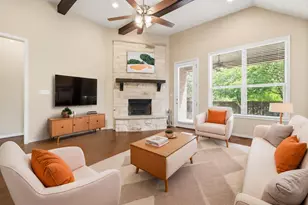
- Interior Features: Built-in Features, Tray Ceiling(s), Ceiling Fan(s), Separate/Formal Dining Room, Double Vanity, Eat-in Kitchen, French Door(s)/Atrium Door(s), Interior Steps, Laminate Counters, Multiple Living Areas, Multiple Dining Areas, Open Floorplan, Recessed Lighting, Soaking Tub, Walk-In Closet(s)
- Appliances: Dishwasher, Free-Standing Range, Disposal, Microwave, Oven, Refrigerator, Stainless Steel Appliance(s), Water Softener
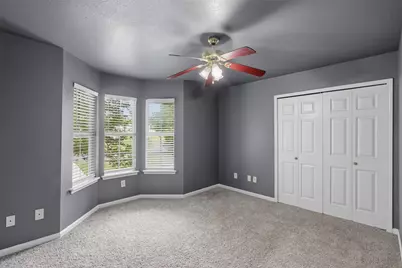
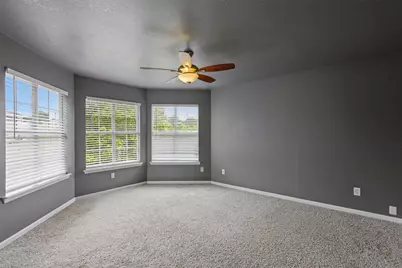
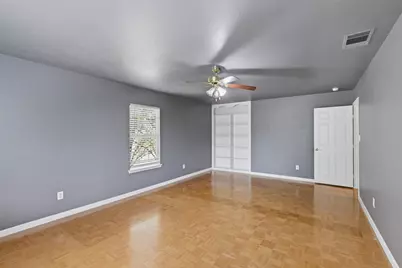
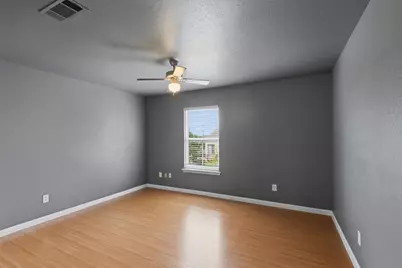
- Flooring: Carpet, Laminate, Tile, Wood
Rooms
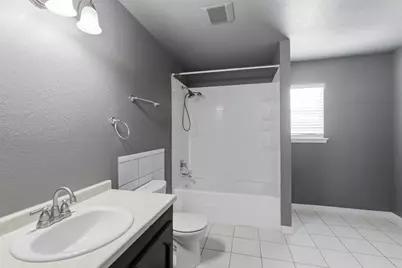
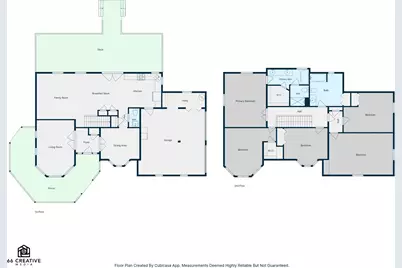
- Total Bathrooms: 3
- Full Bathrooms: 2
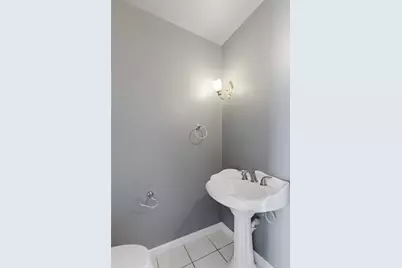
- Half Bathrooms: 1
Additional Information
- Shared Amenities: Curbs
- Security/Safety: Smoke Detector(s)
Exterior
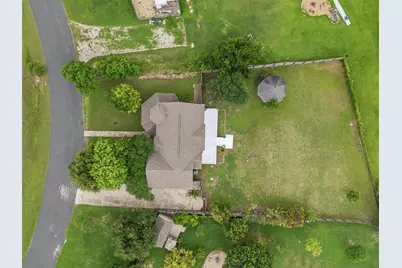
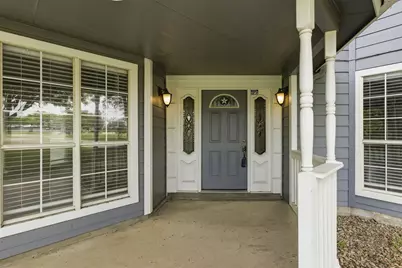
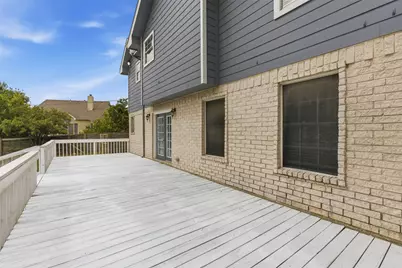
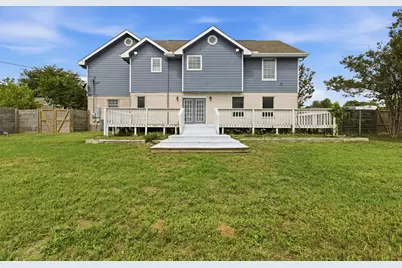
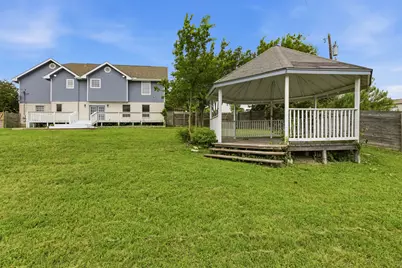
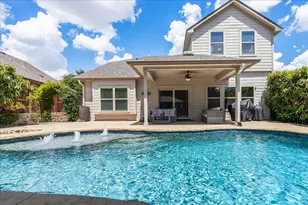
- Exterior Features: Private Yard, Rain Gutters
- Porch/Patio/Deck: Deck
Parking
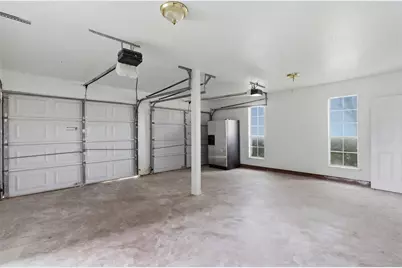
- Garage: Yes
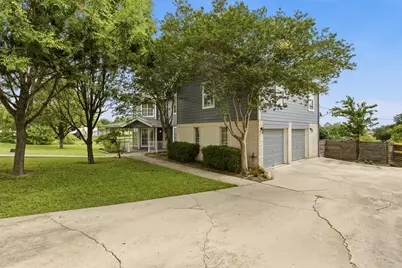
- Garage Spaces: 2
- Covered Spaces: 2
- Total Spaces: 4
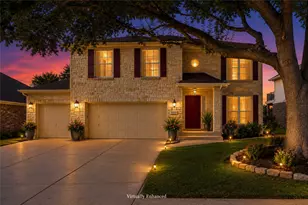
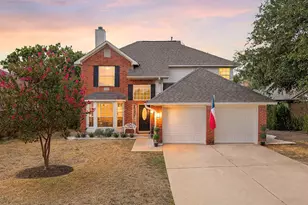
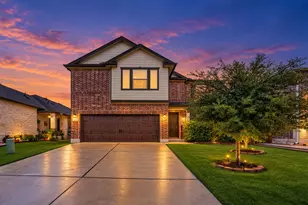
- Parking Features: Attached, Door-Multi, Driveway, Garage, Garage Door Opener, Garage Faces Side, Side By Side
Location
- Area: HU
- County: Williamson
- Subdivision: Morningside Estates
- Driving Directions: Heading south on TX-130, exit Kelly Ln, left on FM 685N, right on Rowe Ln, left on Jakes Hill Rd, right on Clark's Grove Ln, house will be on the left.
- Direction Faces: West
School Information
- Elem School District: Hutto ISD
- Midd School District: Hutto ISD
- High School District: Hutto ISD
- Elementary School: Ray Elementary
- Middle School: Farley
- High School: Hutto
Heating & Cooling
- Central air: Yes
- Air Conditioning: Yes
- Cooling Type: Central Air
- Heating Type: Central
Utilities
- Sewer: Septic Tank
- Water: Public
- Utility Description: Electricity Connected, Sewer Connected, Water Connected
Structural Information
- Detached/Attached: Detached
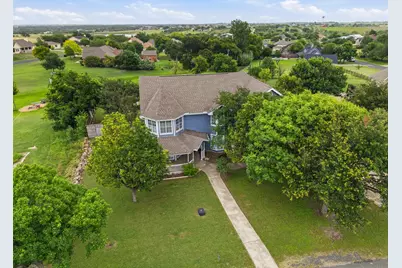
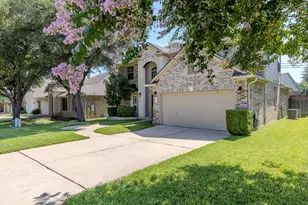
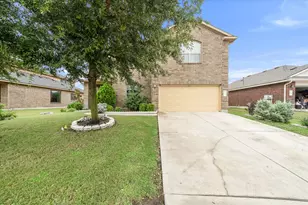
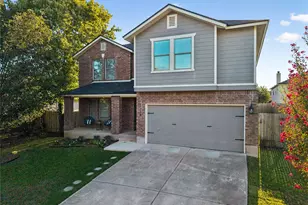
- Construction: Brick, HardiPlank Type, Masonry
- Roof: Composition, Shingle
- Windows: Bay Window(s), Screens
- Stories/Levels: 2
- Square Feet: 2,811
- Sq. Ft. Source: Public Records
- Living Area: 2,811 Sq. Ft.
- Year Built: 1999
- Year Built Source: Public Records
- Property Condition: Resale
Additional Structures
Lot Features
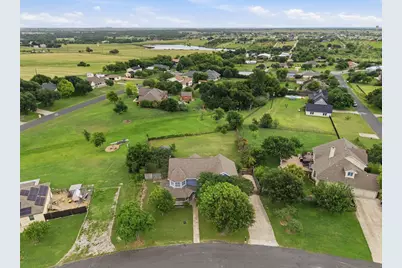
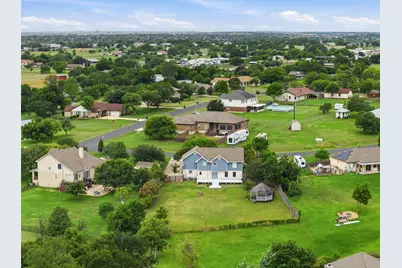
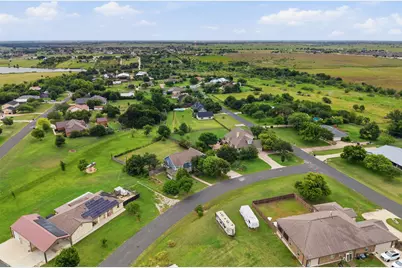
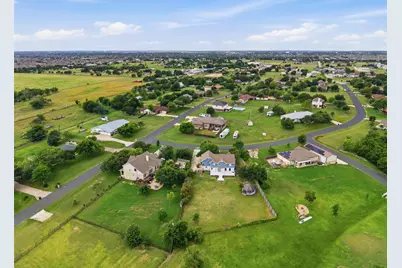
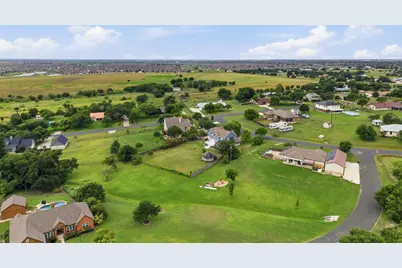
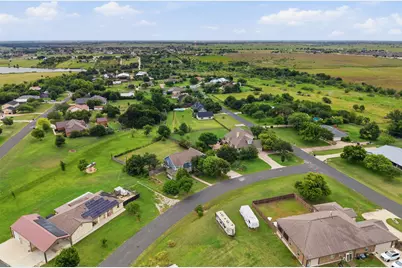
- Property View: Neighborhood
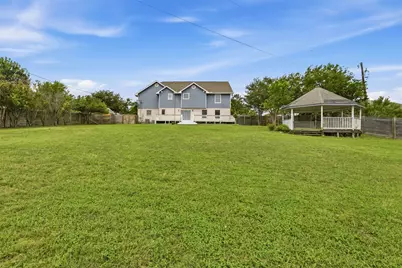
- Lot Size (Acres): 0.729
- Lot Size (Sq. Ft.): 31,755.24
- Fence: Yes
- Lot Features: Back Yard, Front Yard, Trees Large Size
- Fencing (Description): Partial, Wood
Financial Considerations
- Assessment Amount: $503,438
- Tax Year: 2025
- Terms: Cash, Conventional, FHA, VA Loan
Disclosures and Reports
- Special Conditions: Standard
- Legal Description: S4170 - MORNINGSIDE ESTATES, BLOCK C, LOT 2, ACRES 0.729
- Disclosures/Reports: Public Improvement District
- Property ID: R094265
- Block: C
- Lot Number: 2
Listed by eXp Realty, LLC