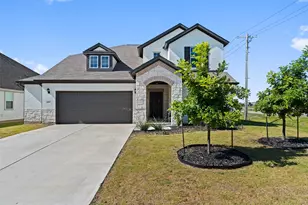
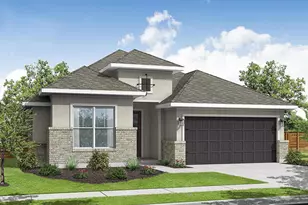
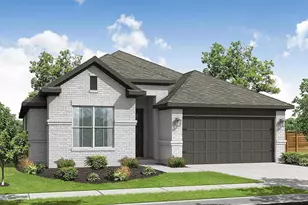
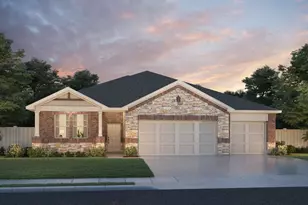
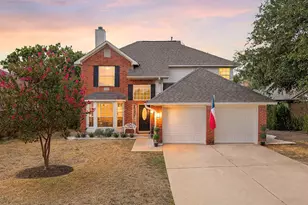
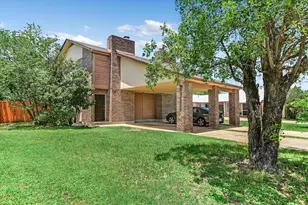
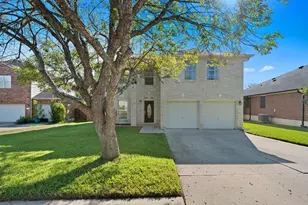
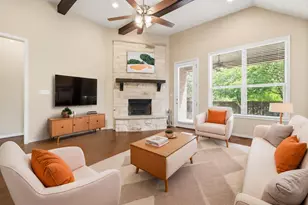
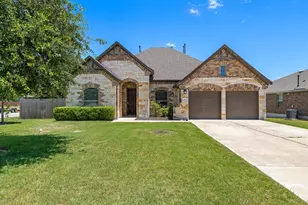
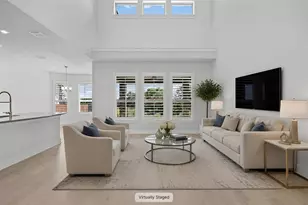
Full Property Details for 119 Magnolia Beech St
General
- Price: $441,049
- HOA FEE: $88/month
- HOA FEE FREQ.: Quarterly
- Taxes: (2026)
- Status: Active
- Type: Single Family
- Source: Austin_MLS
- MLS ID: 9727542
- Updated: 9/17/2026
- Added to Site: 23 day(s) ago
Interior
- Interior Features: Ceiling Fan(s), Cathedral Ceiling(s), Double Vanity, French Door(s)/Atrium Door(s), High Ceilings, In-Law Floorplan, Kitchen Island, Main Level Primary, Open Floorplan, Pantry, Recessed Lighting, Storage, Study, Walk-In Closet(s)
- Appliances: Dishwasher, Disposal, Gas Range, Gas Water Heater, Microwave, Oven, Stainless Steel Appliance(s), Water Softener, Tankless Water Heater
- Flooring: Carpet, Tile, Vinyl
Rooms
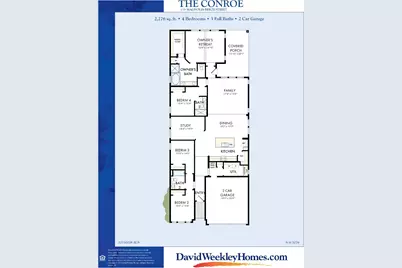
- Total Bathrooms: 3
- Full Bathrooms: 3
- Total Bedrooms: 4
- Bedrooms Main: 4
- Laundry: Main Level, Laundry Room, Washer Hookup, Electric Dryer Hookup
Additional Information
- Shared Amenities: Barbecue, Clubhouse, Community Mailbox, Fitness Center, Playground, Park, Pool, Planned Social Activities, Street Lights, Sidewalks, Trails/Paths, Curbs
- Shared Pool: Yes
- Pool: Yes
- Pool Description: None, Community
- Spa Description: None
- Security/Safety: Prewired, Smoke Detector(s), Controlled Access
Exterior
- Exterior Features: In-Wall Pest Control System, Lighting, Rain Gutters
- Porch/Patio/Deck: Rear Porch, Covered, Front Porch
Parking
- Garage: Yes
- Garage Spaces: 2
- Covered Spaces: 2
- Total Spaces: 4
- Parking Features: Attached, Driveway, Garage Faces Front, Garage, Garage Door Opener
Location
- Area: HU
- County: Williamson
- Subdivision: Flora
- Driving Directions: Showings by Appointment Only! Travel North on IH 35 Take Toll 45 towards Hutto Exit Toll 130 North Exit 419 to Chandler Road Turn right onto Chandler Road Turn right onto 1660 Turn left onto 133 Turn left onto Flora Blvd. Turn left onto Timber Valley Trail Turn left onto Rock Daisy Trail Turn left onto Cyprus Row Court Our Model Home is ahead on your right at 518 Cyprus Row Court, Hutto, Texas 78634.
- Direction Faces: Northwest
School Information
- Elem School District: Hutto ISD
- Midd School District: Hutto ISD
- High School District: Hutto ISD
- Elementary School: Lee Martinez
- Middle School: Hutto
- High School: Hutto
Community
- Association: Yes
- Assoc. Name: Flora Residential Community, Inc.
- Assoc. Fees Include: Common Area Maintenance
Heating & Cooling
- Central air: Yes
- Air Conditioning: Yes
- Cooling Type: Central Air, Ceiling Fan(s), Electric
- Heating Type: Central
Utilities
- Sewer: Municipal Utility District
- Water: Municipal Utility District
- Utility Description: Electricity Available, Natural Gas Available, Phone Available, Sewer Available, Water Available, Underground Utilities
Structural Information
- Detached/Attached: Detached
- Builder: David Weekley Homes
- Construction: Blown-In Insulation, Brick, Frame, Masonry, Radiant Barrier, Stone, Wood Siding
- Roof: Composition, Metal
- Windows: Low-Emissivity Windows, Vinyl
- Stories/Levels: 1
- Square Feet: 2,276
- Sq. Ft. Source: Builder
- Living Area: 2,276 Sq. Ft.
- Year Built: 2026
- Year Built Source: Builder
- Property Condition: Under Construction
Additional Structures
Lot Features
- Lot Size (Acres): 0.1413
- Lot Size (Sq. Ft.): 6,155.03
- Lot Dimensions: 45 x 130
- Street Lights: Yes
- Sidewalks: Yes
- Fence: Yes
- Lot Features: Back Yard, Close to Clubhouse, Front Yard, Sprinklers In Rear, Sprinklers In Front, Landscaped, Native Plants, Sprinkler - Rain Sensor, Sprinklers In Ground, Trees Small Size
- Fencing (Description): Fenced
Green Features
- Energy Efficient: Construction, Insulation, Materials
Financial Considerations
- Association Fee: $263
- Assoc Fee Freq.: Quarterly
- Tax Year: 2026
- Terms: Cash, Conventional, FHA, VA Loan
Disclosures and Reports
- Special Conditions: Standard
- Documents Avail.: Deed Restriction, Easements, Energy, Environmental Study, Site Plan
- Legal Description: S13919 - FLORA PH 2 SEC 1, BLOCK J, LOT 6
- Property ID: 141158210J0006
- Block: J
- Lot Number: 6
Listed by David Weekley Homes






 NMLS#: 1598647