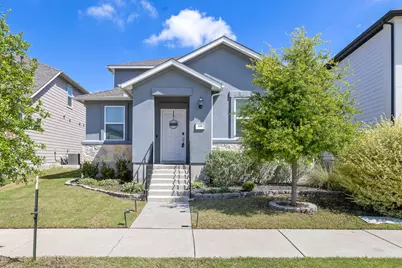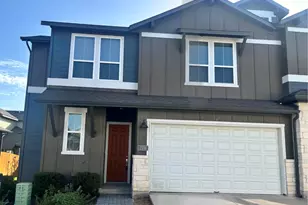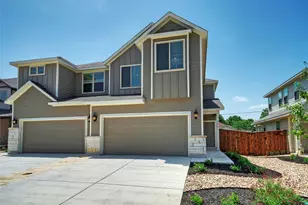

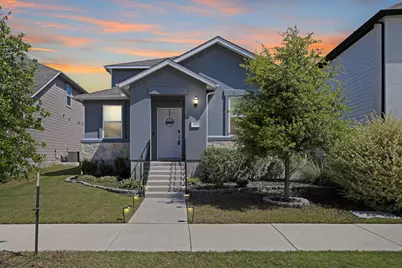
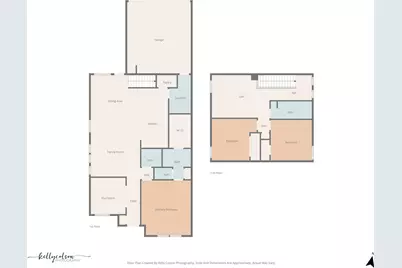
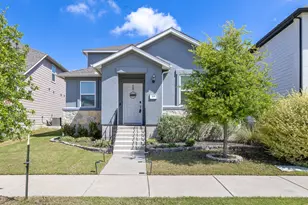
This is a carousel with tiles that activate property listing cards. Use the previous and next buttons to navigate.
1/32
$310,000
This is a carousel with tiles that activate property listing cards. Use the previous and next buttons to navigate.
1/32
Property Description
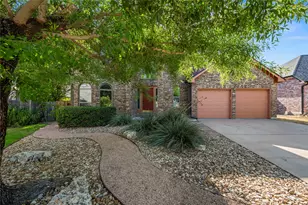
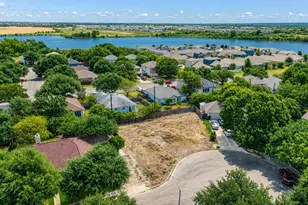
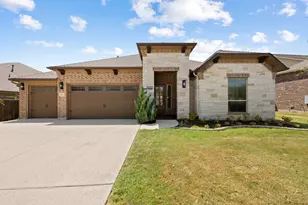
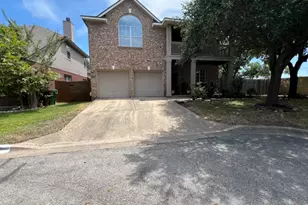
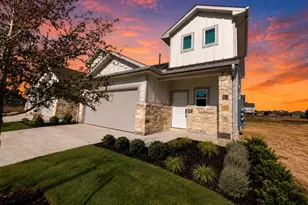
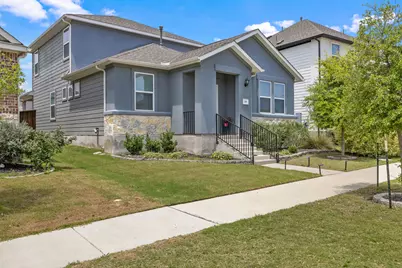
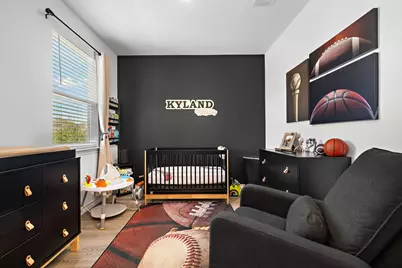
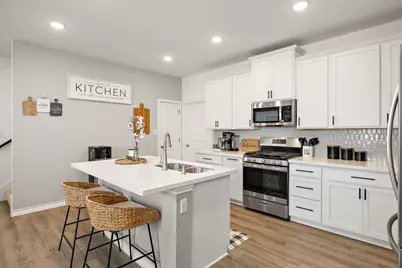
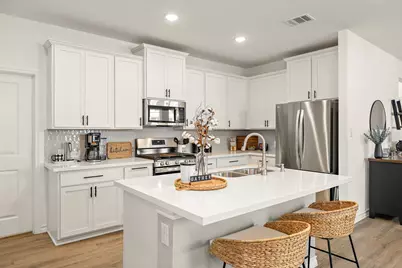
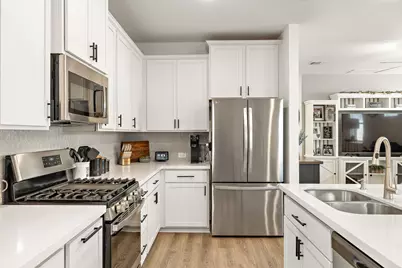
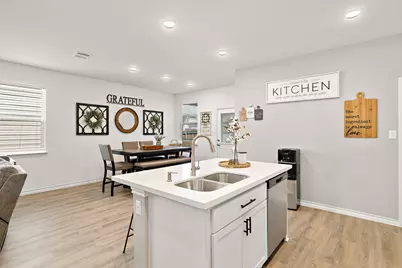
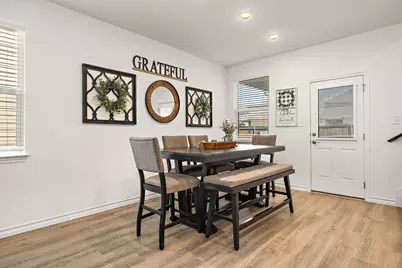
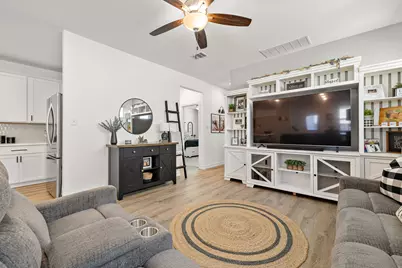
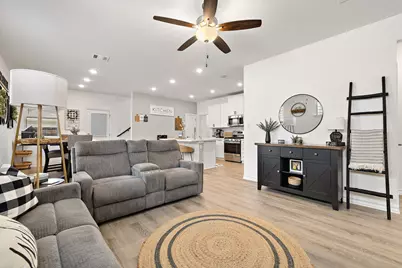
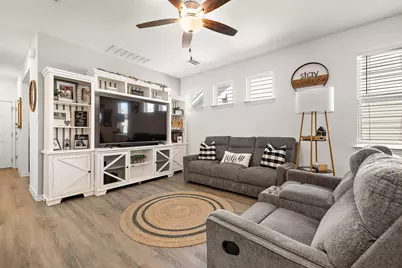
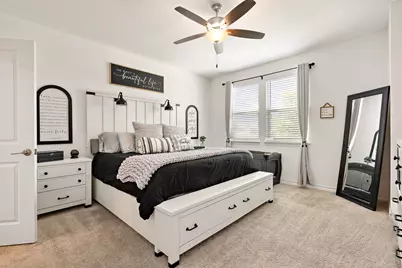
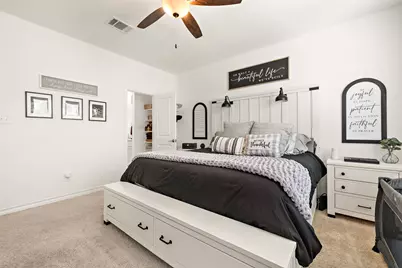
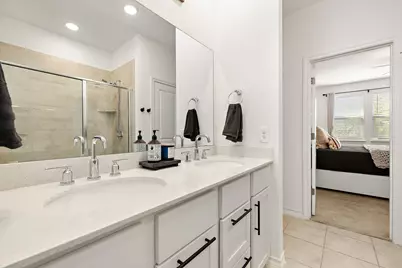
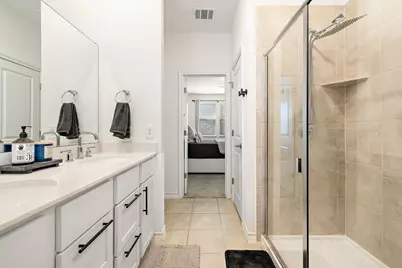
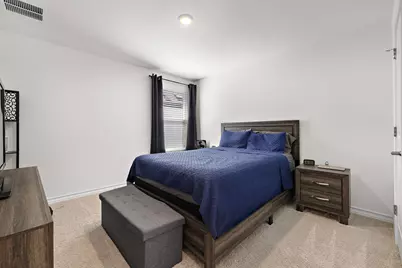
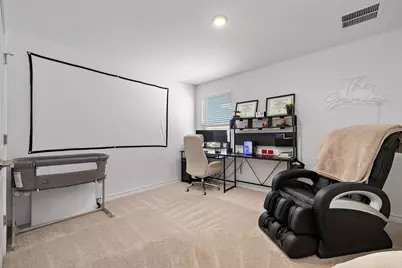
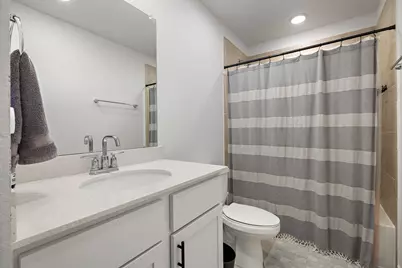
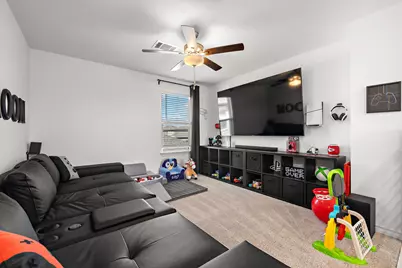
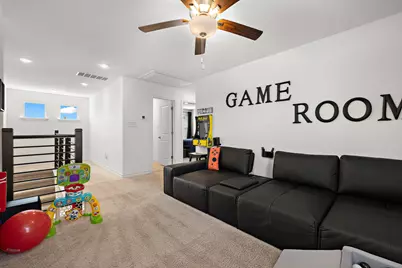
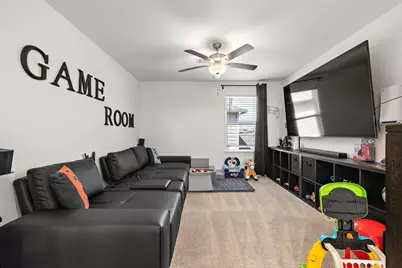
Beautifully maintained and move-in ready, this home blends comfort, style, and functionality in a thriving, amenity-rich community. Step into modern design and thoughtful details with three spacious bedrooms, a versatile loft/office, and an open-concept layout ideal for everyday living and entertaining. The kitchen shines with high-end finishes, stainless steel appliances, a gas cooktop, and a large island that flows seamlessly into the main living space. The owner's suite offers a private retreat with a generous walk-in closet and well-appointed bath. Located in the well-maintained Emery Crossing neighborhood, enjoy resort-style amenities including a pool, splash pad, fitness area, soccer field, playground, and more. With easy access to Highway 130 and the greater Austin area, this home delivers the perfect combination of value, quality, and location. Homes with this blend of features and location don't come along often so let's schedule your private to
Full Property Details
Full Property Details for 119 Watkinville Rd
General
- Price: $310,000
- HOA FEE: $85/month
- Taxes: $7,175 (2026)
- Status: Active
- Type: Condo
- Source: Austin_MLS
- MLS ID: 1034717
- Updated: 5/16/2026
- Added to Site: 12 day(s) ago
Interior
- Interior Features: Ceiling Fan(s), Kitchen Island, Multiple Living Areas, Main Level Primary, Open Floorplan, Walk-In Closet(s)
- Appliances: Dishwasher, Free-Standing Gas Range, Disposal, Microwave, Refrigerator, Stainless Steel Appliance(s)
- Flooring: Carpet, Tile, Vinyl
Rooms
Bathrooms
- Total Bathrooms: 3
- Full Bathrooms: 2
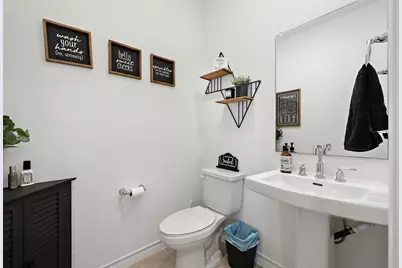
- Half Bathrooms: 1
Bedrooms
- Total Bedrooms: 3
- Bedrooms Main: 1
Other Rooms
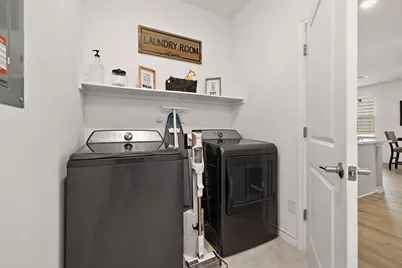
- Laundry: Main Level, Electric Dryer Hookup
Additional Information
- Shared Amenities: Common Grounds/Area, Community Mailbox, Playground, Park, Pool, Sidewalks
- Shared Pool: Yes
- Pool: Yes
- Pool Description: None, Community
- Security/Safety: None
Exterior
- Exterior Features: Rain Gutters
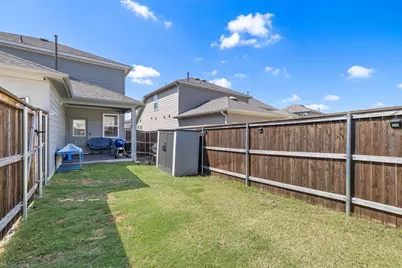
- Porch/Patio/Deck: See Remarks
Parking
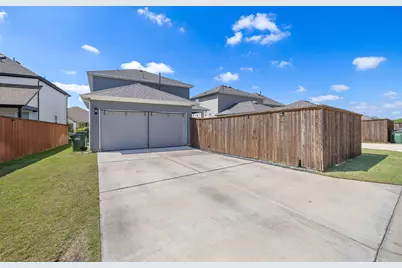
- Garage: Yes
- Garage Spaces: 2
- Covered Spaces: 2
- Total Spaces: 2
- Parking Features: Attached, Garage, Garage Door Opener
Location
- Area: HU
- County: Williamson
- Subdivision: Emory Crossing
- Driving Directions: From US-79 turn onto Ed Schmidt Blvd and head north approximately 2 miles. Turn right onto Emory Crossing Blvd. Turn right onto Emory Crossing Blvd. Turn left onto Oconee St. Turn right onto Watkinville Rd. 119 is on the left.
- Direction Faces: South
School Information
- Elem School District: Hutto ISD
- Midd School District: Hutto ISD
- High School District: Hutto ISD
- Elementary School: Cottonwood Creek
- Middle School: Hutto
- High School: Hutto
Community
- Association: Yes
- Assoc. Name: EC Condominium Association, Inc
- Assoc. Fees Include: Common Area Maintenance
Heating & Cooling
- Central air: Yes
- Air Conditioning: Yes
- Cooling Type: Central Air, Ceiling Fan(s)
- Heating Type: Central
Utilities
- Sewer: Public Sewer, Municipal Utility District
- Water: Public, Municipal Utility District
- Utility Description: Natural Gas Connected, Underground Utilities
Structural Information
- Detached/Attached: Detached
- Builder: Taylor Morrison
- Construction: HardiPlank Type, Stone, Stucco
- Roof: Shingle
- Windows: Blinds
- Stories/Levels: 2
- Square Feet: 2,042
- Sq. Ft. Source: Public Records
- Living Area: 2,042 Sq. Ft.
- Year Built: 2022
- Year Built Source: Public Records
- Property Condition: Resale
Additional Structures
- Other Structures: None
Lot Features
- Lot Size (Acres): 0.1108
- Lot Size (Sq. Ft.): 4,826.45
- Sidewalks: Yes
- Fence: Yes
- Lot Features: Landscaped, Sprinklers Automatic
- Fencing (Description): Wood
Financial Considerations
- Association Fee: $85
- Assoc Fee Freq.: Monthly
- Assessment Amount: $352,218
- Tax Amount: $7,175.09
- Tax Year: 2026
- Terms: Cash, Conventional, FHA, VA Loan
Disclosures and Reports
- Special Conditions: Standard
- Documents Avail.: Special Assessment District
- Legal Description: C571 - EMORY CROSSING CONDO, UNIT 51, 0.467% COMMON AREA INTEREST
- Disclosures/Reports: Seller Disclosure
- Property ID: 14114900II0051
Listed by Epique Realty LLC
Get Pre-Approved Today
Schools
Schools serving 119 Watkinville Rd
School District:Hutto Independent School District
| Name | Grades | Distance |
|---|---|---|
Cottonwood Creek Elementary School 3160 Limmer Loop, Hutto, TX 78634 | PK-5 | 1.2 mi |
Hutto High School 9th Grade Center 301 Destiny Lane, Hutto, TX 78634 | 9- | 0.9 mi |
Hutto Middle School 1005 Exchange Boulevard, Hutto, TX 78634 | 6-8 | 1.5 mi |
Hutto High School 101 Farm to Market 685, Hutto, TX 78634 | 10-12 | 2.6 mi |
Disclaimer:
School attendance boundaries provided by ATTOM Data Solutions and are for reference only. Contact the school directly to verify enrollment eligibility.
Price & Sales History for 119 Watkinville Rd
Date
Details
Price
Change
Source
5/14/2026
Listed
$310,000
—
MLS
Disclaimer: Historical sales information is derived from public records provided by the county offices. Information is not guaranteed and should be independently verified.

Tax History
Tax History for 119 Watkinville Rd
Year
Property Taxes
Change
Tax Assessment
Change
2024
$7,906
45%
$352,218
35%
2023
$5,465
281%
$261,497
37908%
2022
$1,433
—
$688
—
Disclaimer: Historical tax information is derived from public records provided by the county offices. Information is not guaranteed and should be independently verified.
Estimate the Cost
Estimate the Cost for 119 Watkinville Rd
119 Watkinville Road, Hutto, TX 78634 (MLS# 1034717) is a Condo property with 3 bedrooms, 2 full bathrooms and 1 partial bathroom. 119 Watkinville Road is currently listed for $310,000 and was received on May 14, 2026. Want to learn more about 119 Watkinville Road? Do you have questions about finding other Condo real estate for sale in Hutto? You can browse all Hutto real estate or contact a Coldwell Banker agent to request more information.