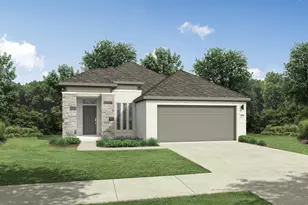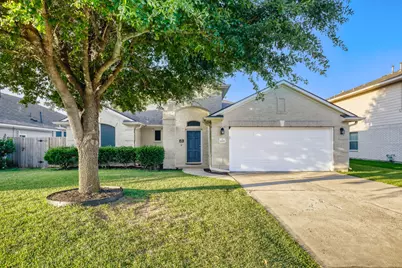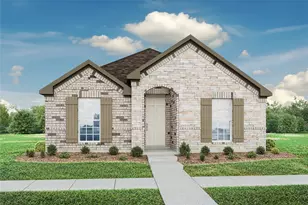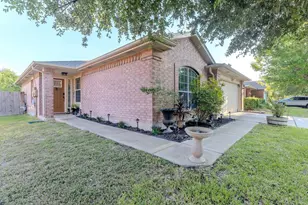
This is a carousel with tiles that activate property listing cards. Use the previous and next buttons to navigate.
1/31
$320,000 Just Listed
This is a carousel with tiles that activate property listing cards. Use the previous and next buttons to navigate.
1/31
Property Description
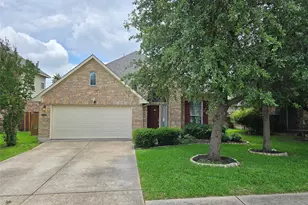
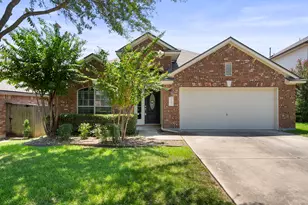
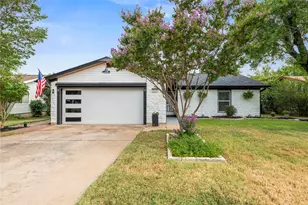
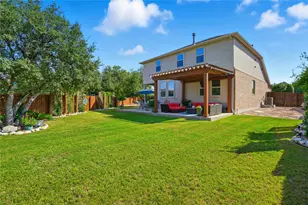
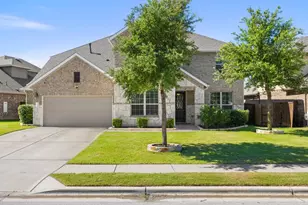
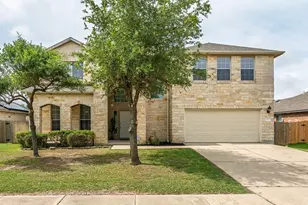
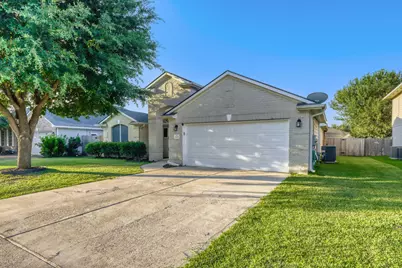
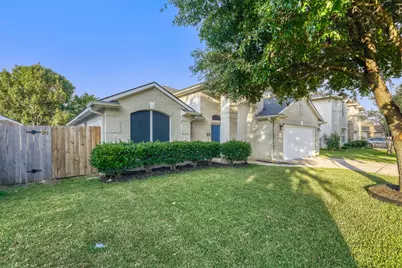
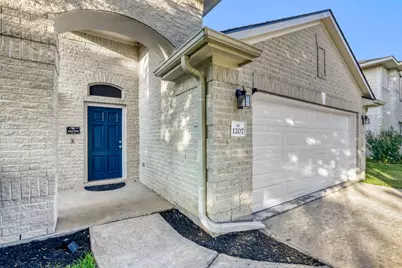
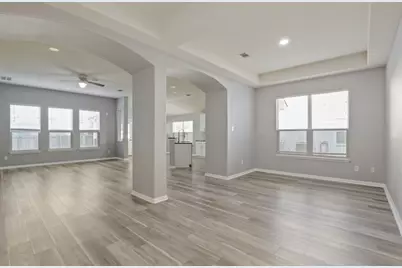
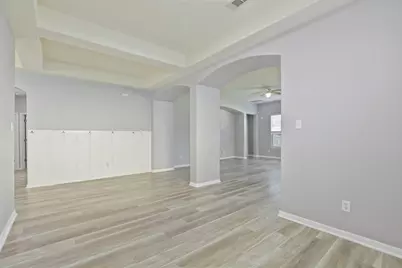
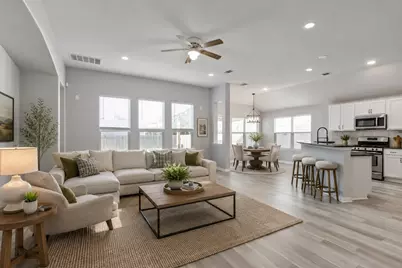
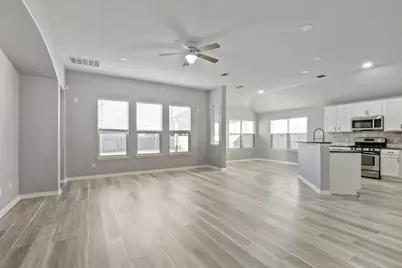
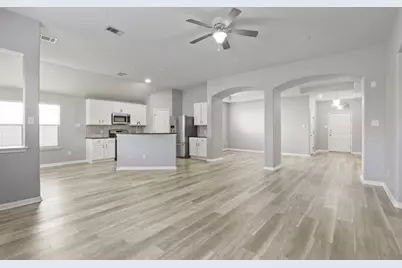
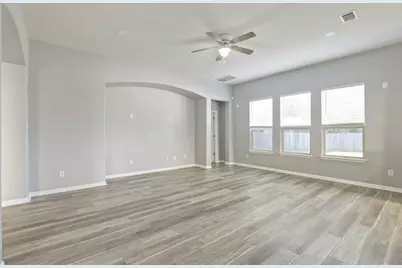
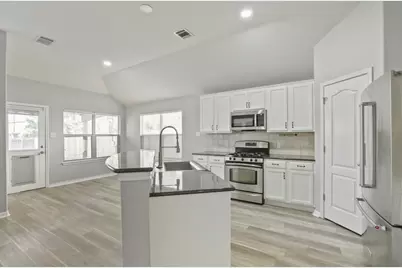
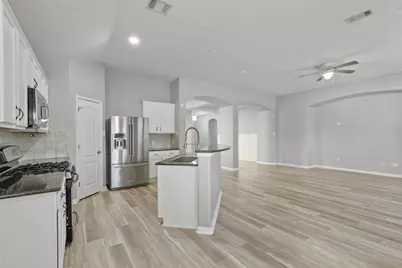
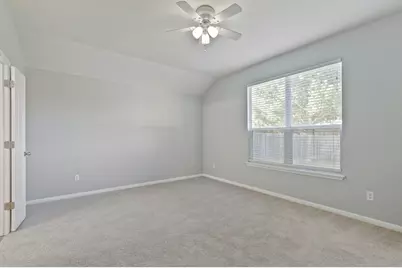
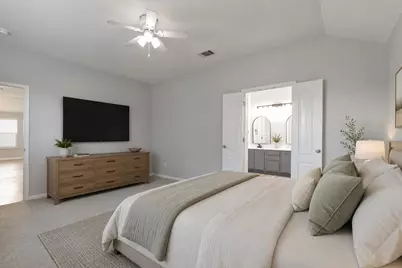
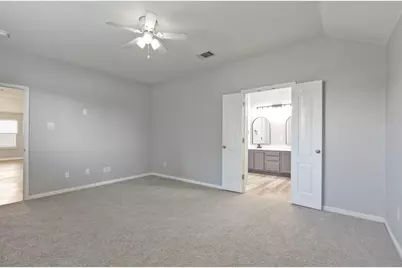
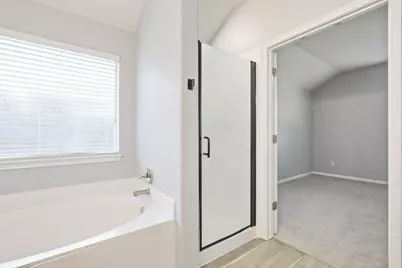
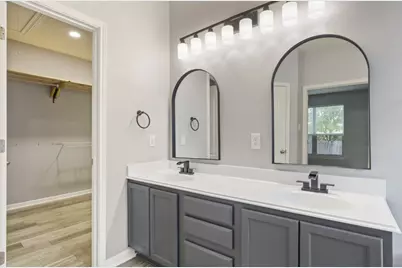
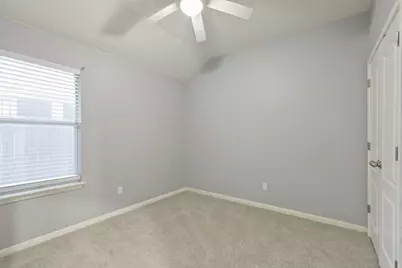
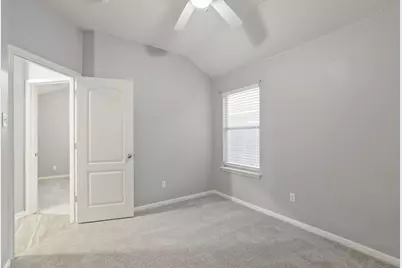
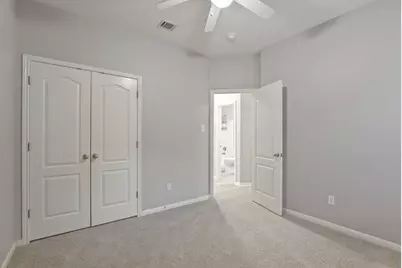
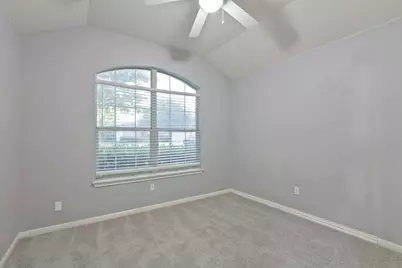
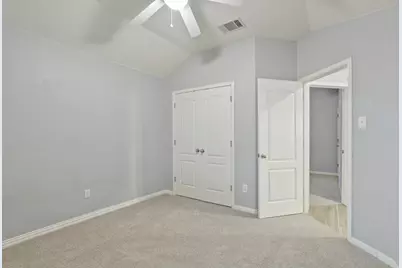
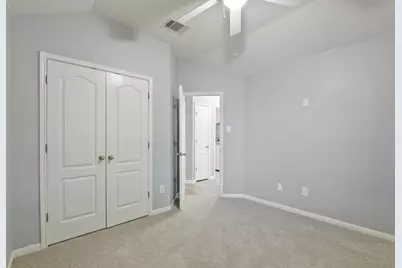
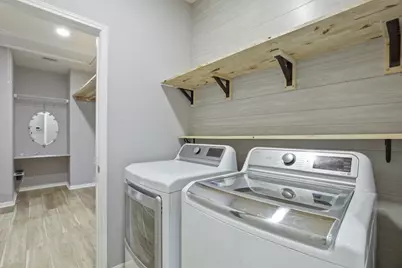
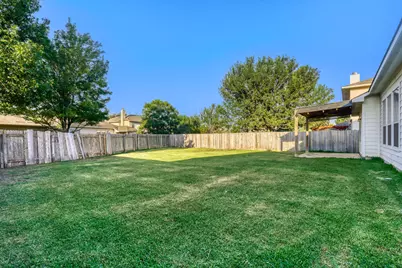
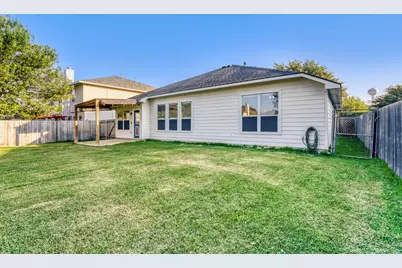
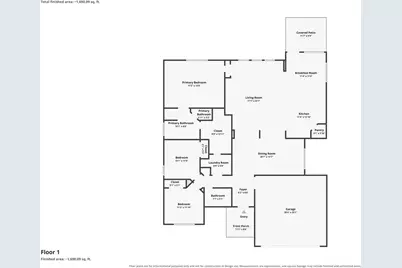
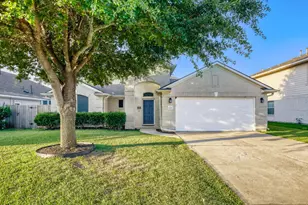
Welcome to this inviting home in the desirable Enclave at Brushy Creek, where thoughtful design and everyday comfort come together. The bright, open floor plan creates a welcoming atmosphere, with the kitchen overlooking the main living and dining areas, making it easy to stay connected whether you're entertaining guests or enjoying a quiet evening at home. Granite countertops, stainless steel appliances, abundant cabinetry, and a functional workspace make the kitchen the heart of the home. The private primary suite is tucked away from the secondary bedrooms and features a spacious en-suite bathroom and an oversized walk-in closet with convenient access to the laundry room. Designed for both comfort and functionality, this layout offers privacy while making daily routines effortless. Ideally situated within walking distance of local schools and just minutes from shopping, dining, and everyday conveniences, this home offers the perfect blend of location, style, and livability. Don't miss the opportunity to make it yours!
Full Property Details
Full Property Details for 1207 Utopia Ln
General
- Price: $320,000
- HOA FEE: $10/month
- HOA FEE FREQ.: Annually
- Taxes: $6,615 (2025)
- Status: Active
- Type: Single Family
- Source: Austin_MLS
- MLS ID: 7385204
- Updated: 8/5/2026
- Added to Site: 2 day(s) ago
Interior
- Interior Features: Separate/Formal Dining Room, High Ceilings, In-Law Floorplan, Multiple Dining Areas, No Interior Steps, Walk-In Closet(s)
- Fireplace(s): None
- Appliances: Dishwasher, Exhaust Fan, Free-Standing Range, Disposal, Microwave
- Flooring: Carpet, Vinyl
Rooms
Bathrooms
- Total Bathrooms: 2
- Full Bathrooms: 2
Bedrooms
- Total Bedrooms: 3
- Bedrooms Main: 3
Other Rooms
- Laundry: Main Level, Laundry Room
Additional Information
- Shared Amenities: None
- Spa Description: None
- Security/Safety: Smoke Detector(s)
Exterior
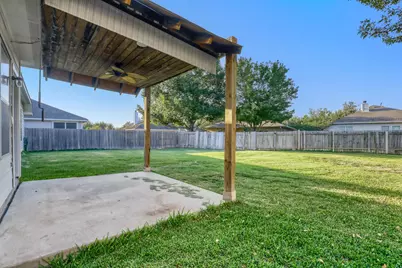
- Exterior Features: Rain Gutters
- Porch/Patio/Deck: Porch
Parking
- Garage: Yes
- Garage Spaces: 2
- Covered Spaces: 2
- Total Spaces: 4
- Parking Features: None
Location
- Area: HU
- County: Williamson
- Subdivision: Enclave/Brushy Crk Sec 01
- Driving Directions: Off Hwy 79 in Hutto by High School, South on 685, Left at 1st light at Carl Stern, Right on Kaufman to Left on Utopia, House on Right.
- Direction Faces: North
School Information
- Elem School District: Hutto ISD
- Midd School District: Hutto ISD
- High School District: Hutto ISD
- Elementary School: Nadine Johnson
- Middle School: Farley
- High School: Hutto
Community
- Association: Yes
- Assoc. Name: Enclave At Brushy Creek
- Assoc. Fees Include: Common Area Maintenance
Heating & Cooling
- Central air: Yes
- Air Conditioning: Yes
- Cooling Type: Central Air
- Heating Type: Central
Utilities
- Sewer: Public Sewer
- Water: Public
- Utility Description: Electricity Available, Natural Gas Available
Structural Information
- Detached/Attached: Detached
- Builder: Kimball Hill
- Construction: Masonry
- Roof: Composition
- Windows: Window Treatments
- Stories/Levels: 1
- Square Feet: 1,809
- Sq. Ft. Source: Public Records
- Living Area: 1,809 Sq. Ft.
- Year Built: 2005
- Year Built Source: Public Records
- Property Condition: Resale
Additional Structures
- Other Structures: None
Lot Features
- Lot Size (Acres): 0.195
- Lot Size (Sq. Ft.): 8,494.2
- Fence: Yes
- Lot Features: Moderate Trees, Sprinklers Automatic
- Fencing (Description): Fenced, Wood
Financial Considerations
- Association Fee: $120
- Assoc Fee Freq.: Annually
- Assessment Amount: $333,887
- Tax Amount: $6,615.62
- Tax Year: 2025
- Terms: Cash, Conventional, FHA, VA Loan
Disclosures and Reports
- Special Conditions: Standard
- Legal Description: ENCLAVE AT BRUSHY CREEK SEC 1, BLOCK I, LOT 31
- Disclosures/Reports: Seller Disclosure
- Property ID: 141118010I0031
- Block: I
- Lot Number: 31
Listed by Orchard Brokerage
Get Pre-Approved Today
Schools
Schools serving 1207 Utopia Ln
School District:Hutto Independent School District
| Name | Grades | Distance |
|---|---|---|
Nadine Johnson Elementary School 480 Carl Stern Drive, Hutto, TX 78634 | PK-5 | 0.3 mi |
Farley Middle School 303 Cr 137, Hutto, TX 78634 | 6-8 | 1.5 mi |
Hutto High School 9th Grade Center 301 Destiny Lane, Hutto, TX 78634 | 9- | 3.6 mi |
Hutto High School 101 Farm to Market 685, Hutto, TX 78634 | 10-12 | 0.4 mi |
Disclaimer:
School attendance boundaries provided by ATTOM Data Solutions and are for reference only. Contact the school directly to verify enrollment eligibility.
Price & Sales History for 1207 Utopia Ln
Date
Details
Price
Change
Source
8/05/2026
Listed
$320,000
—
MLS
Disclaimer: Historical sales information is derived from public records provided by the county offices. Information is not guaranteed and should be independently verified.

Tax History
Tax History for 1207 Utopia Ln
Year
Property Taxes
Change
Tax Assessment
Change
2025
$5,470
-5%
$333,887
2%
2023
$5,766
-9%
$328,233
22%
2022
$6,325
-3%
$268,682
—
2021
$6,500
17%
$268,682
31%
2020
$5,534
-2%
$205,434
-3%
2020
$5,659
1%
$211,457
3%
2018
$5,594
7%
$204,451
8%
2017
$5,227
2%
$188,868
4%
2016
$5,130
9%
$181,404
10%
2015
$4,703
16%
$165,241
3%
2013
$4,058
—
$160,241
13%
2013
$4,058
—
$142,016
—
Disclaimer: Historical tax information is derived from public records provided by the county offices. Information is not guaranteed and should be independently verified.
Estimate the Cost
Estimate the Cost for 1207 Utopia Ln
1207 Utopia Lane, Hutto, TX 78634 (MLS# 7385204) is a Single Family property with 3 bedrooms and 2 full bathrooms. 1207 Utopia Lane is currently listed for $320,000 and was received on August 05, 2026. Want to learn more about 1207 Utopia Lane? Do you have questions about finding other Single Family real estate for sale in Hutto? You can browse all Hutto real estate or contact a Coldwell Banker agent to request more information.