This is a carousel with tiles that activate property listing cards. Use the previous and next buttons to navigate.
1/11
$522,990 Just Listed
This is a carousel with tiles that activate property listing cards. Use the previous and next buttons to navigate.
1/11
Property Description
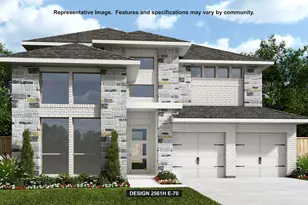
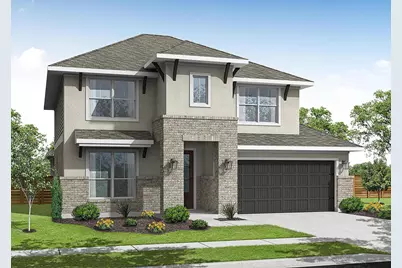
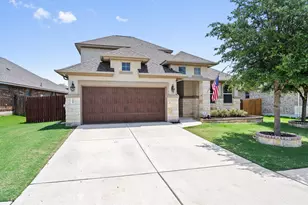
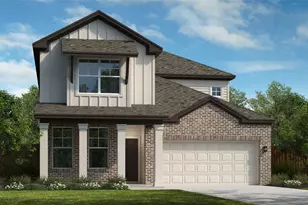
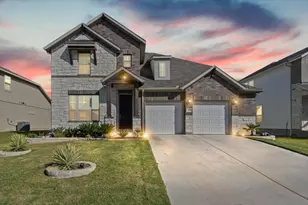
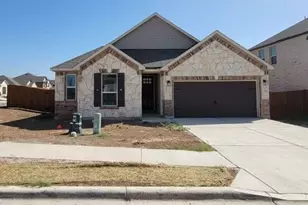
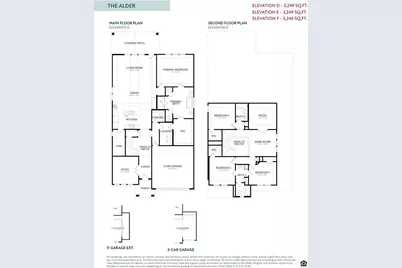
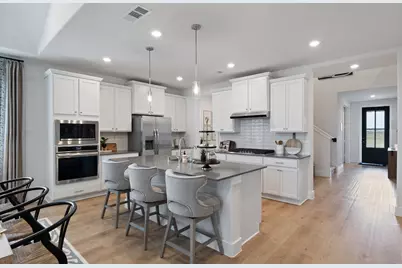
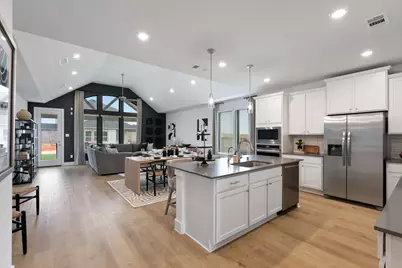
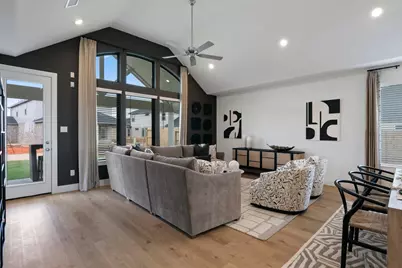
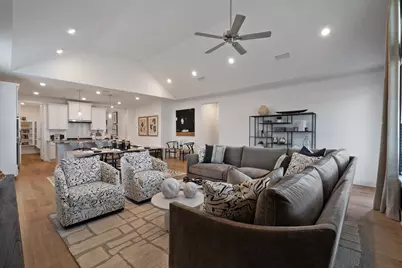
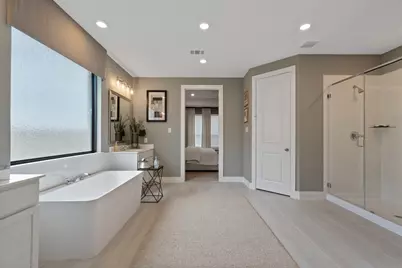
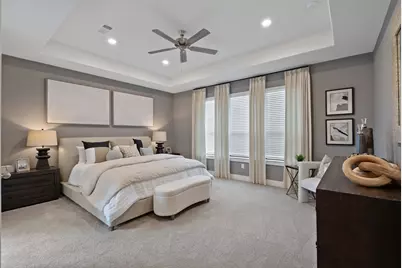
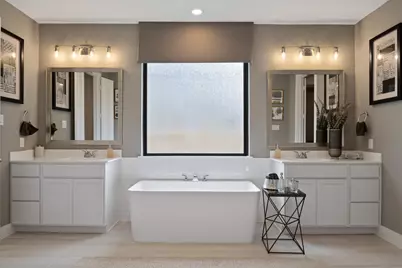
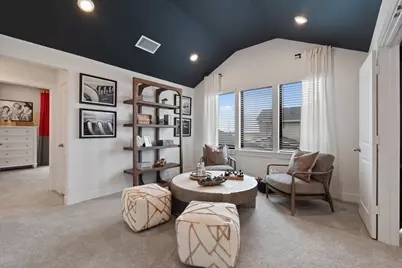
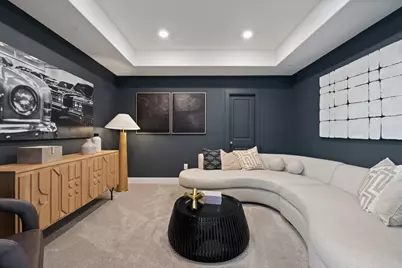
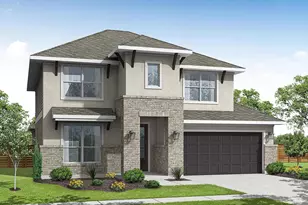
MLS# 4782365 - Built by Empire Homes - Nov 2026 completion! ~ The Alder floor plan exemplifies thoughtful design, harmoniously blending functionality and sophistication for the modern family. Featuring a dedicated study, a spacious kitchen with an oversized island, and an upstairs media room, every element is tailored for comfort and convenience. Enjoy outdoor relaxation on the inviting covered patio, and unwind in the main-floor primary retreat, complete with a luxurious en-suite bathroom and a generous walk-in closet. Welcome to a home that seamlessly combines practicality with refined living, perfect for today's busy lifestyles.
Full Property Details
Full Property Details for 124 Hadleigh Dr
General
- Price: $522,990
- HOA FEE: $87/month
- HOA FEE FREQ.: Quarterly
- Taxes: (2026)
- Status: Active
- Type: Single Family
- Source: Austin_MLS
- MLS ID: 4782365
- Updated: 9/17/2026
- Added to Site: 5 day(s) ago
Interior
- Interior Features: Double Vanity, Main Level Primary
- Appliances: Built-In Range, Dishwasher, Disposal
- Flooring: Vinyl
Rooms
Bathrooms
- Total Bathrooms: 4
- Full Bathrooms: 3
- Half Bathrooms: 1
Bedrooms
- Total Bedrooms: 4
- Bedrooms Main: 1
Other Rooms
- Laundry: Laundry Room
Additional Information
- Shared Amenities: Clubhouse, Playground, Park, Planned Social Activities, Trails/Paths
- Security/Safety: Carbon Monoxide Detector(s), Fire Alarm
Exterior
- Exterior Features: None
- Porch/Patio/Deck: Covered, Patio
Parking
- Garage: Yes
- Garage Spaces: 2
- Covered Spaces: 2
- Total Spaces: 4
- Parking Features: Attached, Driveway, Garage Faces Front, Garage, Garage Door Opener
Location
- Area: HU
- County: Williamson
- Subdivision: Flora
- Driving Directions: Located between Chandler Road & US-79
- Direction Faces: East
School Information
- Elem School District: Hutto ISD
- Midd School District: Hutto ISD
- High School District: Hutto ISD
- Elementary School: Hutto
- Middle School: Hutto
- High School: Hutto
Community
- Association: Yes
- Assoc. Name: Goodwin
- Assoc. Fees Include: Common Area Maintenance, Maintenance Grounds
Heating & Cooling
- Central air: Yes
- Air Conditioning: Yes
- Cooling Type: Central Air
- Heating Type: Central
Utilities
- Sewer: Municipal Utility District
- Water: Municipal Utility District
- Utility Description: Above Ground Utilities, Natural Gas Available, Underground Utilities
Structural Information
- Detached/Attached: Detached
- Builder: Empire Homes
- Construction: Brick, Stone, Stucco, Wood Siding
- Roof: Shingle
- Windows: Blinds, ENERGY STAR Qualified Windows, Screens
- Stories/Levels: 2
- Square Feet: 3,249
- Sq. Ft. Source: Builder
- Living Area: 3,249 Sq. Ft.
- Year Built: 2026
- Year Built Source: Builder
- Property Condition: Under Construction
Additional Structures
- Other Structures: None
Lot Features
- Property View: Neighborhood
- Lot Size (Acres): 0.1
- Lot Size (Sq. Ft.): 4,356
- Lot Dimensions: 50 x 130
- Fence: Yes
- Lot Features: Back Yard, Front Yard
- Fencing (Description): Wood
Financial Considerations
- Association Fee: $262
- Assoc Fee Freq.: Quarterly
- Tax Year: 2026
- Terms: Cash, Conventional, FHA, VA Loan
Disclosures and Reports
- Special Conditions: Standard
- Documents Avail.: Appraisal
- Legal Description: Phase 1, Section 2, Block i, Lot 9
- Property ID: R663040
- Lot Number: 124 Hadleigh
Listed by HomesUSA.com
Get Pre-Approved Today
Schools
Schools serving 124 Hadleigh Dr
School District:Hutto Independent School District
| Name | Grades | Distance |
|---|---|---|
Hutto Elementary School 100 Mager Lane, Hutto, TX 78634 | PK-5 | 2.4 mi |
Hutto High School 9th Grade Center 301 Destiny Lane, Hutto, TX 78634 | 9- | 1 mi |
Hutto Middle School 1005 Exchange Boulevard, Hutto, TX 78634 | 6-8 | 2.7 mi |
Hutto High School 101 Farm to Market 685, Hutto, TX 78634 | 10-12 | 3.9 mi |
Disclaimer:
School attendance boundaries provided by ATTOM Data Solutions and are for reference only. Contact the school directly to verify enrollment eligibility.
Price & Sales History for 124 Hadleigh Dr
Date
Details
Price
Change
Source
9/16/2026
Listed
$522,990
—
MLS
Disclaimer: Historical sales information is derived from public records provided by the county offices. Information is not guaranteed and should be independently verified.

Tax History
Tax History for 124 Hadleigh Dr
Year
Property Taxes
Change
Tax Assessment
Change
2025
$1,137
—
$85,500
—
Disclaimer: Historical tax information is derived from public records provided by the county offices. Information is not guaranteed and should be independently verified.
Estimate the Cost
Estimate the Cost for 124 Hadleigh Dr
124 Hadleigh Drive, Hutto, TX 78634 (MLS# 4782365) is a Single Family property with 4 bedrooms, 3 full bathrooms and 1 partial bathroom. 124 Hadleigh Drive is currently listed for $522,990 and was received on September 16, 2026. Want to learn more about 124 Hadleigh Drive? Do you have questions about finding other Single Family real estate for sale in Hutto? You can browse all Hutto real estate or contact a Coldwell Banker agent to request more information.