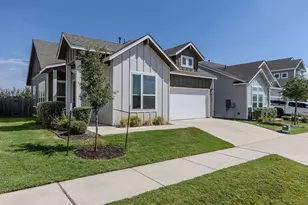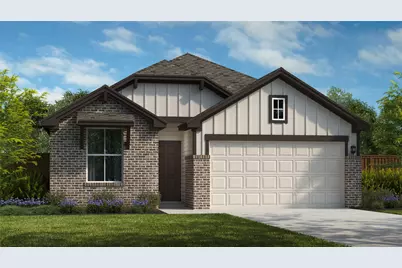
This is a carousel with tiles that activate property listing cards. Use the previous and next buttons to navigate.
1/1
$369,990 Just Listed
This is a carousel with tiles that activate property listing cards. Use the previous and next buttons to navigate.
1/1
Property Description
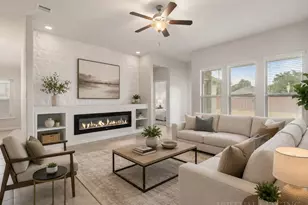
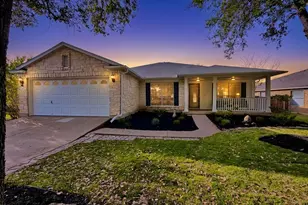
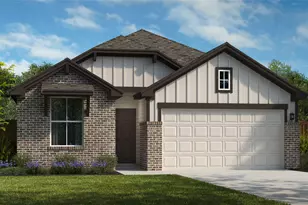
This charming open-concept one-story Lanport home spans 1,846 square feet and features 3 bedrooms, 2 bathrooms, and a designated dining room area; the foyer, family, and kitchen areas are equipped with luxury vinyl plank flooring. The kitchen is highlighted by a designer backsplash, Bianco Antico Granite countertops, built-in stainless-steel appliances, 42-inch cabinets with hardware, and a 30-inch gas cooktop and a beautiful vent hood. The owner's suite includes a window seat, a spacious walk-in closet, double vanities, and a walk-in shower. Additionally, there is a covered patio, perfect for barbecues or relaxing. A must-see home.
Full Property Details
Full Property Details for 141 Magnolia Beech St
General
- Price: $369,990
- HOA FEE: $88/month
- HOA FEE FREQ.: Quarterly
- Taxes: (2026)
- Status: Active
- Type: Single Family
- Source: Austin_MLS
- MLS ID: 3036305
- Updated: 9/29/2026
- Added to Site: 1 day(s) ago
Interior
- Interior Features: Built-in Features, Tray Ceiling(s), Ceiling Fan(s), Double Vanity, Kitchen Island, Main Level Primary, Open Floorplan, Recessed Lighting, Smart Thermostat, Walk-In Closet(s), High Speed Internet
- Appliances: Built-In Electric Oven, Cooktop, Dishwasher, Exhaust Fan, Gas Cooktop, Disposal, Microwave, Plumbed For Ice Maker, Range Hood, Stainless Steel Appliance(s), Tankless Water Heater, VentedExhaust Fan
- Flooring: Carpet, Tile, Vinyl
Rooms
Bathrooms
- Total Bathrooms: 2
- Full Bathrooms: 2
Bedrooms
- Total Bedrooms: 4
- Bedrooms Main: 4
Other Rooms
- Laundry: Main Level, Laundry Room, Electric Dryer Hookup
Additional Information
- Shared Amenities: Concierge
- Shared Pool: Yes
- Pool: Yes
- Pool Description: None, Community
- Security/Safety: Prewired, Carbon Monoxide Detector(s), Controlled Access
Exterior
- Exterior Features: Exterior Steps, In-Wall Pest Control System, Rain Gutters
- Porch/Patio/Deck: Covered, Patio
Parking
- Garage: Yes
- Garage Spaces: 2
- Covered Spaces: 2
- Total Spaces: 2
- Parking Features: Garage Faces Front, Garage, Garage Door Opener
Location
- Area: HU
- County: Williamson
- Subdivision: Flora
- Driving Directions: Take I-35 North from Austin. Exit onto TX-45 Toll East toward Round Rock/Hutto. Continue on TX-45 East, then merge onto TX-130 Toll North. Take the exit for US-79/Chandler Road toward Hutto. From there, head south on FM 1660 S toward Limmer Loop. Turn left onto Limmer Loop. Continue on Limmer Loop for about 1.5 miles, then turn right onto Daisy Trail. Finally, turn left onto Cyprus Row Court.
- Direction Faces: North
School Information
- Elem School District: Hutto ISD
- Midd School District: Hutto ISD
- High School District: Hutto ISD
- Elementary School: Lee Martinez
- Middle School: Hutto
- High School: Hutto
Community
- Association: Yes
- Assoc. Name: Goodwin & Company
- Assoc. Fees Include: Common Area Maintenance
Heating & Cooling
- Central air: Yes
- Air Conditioning: Yes
- Cooling Type: Central Air
- Heating Type: Central
Utilities
- Sewer: Public Sewer, Municipal Utility District
- Water: Public, Municipal Utility District
- Utility Description: Electricity Connected, Natural Gas Connected, Water Connected
Structural Information
- Detached/Attached: Detached
- Builder: Scott Felder Homes
- Construction: Brick, Cement Siding, HardiPlank Type, Masonry, Radiant Barrier, Stucco
- Roof: Composition, Shingle
- Windows: Double Pane Windows, Low-Emissivity Windows, Screens, Vinyl
- Stories/Levels: 1
- Square Feet: 1,846
- Sq. Ft. Source: Builder
- Living Area: 1,846 Sq. Ft.
- Year Built: 2026
- Year Built Source: Builder
- Property Condition: New Construction
Additional Structures
- Other Structures: None
Lot Features
- Lot Size (Acres): 0.134
- Lot Size (Sq. Ft.): 5,837.04
- Street Lights: Yes
- Sidewalks: Yes
- Fence: Yes
- Lot Features: Backs to Greenbelt/Park, Sprinklers In Rear, Sprinklers In Front, Sprinklers Automatic, Sprinklers In Ground, Sprinklers On Side, Trees Small Size
- Fencing (Description): Privacy, Wood
Green Features
- Energy Efficient: Materials
Financial Considerations
- Association Fee: $263
- Assoc Fee Freq.: Quarterly
- Tax Year: 2026
- Terms: Cash, Conventional, FHA, VA Loan
Disclosures and Reports
- Special Conditions: Standard
- Documents Avail.: Deed Restriction
- Legal Description: Lot 11 Block J
- Disclosures/Reports: Home Warranty, See Remarks
- Property ID: 141 Magnolia Beech St
- Block: J
- Lot Number: 11
Listed by RGS Realty LLC
Get Pre-Approved Today
Price & Sales History for 141 Magnolia Beech St
Date
Details
Price
Change
Source
9/29/2026
Listed
$369,990
—
MLS
Disclaimer: Historical sales information is derived from public records provided by the county offices. Information is not guaranteed and should be independently verified.

Estimate the Cost
Estimate the Cost for 141 Magnolia Beech St
141 Magnolia Beech Street, Hutto, TX 78634 (MLS# 3036305) is a Single Family property with 4 bedrooms and 2 full bathrooms. 141 Magnolia Beech Street is currently listed for $369,990 and was received on September 29, 2026. Want to learn more about 141 Magnolia Beech Street? Do you have questions about finding other Single Family real estate for sale in Hutto? You can browse all Hutto real estate or contact a Coldwell Banker agent to request more information.