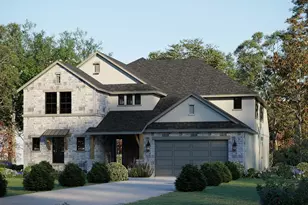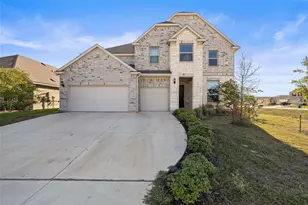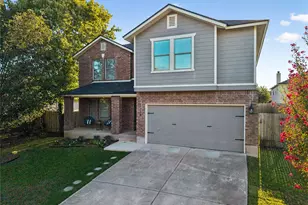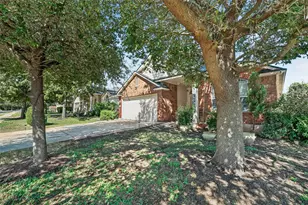
This is a carousel with tiles that activate property listing cards. Use the previous and next buttons to navigate.
1/27
$684,580
This is a carousel with tiles that activate property listing cards. Use the previous and next buttons to navigate.
1/27
Property Description
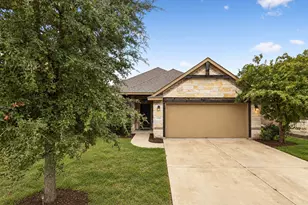
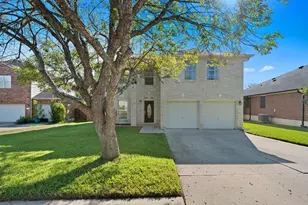
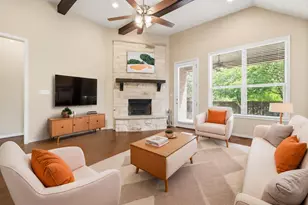
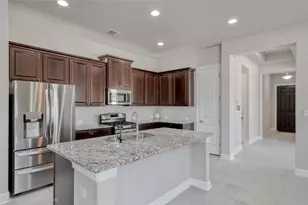
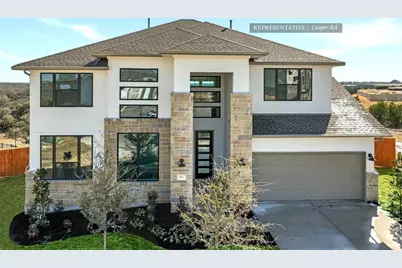
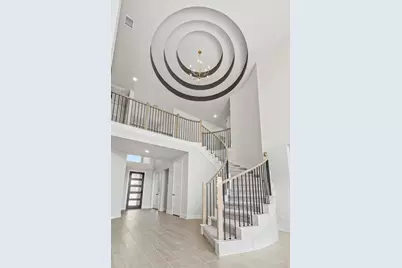
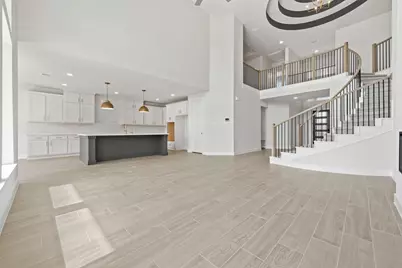
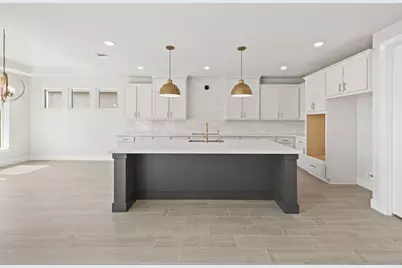
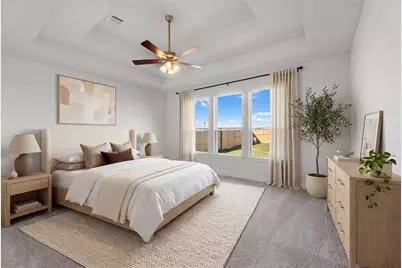
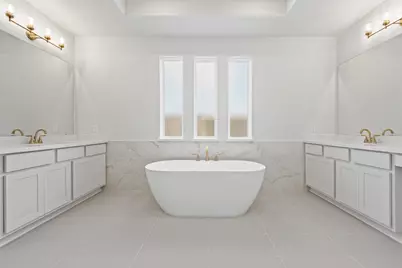
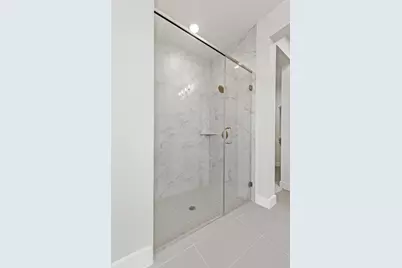
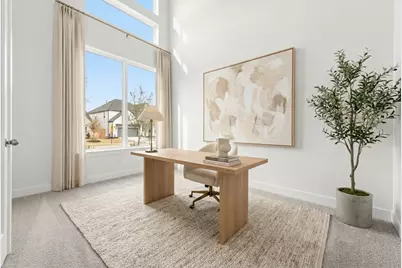
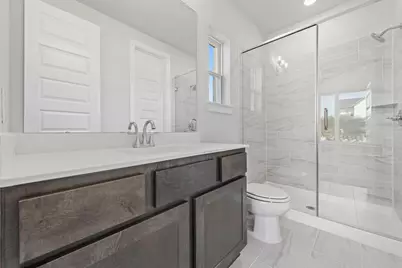
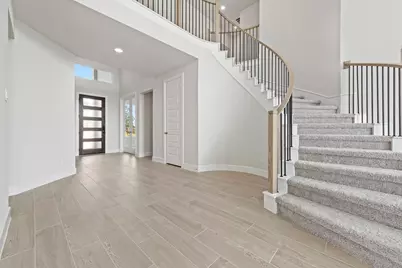
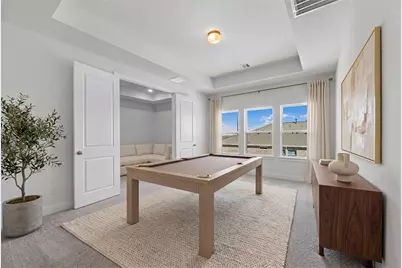
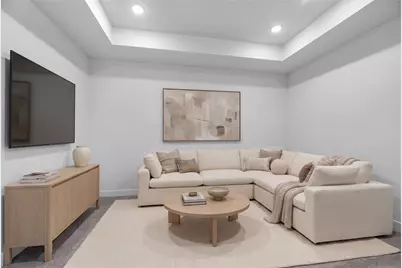
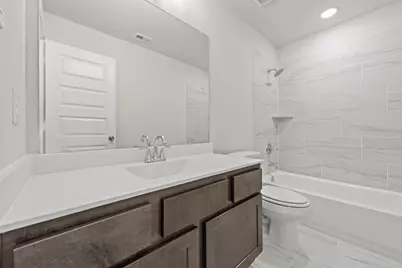
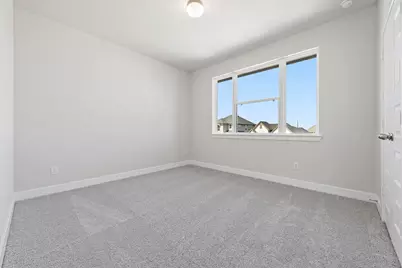
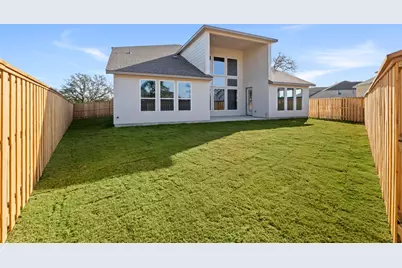
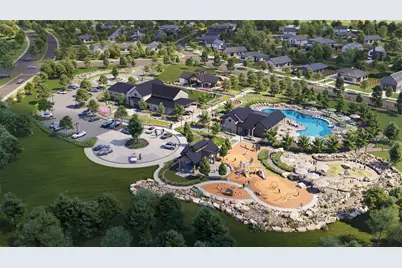
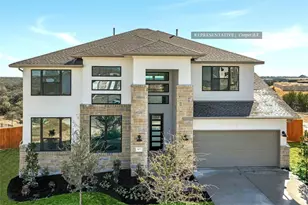
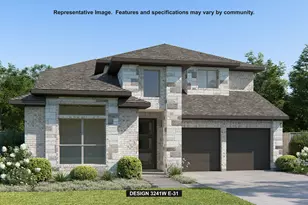
Westin Homes NEW Construction (Cooper, Elevation BA) CURRENTLY BEING BUILT. This beautiful two-story home features 5 bedrooms and 4.5 bathrooms, designed for comfortable living. The primary suite is conveniently located on the first floor and includes large double walk-in closets. A secondary bedroom with a private bath is also on the main level in addition to the private study - perfect for a home office. The spacious island kitchen with breakfast area opens to the family room, perfect for gatherings. Upstairs, a game room and media room accompany three bedrooms. Relax on the covered patio and benefit from a 3-car attached tandem garage. Nestled just outside of Austin, Flora offers a break from the city while still providing easy access to it. Community amenities include The Well - Resort style pool, Fitness Center, Primrose Park, and many more. Flora is a great place to call home for all! Come see us at Westin Homes to learn more about Flora today!
Full Property Details
Full Property Details for 208 Blossom Cottage Dr
General
- Price: $684,580
- HOA FEE: $88/month
- HOA FEE FREQ.: Annually
- Taxes: (2025)
- Status: Active
- Type: Single Family
- Source: Austin_MLS
- MLS ID: 4622102
- Updated: 9/20/2026
- Added to Site: 22 day(s) ago
Interior
- Interior Features: Built-in Features, Ceiling Fan(s), Chandelier, Coffered Ceiling(s), Double Vanity, Entrance Foyer, French Door(s)/Atrium Door(s), High Ceilings, Kitchen Island, Main Level Primary, Multiple Closets, Open Floorplan, Pantry, Quartz Counters, Storage, Study, Walk-In Closet(s), Wired for Sound
- Fireplace: Yes
- Number of Fireplaces: 1
- Fireplace(s): Electric, Family Room
- Appliances: Cooktop, Dishwasher, Disposal, Microwave, Oven
- Flooring: Carpet, Tile
Rooms
Bathrooms
- Total Bathrooms: 5
- Full Bathrooms: 4
- Half Bathrooms: 1
Bedrooms
- Total Bedrooms: 5
- Bedrooms Main: 2
Other Rooms
- Laundry: Main Level, Laundry Room, Washer Hookup, Electric Dryer Hookup
Additional Information
- Shared Amenities: Bar/Lounge, Clubhouse, Community Mailbox, Fitness Center, Playground, Park, Pool, Sidewalks, Trails/Paths, Curbs
- Shared Pool: Yes
- Pool: Yes
- Pool Description: None, Community
- Security/Safety: Security System Owned
Exterior
- Exterior Features: Rain Gutters
- Porch/Patio/Deck: Covered, Patio
Parking
- Garage: Yes
- Garage Spaces: 3
- Covered Spaces: 3
- Total Spaces: 3
- Parking Features: Attached, Concrete, Door-Single, Driveway, Garage, Inside Entrance, Tandem
Location
- Area: HU
- County: Williamson
- Subdivision: Flora
- Driving Directions: Follow US-79 N to Co Rd 132, Head north on Jim Cage Ln toward US-79 S, Turn right at the 1st cross street onto US-79 N, Continue on Co Rd 132. Take Co Rd 133 to Rock Daisy Trl, Turn left onto Co Rd 132, Turn right onto Co Rd 133, Turn right toward Flora Blvd, Merge onto Flora Blvd, Turn left onto Timber Vly Trl, Turn left onto Rock Daisy Trl,
- Direction Faces: Northwest
School Information
- Elem School District: Hutto ISD
- Midd School District: Hutto ISD
- High School District: Hutto ISD
- Elementary School: Hutto
- Middle School: Hutto
- High School: Hutto
Community
- Association: Yes
- Assoc. Name: Goodwin & Company
- Assoc. Fees Include: Common Area Maintenance
Heating & Cooling
- Central air: Yes
- Air Conditioning: Yes
- Cooling Type: Central Air, Ceiling Fan(s)
- Heating Type: Natural Gas
Utilities
- Sewer: Municipal Utility District
- Water: Municipal Utility District
- Utility Description: Underground Utilities
Structural Information
- Detached/Attached: Detached
- Builder: Westin Homes
- Construction: Brick, Stone
- Roof: Composition, Shingle
- Windows: ENERGY STAR Qualified Windows, Low-Emissivity Windows, Screens, Vinyl
- Stories/Levels: 2
- Square Feet: 3,792
- Sq. Ft. Source: Public Records
- Living Area: 3,792 Sq. Ft.
- Year Built: 2026
- Year Built Source: Public Records
- Property Condition: Under Construction
Additional Structures
- Other Structures: None
Lot Features
- Lot Size (Acres): 0.206
- Lot Size (Sq. Ft.): 8,973.36
- Sidewalks: Yes
- Fence: Yes
- Lot Features: Back Yard, Sprinklers In Rear, Sprinklers In Front, Few Trees
- Fencing (Description): Back Yard, Wood
Green Features
- Energy Efficient: Appliances, Construction, HVAC, Insulation, Lighting, Materials, Roof, Thermostat, Water Conservation, Water Heater, Windows
Financial Considerations
- Association Fee: $1,050
- Assoc Fee Freq.: Annually
- Tax Year: 2025
- Terms: Cash, Conventional, FHA, VA Loan
Disclosures and Reports
- Special Conditions: Standard
- Legal Description: S13919 - FLORA PH 2 SEC 1, BLOCK I, Lot 44
- Disclosures/Reports: Home Warranty
- Property ID: R-14-1158-210I-0044
- Block: I
- Lot Number: 44
Listed by Westin Homes
Get Pre-Approved Today
Price & Sales History for 208 Blossom Cottage Dr
Date
Details
Price
Change
Source
9/20/2026
Price Reduced
$684,580
-8.53%
MLS
9/18/2026
Listed
$748,433
—
MLS
Disclaimer: Historical sales information is derived from public records provided by the county offices. Information is not guaranteed and should be independently verified.
Estimate the Cost
Estimate the Cost for 208 Blossom Cottage Dr
208 Blossom Cottage Drive, Hutto, TX 78634 (MLS# 4622102) is a Single Family property with 5 bedrooms, 4 full bathrooms and 1 partial bathroom. 208 Blossom Cottage Drive is currently listed for $684,580 and was received on September 18, 2026. Want to learn more about 208 Blossom Cottage Drive? Do you have questions about finding other Single Family real estate for sale in Hutto? You can browse all Hutto real estate or contact a Coldwell Banker agent to request more information.