This is a carousel with tiles that activate property listing cards. Use the previous and next buttons to navigate.
1/22
$1,850 Just Listed
This is a carousel with tiles that activate property listing cards. Use the previous and next buttons to navigate.
1/22
Property Description
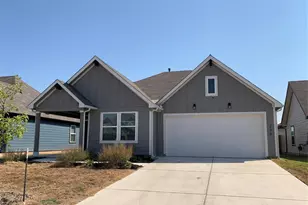
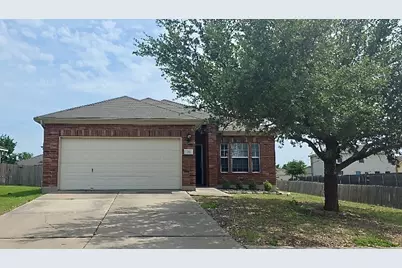
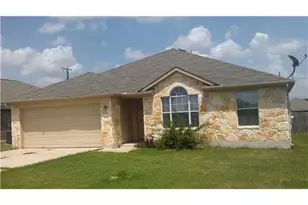
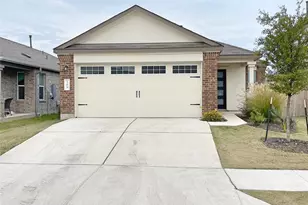
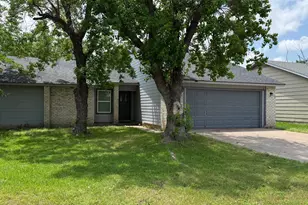
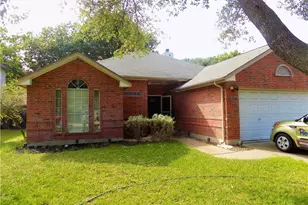
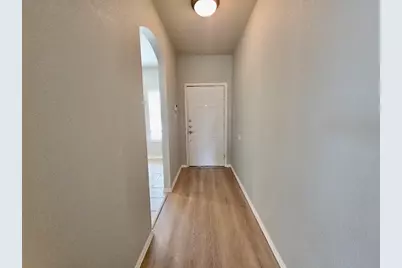
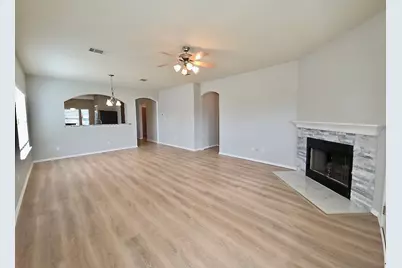
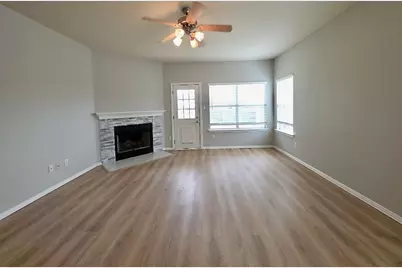
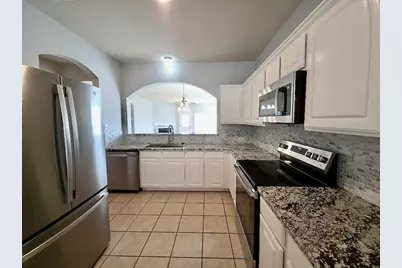
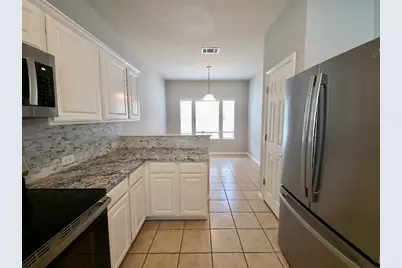
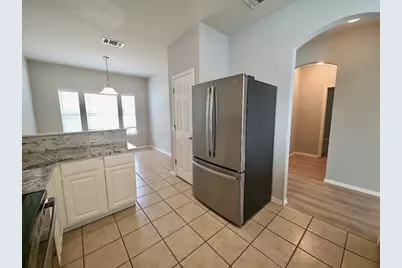
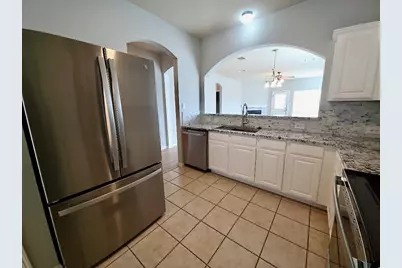
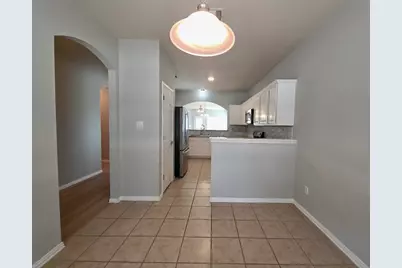
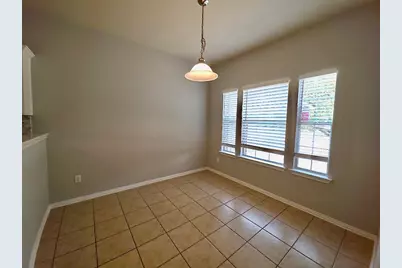
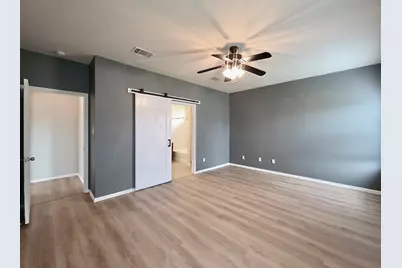
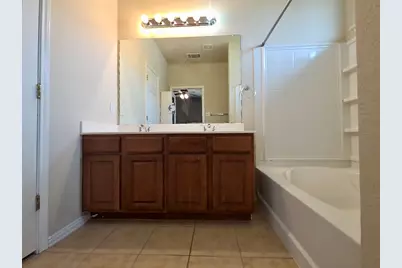
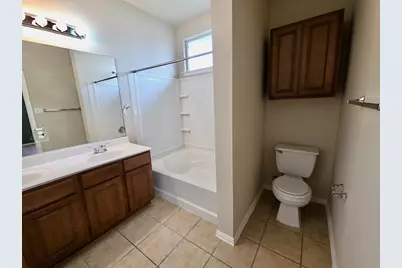
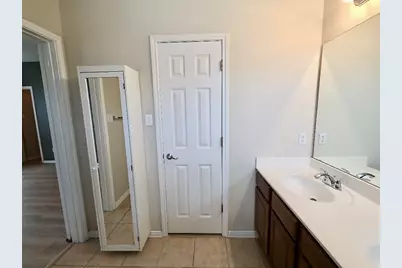
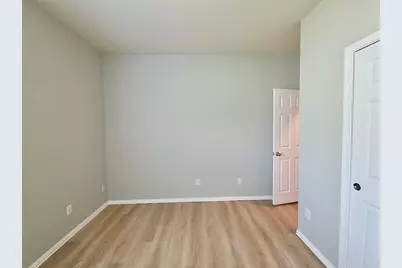
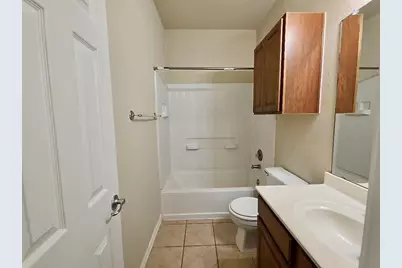
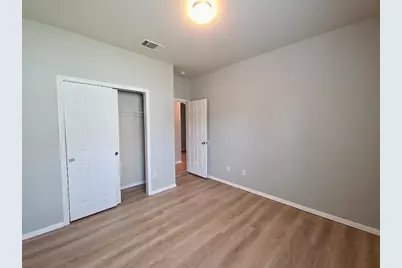
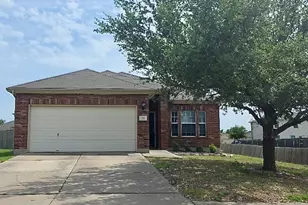
Welcome home to this stylish 3-bedroom, 2-bathroom residence that perfectly blends everyday comfort with thoughtful, modern updates. Designed with both daily living and effortless entertaining in mind, the spacious and airy layout flows seamlessly from one inviting space to the next. At the heart of the home, a generous living room awaits, anchored by a cozy wood-burning fireplace-perfect for chilly evenings. The flexible floor plan features two distinct dining areas, offering plenty of room for casual family meals or hosting vibrant dinner parties. You'll love the durable laminate and tile flooring throughout, which delivers a sleek, contemporary aesthetic with low-maintenance upkeep. ? Property Highlights: Chef-Inspired Kitchen: Bright and contemporary, featuring crisp white cabinetry, sleek stainless steel appliances, and abundant counter space for all your culinary adventures. Luxurious Primary Retreat: A true sanctuary complete with a trendy sliding barn door, an oversized soaking tub made for unwinding, and a generous walk-in closet. Designed for Living: Thoughtful updates, excellent natural light, and a layout that maximizes both privacy and togetherness.
Full Property Details
Full Property Details for 211 Almquist St
General
- Rent: $1,850
- Status: Active
- Type: Single Family
- Source: Austin_MLS
- MLS ID: 8092788
- Updated: 5/21/2026
- Added to Site: 5 day(s) ago
Rental Information
- Lease/Rent Term: Negotiable
Interior
- Interior Features: Breakfast Bar, Ceiling Fan(s), Separate/Formal Dining Room, Eat-in Kitchen, Granite Counters, Multiple Dining Areas, No Interior Steps, Open Floorplan, Pantry, Walk-In Closet(s)
- Fireplace: Yes
- Number of Fireplaces: 1
- Fireplace(s): Living Room, Wood Burning
- Appliances: Dishwasher, Electric Range, Disposal, Microwave, Refrigerator, Stainless Steel Appliance(s)
- Furnishings: Unfurnished
- Flooring: Tile, Vinyl
Rooms
Bathrooms
- Total Bathrooms: 2
- Full Bathrooms: 2
Bedrooms
- Total Bedrooms: 3
- Bedrooms Main: 3
Other Rooms
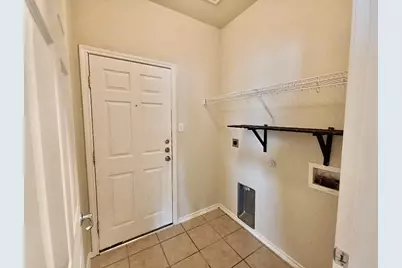
- Laundry: Laundry Closet, Washer Hookup, Electric Dryer Hookup
Additional Information
- Shared Amenities: Clubhouse, Playground, Pool
- Shared Pool: Yes
- Pool: Yes
- Pool Description: None, Community
- Spa Description: None
- Security/Safety: See Remarks
Exterior
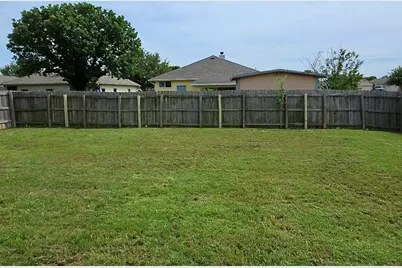
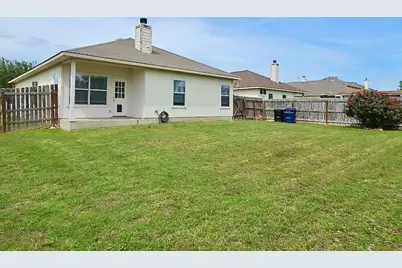
- Exterior Features: Private Yard, Rain Gutters
- Porch/Patio/Deck: Covered, Patio
Parking
- Garage: Yes
- Garage Spaces: 2
- Covered Spaces: 2
- Total Spaces: 4
- Parking Features: Attached, Garage
Location
- Area: HU
- County: Williamson
- Subdivision: Huttoparke Sec 05
- Driving Directions: TX-1 Loop N/N Mopac Expy Toll Road - Exit 423 toward US-79/Taylor/Round Rock - Continue onto Texas 130 Service Rd - R toward Innovation Blvd - L onto Innovation Blvd - R onto Limmer Loop - L onto FM1660 N - L onto Demps St - R onto Wiley St - L onto Almquist St - The house will be on the left
- Direction Faces: Northeast
School Information
- Elem School District: Hutto ISD
- Midd School District: Hutto ISD
- High School District: Hutto ISD
- Elementary School: Cottonwood Creek
- Middle School: Hutto
- High School: Hutto
Community
- Association: Yes
Heating & Cooling
- Central air: Yes
- Air Conditioning: Yes
- Cooling Type: Central Air
- Heating Type: Electric
Utilities
- Sewer: Public Sewer
- Water: Public
- Utility Description: Electricity Available, Sewer Available, Sewer Connected, Water Available
Structural Information
- Detached/Attached: Detached
- Construction: Brick, HardiPlank Type
- Roof: Shingle
- Windows: Blinds, Screens, Vinyl
- Stories/Levels: 1
- Square Feet: 1,677
- Sq. Ft. Source: Public Records
- Living Area: 1,677 Sq. Ft.
- Year Built: 2006
- Property Condition: Resale
Additional Structures
- Other Structures: None
Lot Features
- Property View: Neighborhood
- Lot Size (Acres): 0.1816
- Lot Size (Sq. Ft.): 7,910.5
- Fence: Yes
- Lot Features: Back Yard, Front Yard, Trees Medium Size
- Fencing (Description): Back Yard, Wood
Financial Considerations
- For Sale/Rent/Lease: Lease
- Security Deposit: $1,850
- Owner Pays: Association Fees
- Tenant Pays: All Utilities
Disclosures and Reports
- Legal Description: S8857 - HUTTOPARKE SEC 5, BLOCK Q, LOT 22
- Disclosures/Reports: None, Renters Insurance Required
- Property ID: 141975050Q0022
- Block: Q
- Lot Number: 22
Listed by PURE Property Management of TX
Schools
Schools serving 211 Almquist St
School District:Hutto Independent School District
| Name | Grades | Distance |
|---|---|---|
Cottonwood Creek Elementary School 3160 Limmer Loop, Hutto, TX 78634 | PK-5 | 0.8 mi |
Hutto High School 9th Grade Center 301 Destiny Lane, Hutto, TX 78634 | 9- | 1 mi |
Hutto Middle School 1005 Exchange Boulevard, Hutto, TX 78634 | 6-8 | 1 mi |
Hutto High School 101 Farm to Market 685, Hutto, TX 78634 | 10-12 | 2.3 mi |
Disclaimer:
School attendance boundaries provided by ATTOM Data Solutions and are for reference only. Contact the school directly to verify enrollment eligibility.
Price History for 211 Almquist St
Date
Details
Price
Change
Source
5/21/2026
Listed
$1,850
—
MLS
Disclaimer: Historical sales information is derived from public records provided by the county offices. Information is not guaranteed and should be independently verified.

211 Almquist Street, Hutto, TX 78634 (MLS# 8092788) is a Single Family property with 3 bedrooms and 2 full bathrooms. 211 Almquist Street is currently listed for rent at $1,850 and was received on May 21, 2026. Want to learn more about 211 Almquist Street? Do you have questions about finding other real estate for sale or rent in Hutto? You can browse all Hutto rentals or contact a Coldwell Banker agent to request more information.