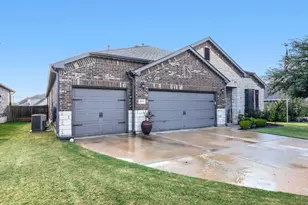
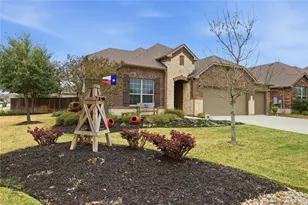
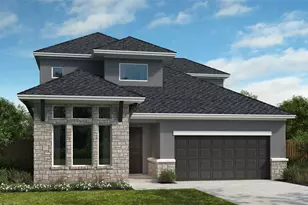
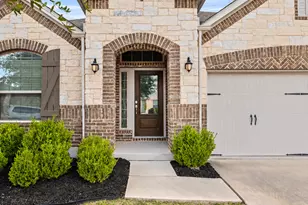
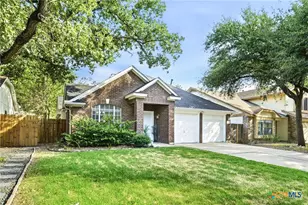
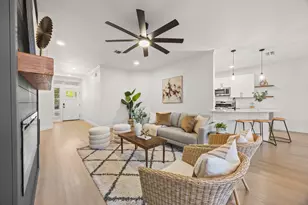
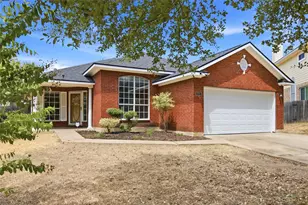
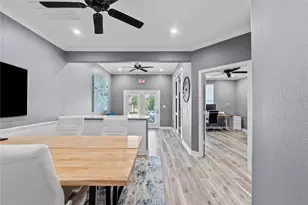
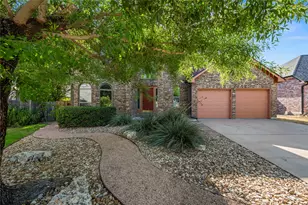
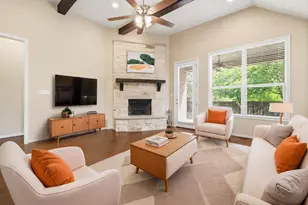
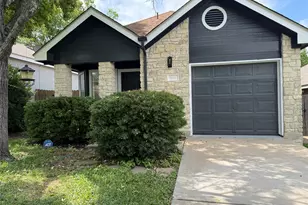
Full Property Details for 305 Royal Fern Rd
General
- Price: $618,900
- HOA FEE: $88/month
- HOA FEE FREQ.: Annually
- Taxes: (2026)
- Status: Active
- Type: Single Family
- Source: Austin_MLS
- MLS ID: 3146430
- Updated: 9/9/2026
- Added to Site: 1 day(s) ago
Interior
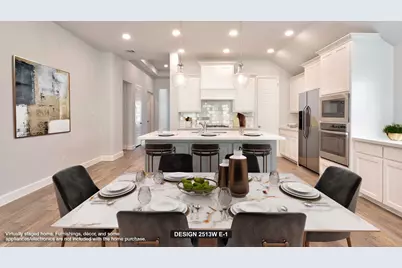
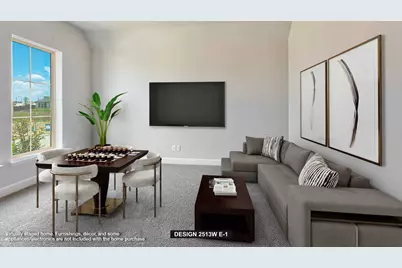
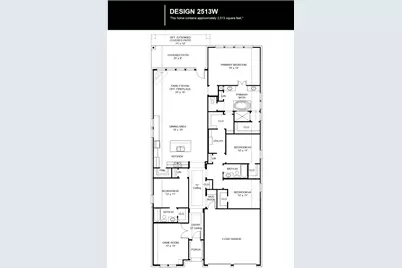
- Interior Features: Breakfast Bar, Double Vanity, Entrance Foyer, Eat-in Kitchen, French Door(s)/Atrium Door(s), Granite Counters, High Ceilings, High Speed Internet, Kitchen Island, Low Flow Plumbing Fixtures, Multiple Living Areas, Main Level Primary, Multiple Closets, Open Floorplan, Pantry, Study, Smart Thermostat, Walk-In Closet(s)
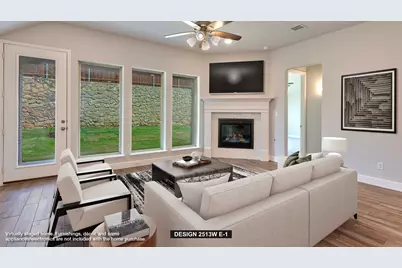
- Fireplace: Yes
- Number of Fireplaces: 1
- Fireplace(s): Gas
- Appliances: Built-In Oven, Dishwasher, ENERGY STAR Qualified Appliances, Gas Cooktop, Disposal, Gas Oven, Gas Range, Gas Water Heater, Microwave, Self Cleaning Oven, Tankless Water Heater
- Flooring: Carpet, Tile
Rooms
- Total Bathrooms: 3
- Full Bathrooms: 3
- Total Bedrooms: 4
- Bedrooms Main: 4
- Laundry: Inside, Main Level, Laundry Room, Washer Hookup, Electric Dryer Hookup
Additional Information
- Shared Amenities: Clubhouse, Fitness Center, Playground, Park, Trails/Paths
- Security/Safety: Prewired, Carbon Monoxide Detector(s), Smoke Detector(s)
Exterior
- Exterior Features: Private Yard, Rain Gutters
- Porch/Patio/Deck: Covered, Patio
Parking
- Garage: Yes
- Garage Spaces: 2
- Covered Spaces: 2
- Total Spaces: 2
- Parking Features: Attached
Location
- Area: HU
- County: Williamson
- Subdivision: Flora
- Driving Directions: From I-35 North heading toward Round Rock, take exit 253 toward Sam Bass Rd. Turn right onto US-79 North and continue straight for 7.7 miles. Turn left onto Ed Schmidt Blvd. and continue for 1.2 miles. Turn right onto Limmer Loop and continue for 0.9 miles. Turn left onto FM 1660 North and continue for 2.7 miles. Turn right onto Co Rd 133 for 0.7 miles. Turn left onto Flora Boulevard. Continue straight for 0.5 miles and turn left onto Timber Valley Trail. Take a left onto Rock Daisy Trail and take your first left onto Cyprus Row Court and the Sales Center is on your left at 515 Cyprus Row Court.
- Direction Faces: Southeast
School Information
- Elem School District: Hutto ISD
- Midd School District: Hutto ISD
- High School District: Hutto ISD
- Elementary School: Hutto
- Middle School: Hutto
- High School: Hutto
Community
- Association: Yes
- Assoc. Name: Goodwin & Company
- Assoc. Fees Include: Common Area Maintenance, Maintenance Grounds, Maintenance Structure
Heating & Cooling
- Central air: Yes
- Air Conditioning: Yes
- Cooling Type: Central Air, Ceiling Fan(s)
- Heating Type: Central
Utilities
- Sewer: Municipal Utility District
- Water: Municipal Utility District
- Utility Description: Underground Utilities
Structural Information
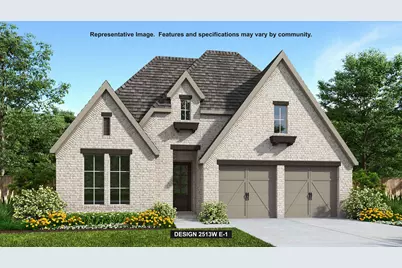
- Detached/Attached: Detached
- Builder: Perry Homes
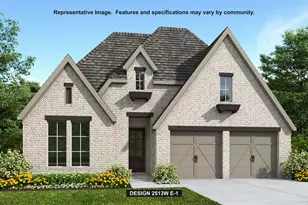
- Construction: Brick
- Roof: Composition
- Windows: Double Pane Windows
- Stories/Levels: 1
- Square Feet: 2,513
- Sq. Ft. Source: Builder
- Living Area: 2,513 Sq. Ft.
- Year Built: 2027
- Year Built Source: Builder
- Property Condition: Under Construction
Additional Structures
Lot Features
- Lot Size (Acres): 0.1758
- Lot Size (Sq. Ft.): 7,657.85
- Lot Dimensions: 60 x 127
- Fence: Yes
- Lot Features: Back Yard, Front Yard, Sprinklers In Rear, Sprinklers In Front
- Fencing (Description): Wood
Green Features
- Energy Efficient: Appliances
Financial Considerations
- Association Fee: $1,050
- Assoc Fee Freq.: Annually
- Assessment Amount: $85,500
- Tax Year: 2026
- Terms: Cash, Conventional, FHA, VA Loan
Disclosures and Reports
- Special Conditions: Standard
- Documents Avail.: Deed Restriction
- Legal Description: S13545 - FLORA PH 1A SECS 1 & 2, BLOCK J, Lot 16
- Disclosures/Reports: Other
- Property ID: R663062
- Block: J
- Lot Number: 16
Listed by Perry Homes Realty, LLC




 NMLS#: 1598647