This is a carousel with tiles that activate property listing cards. Use the previous and next buttons to navigate.
1/33
$2,950 Just Listed
This is a carousel with tiles that activate property listing cards. Use the previous and next buttons to navigate.
1/33
Property Description
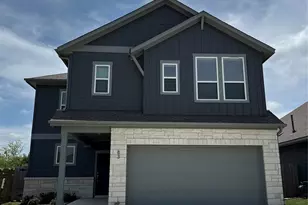
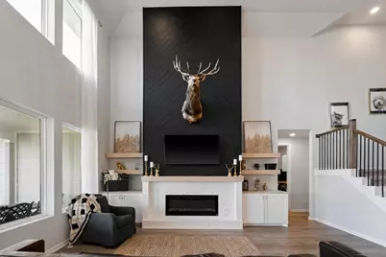
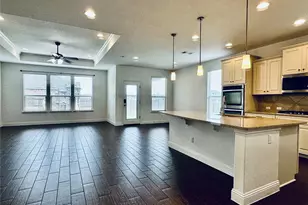
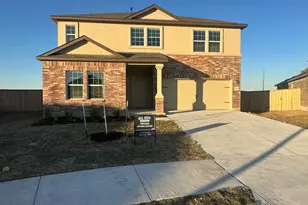
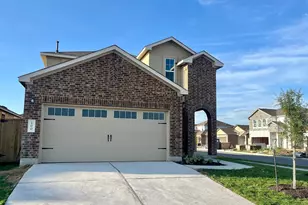
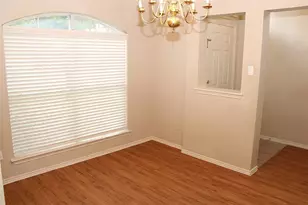
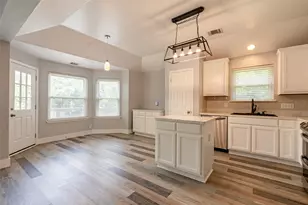
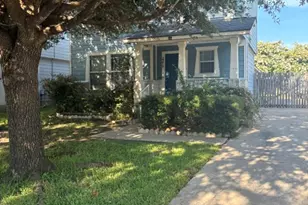
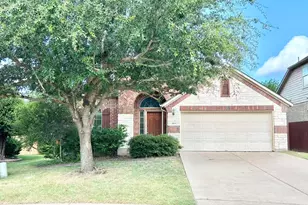
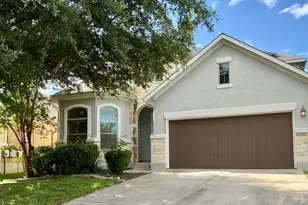
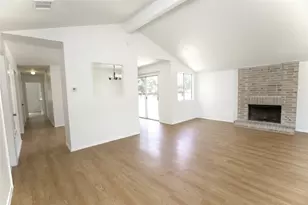
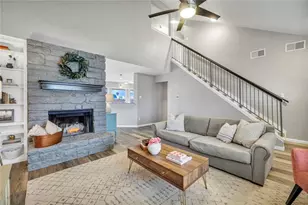
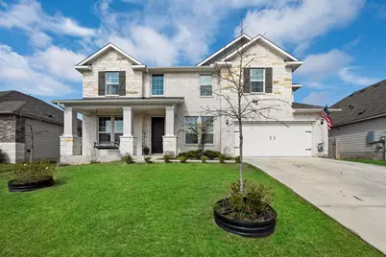
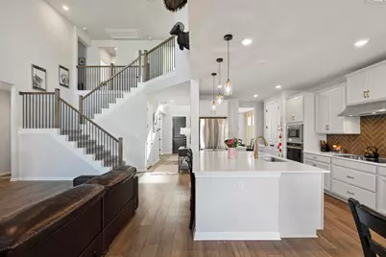
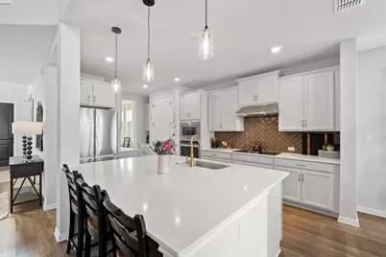
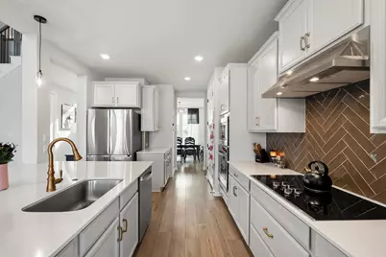
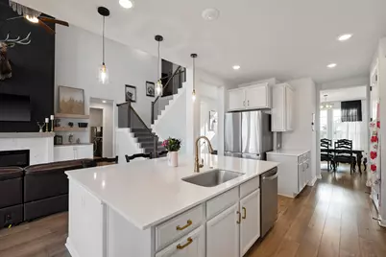
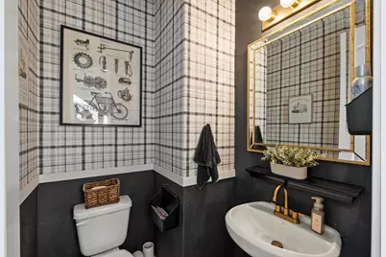
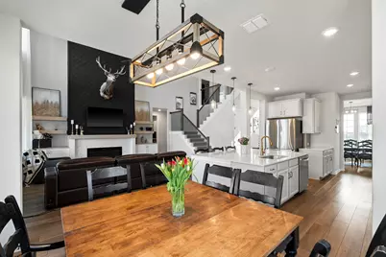
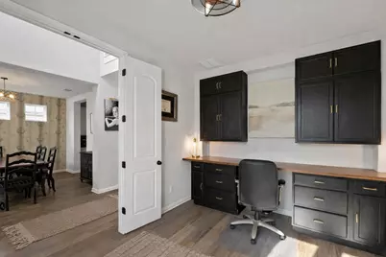
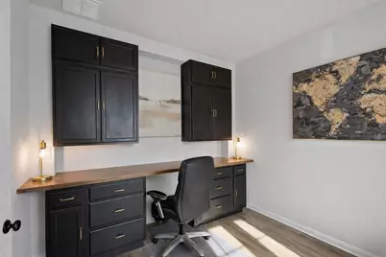
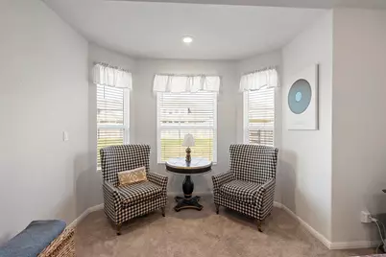
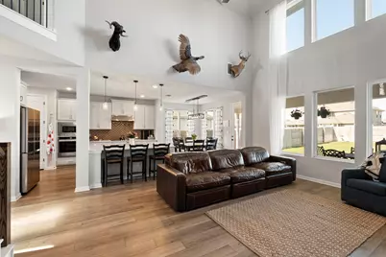
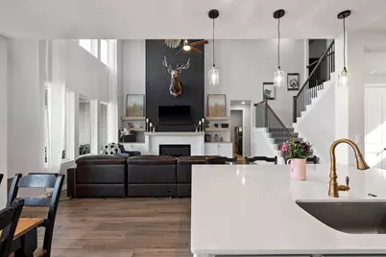
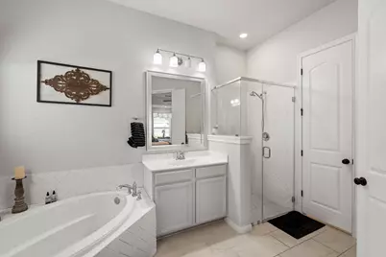
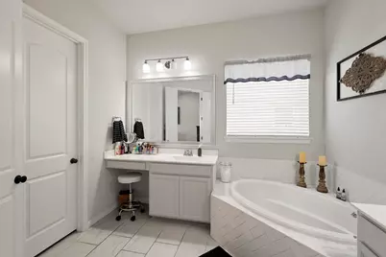
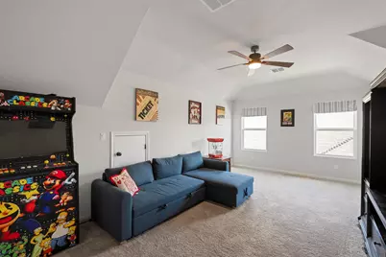
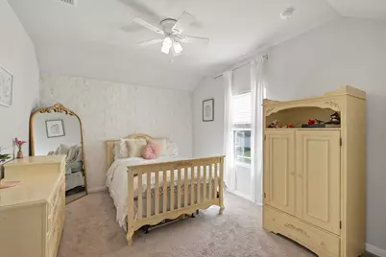
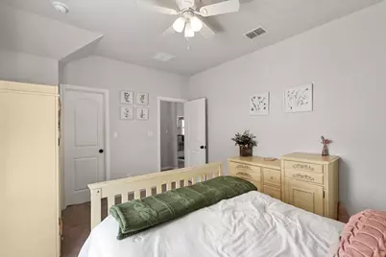
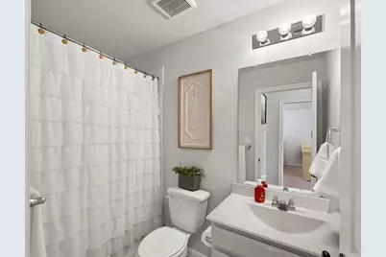
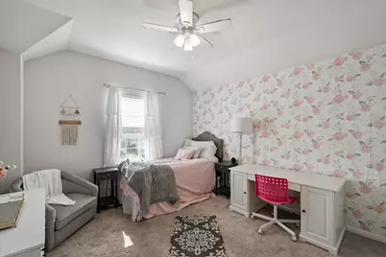
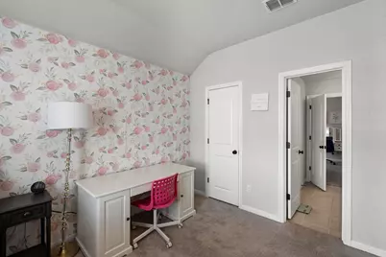
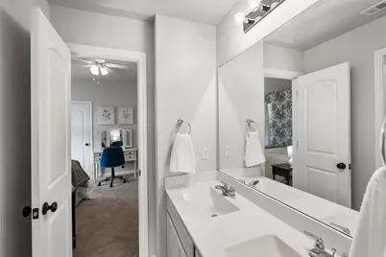
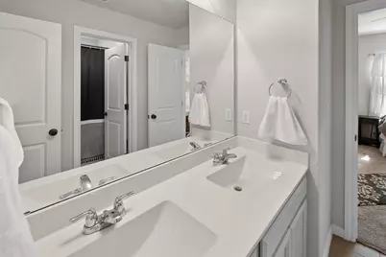
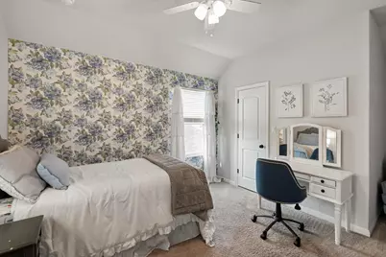
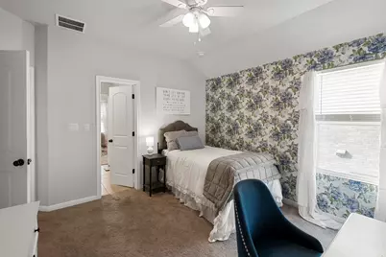
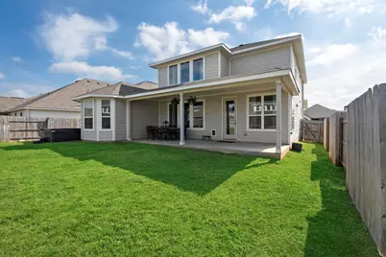
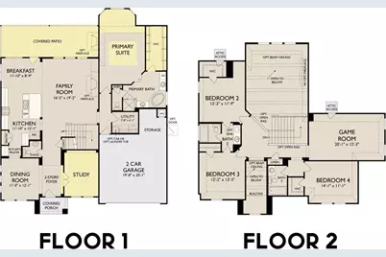
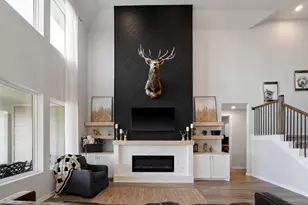
Welcome to 311 Bear Oak St, a beautifully upgraded 4-bedroom, 3.5-bath home offering 3,162 sqft of thoughtfully designed living space in the heart of Hutto. With multiple living and dining areas, a dedicated office, and a versatile upstairs flex space, this home delivers both functionality and style. Step inside to soaring ceilings, abundant natural light, and a stunning custom-built fireplace that anchors the main living area. The open-concept layout flows seamlessly into a spacious kitchen featuring upgraded cabinetry, modern fixtures, and plenty of room for entertaining. The home has been thoughtfully enhanced with upgraded lighting throughout, custom cabinetry, and eye-catching Jellyfish exterior lighting along the front eaves for year-round ambiance. Enjoy both a welcoming front porch and a large covered back patio, perfect for relaxing or hosting. Beautiful landscaping adds to the home's charm, and the hot tub conveys-ready for you to unwind. Located just minutes from shopping, dining, coffee shops, and entertainment, this home offers the perfect blend of comfort, convenience, and elevated living.
Full Property Details
Full Property Details for 311 Bear Oak St
General
- Rent: $2,950
- Status: Active
- Type: Single Family
- Source: Austin_MLS
- MLS ID: 4875964
- Updated: Today (7/14/2026)
- Added to Site: Today
Rental Information
- Lease/Rent Term: 12 Months
Interior
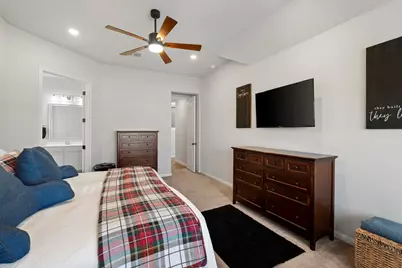
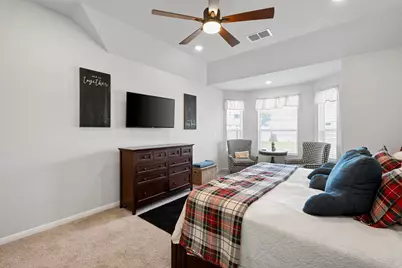
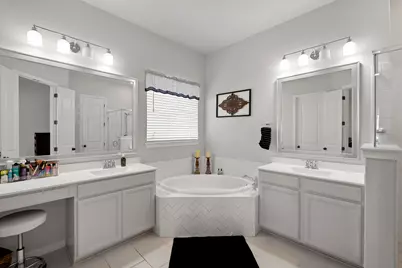
- Interior Features: Double Vanity, Entrance Foyer, French Door(s)/Atrium Door(s), Granite Counters, High Ceilings, Interior Steps, Kitchen Island, Main Level Primary, Open Floorplan, Pantry, Recessed Lighting, Vaulted Ceiling(s), Walk-In Closet(s)
- Fireplace: Yes
- Number of Fireplaces: 1
- Fireplace(s): Electric, Living Room
- Appliances: Built-In Oven, Dishwasher, ENERGY STAR Qualified Appliances, Electric Cooktop, Exhaust Fan, Electric Water Heater, Disposal, Microwave
- Flooring: Carpet, Tile, Vinyl
Rooms
Bathrooms
- Total Bathrooms: 4
- Full Bathrooms: 3
- Half Bathrooms: 1
Bedrooms
- Total Bedrooms: 4
- Bedrooms Main: 1
Other Rooms
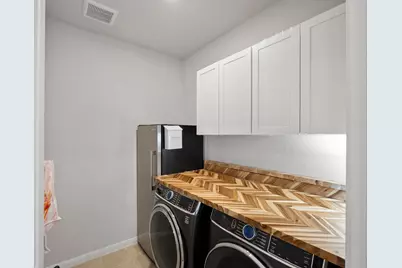
- Laundry: Main Level, Laundry Room
Additional Information
- Shared Amenities: None
- Security/Safety: None
Exterior
- Exterior Features: In-Wall Pest Control System, Rain Gutters
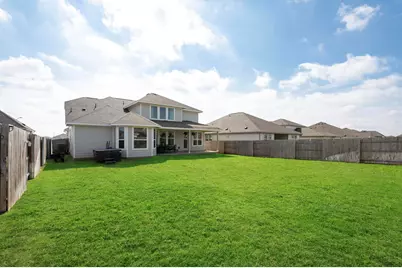
- Porch/Patio/Deck: Covered, Patio
Parking
- Garage: Yes
- Garage Spaces: 2
- Covered Spaces: 2
- Total Spaces: 2
- Parking Features: Attached, Garage Faces Front, Garage, Garage Door Opener
Location
- Area: HU
- County: Williamson
- Subdivision: Highlands North
- Driving Directions: The Highlands North community is located north of Limmer Loop between FM 1660 and County Road 132. From Limmer Loop, head north on County Road 132. Turn left on Chickasaw Lane and the future designer model home will be located on the left at 211 Chickasaw Lane.
- Direction Faces: East
School Information
- Elem School District: Hutto ISD
- Midd School District: Hutto ISD
- High School District: Hutto ISD
- Elementary School: Hutto
- Middle School: Hutto
- High School: Hutto
Community
- Association: Yes
Heating & Cooling
- Central air: Yes
- Air Conditioning: Yes
- Cooling Type: Central Air
- Heating Type: Heat Pump
Utilities
- Sewer: Public Sewer
- Water: Public
- Cable Available: Yes
- Utility Description: Cable Available, Electricity Connected, High Speed Internet Available, Sewer Connected, Underground Utilities
Structural Information
- Detached/Attached: Detached
- Builder: Ashton Woods
- Construction: Brick Veneer, HardiPlank Type, Masonry, Stone Veneer
- Roof: Composition, Shingle
- Windows: None
- Stories/Levels: 2
- Square Feet: 3,162
- Sq. Ft. Source: Builder
- Living Area: 3,162 Sq. Ft.
- Year Built: 2023
- Property Condition: Resale
Additional Structures
- Other Structures: None
Lot Features
- Lot Size (Acres): 0.19
- Lot Size (Sq. Ft.): 8,276.4
- Lot Dimensions: 60 x 142
- Fence: Yes
- Lot Features: Sprinklers In Rear, Sprinklers In Front, Sprinklers Automatic
- Fencing (Description): Back Yard, Fenced, Wood
Green Features
- Energy Efficient: Appliances
Financial Considerations
- For Sale/Rent/Lease: Lease
- Security Deposit: $2,950
- Owner Pays: Association Fees
- Tenant Pays: All Utilities
Disclosures and Reports
- Legal Description: S13040 - HIGHLANDS NORTH SEC 3, BLOCK F, LOT 17
- Disclosures/Reports: None, Renters Insurance Required
- Property ID: 141964030F0017
- Block: F
- Lot Number: 17
Listed by RE/MAX Associates Group
Schools
Schools serving 311 Bear Oak St
School District:Hutto Independent School District
| Name | Grades | Distance |
|---|---|---|
Hutto Elementary School 100 Mager Lane, Hutto, TX 78634 | PK-5 | 1.7 mi |
Hutto High School 9th Grade Center 301 Destiny Lane, Hutto, TX 78634 | 9- | 1.4 mi |
Hutto Middle School 1005 Exchange Boulevard, Hutto, TX 78634 | 6-8 | 1.9 mi |
Hutto High School 101 Farm to Market 685, Hutto, TX 78634 | 10-12 | 3.1 mi |
Disclaimer:
School attendance boundaries provided by ATTOM Data Solutions and are for reference only. Contact the school directly to verify enrollment eligibility.
Price History for 311 Bear Oak St
Date
Details
Price
Change
Source
7/14/2026
Listed
$2,950
—
MLS
Disclaimer: Historical sales information is derived from public records provided by the county offices. Information is not guaranteed and should be independently verified.

311 Bear Oak Street, Hutto, TX 78634 (MLS# 4875964) is a Single Family property with 4 bedrooms, 3 full bathrooms and 1 partial bathroom. 311 Bear Oak Street is currently listed for rent at $2,950 and was received on July 14, 2026. Want to learn more about 311 Bear Oak Street? Do you have questions about finding other real estate for sale or rent in Hutto? You can browse all Hutto rentals or contact a Coldwell Banker agent to request more information.