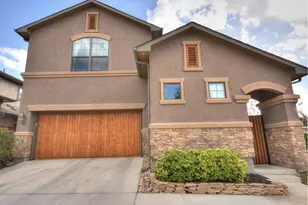
This is a carousel with tiles that activate property listing cards. Use the previous and next buttons to navigate.
1/29
$1,950
This is a carousel with tiles that activate property listing cards. Use the previous and next buttons to navigate.
1/29
Property Description
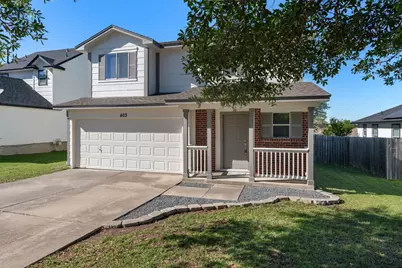
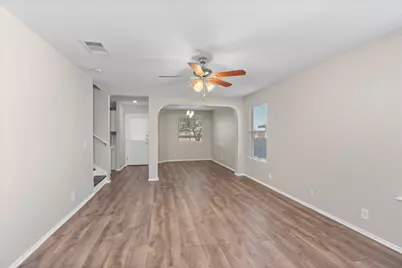
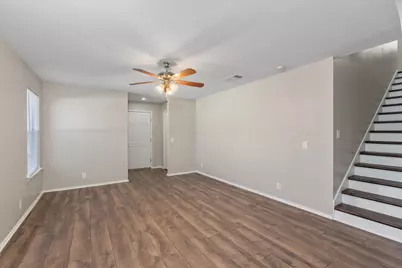
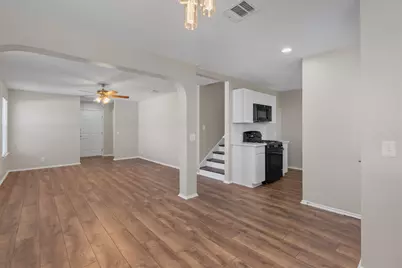
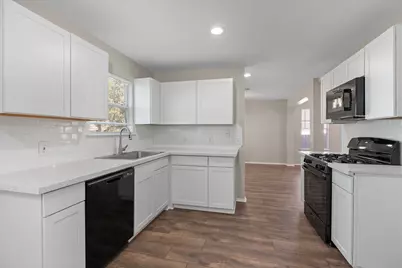
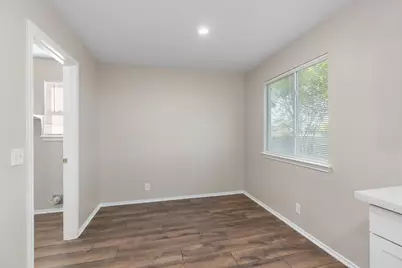
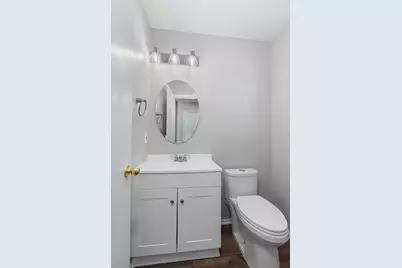
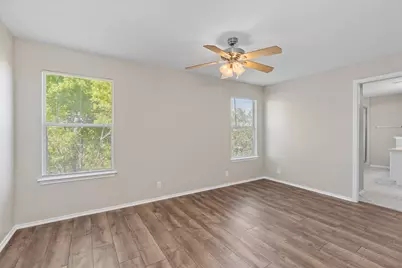
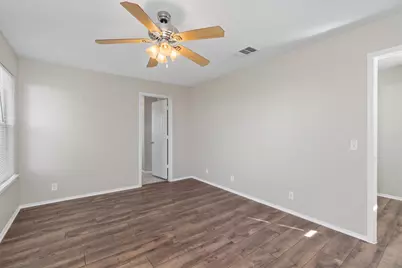
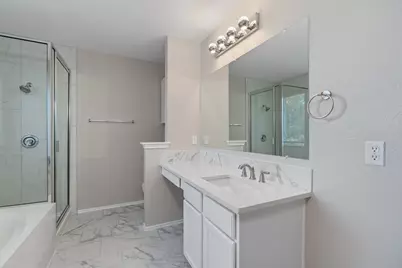
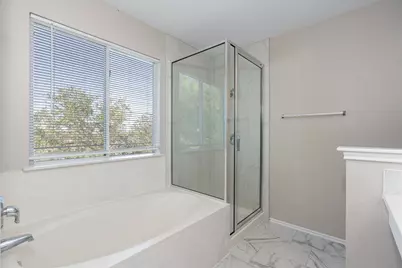
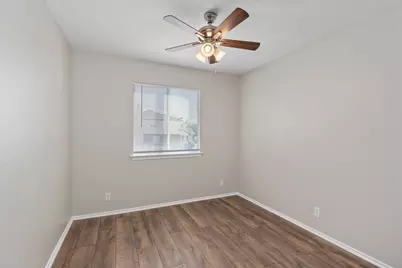
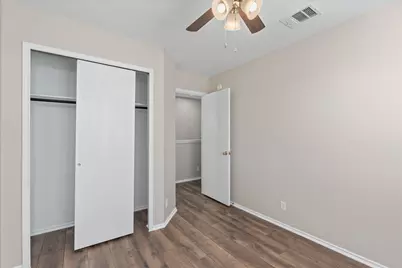
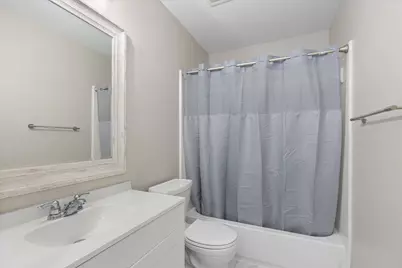
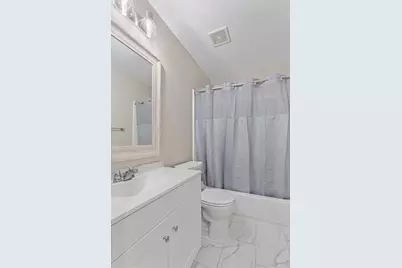
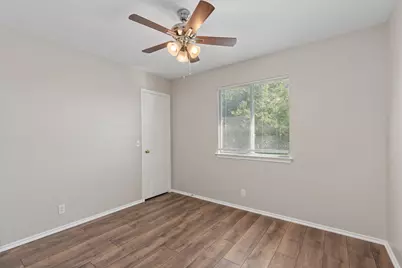
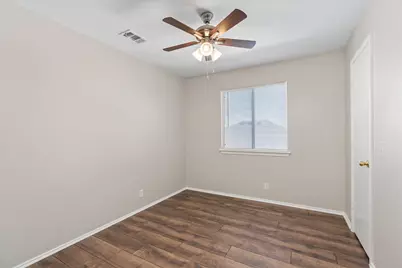
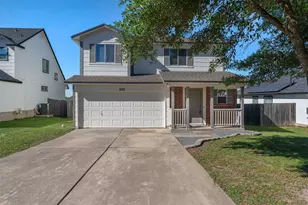
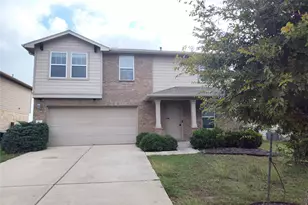
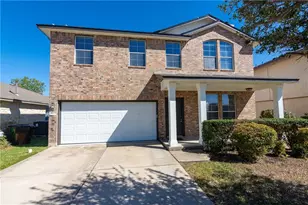
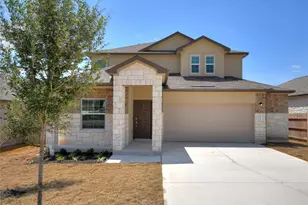
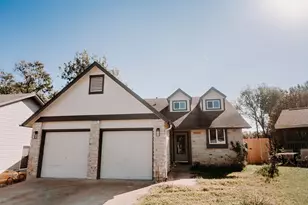
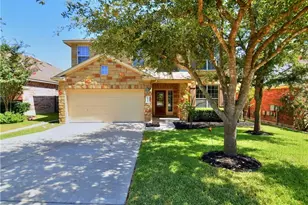
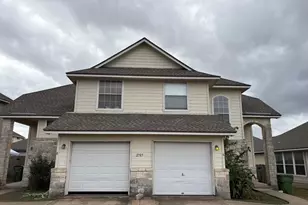
This is a NO PETS - NO SMOKING property. Beautifully updated home in desirable Riverwalk Community - Wood look flooring throughout, no carpet, large open Kitchen/Living/Dining with breakfast area and upgraded appliances and cabinets, open to the dining and living areas all featuring wood look flooring, new appliances, and fresh paint. 4 bedrooms including large main bedroom with dual vanity, garden turb, separate shower, and walk in closet. Great community amenities and convenient location near highways, shopping, and restaurants. Public Remarks: This is a NO PETS - NO SMOKING property! Beautifully updated home in desirable Riverwalk Community - Wood look flooring throughout, no carpet, large open Kitchen/Living/Dining with breakfast area and upgraded appliances and cabinets, open to the dining and living areas all featuring wood look flooring, new appliances, and fresh paint. 4 bedrooms including large main bedroom with dual vanity, garden tub, separate shower, and walk in closet. Great community amenities and convenient location near highways, shopping, and restaurants. Syndication: This is a NO PETS - NO SMOKING property! Beautifully updated home in desirable Riverwalk Community - Wood look flooring throughout, no carpet, large open Kitchen/Living/Dining with breakfast area and upgraded appliances and cabinets, open to the dining and living areas all featuring wood look flooring, new appliances, and fresh paint. 4 bedrooms including large main bedroom with dual vanity, garden tub, separate shower, and walk in closet. Great community amenities and convenient location near highways, shopping, and restaurants.
Full Property Details
Full Property Details for 403 Lakemont Dr
General
- Rent: $1,950
- Status: Active
- Type: Single Family
- Source: Austin_MLS
- MLS ID: 9450617
- Updated: 7/29/2026
- Added to Site: 16 day(s) ago
Rental Information
- Lease/Rent Term: 12 Months
Interior
- Interior Features: Ceiling Fan(s), Separate/Formal Dining Room, Eat-in Kitchen, Laminate Counters, Multiple Dining Areas, Open Floorplan, Pantry, Walk-In Closet(s)
- Appliances: Dishwasher, Disposal, Gas Water Heater, Microwave, Range, Refrigerator
- Furnishings: Unfurnished
- Flooring: Vinyl
Rooms
Bathrooms
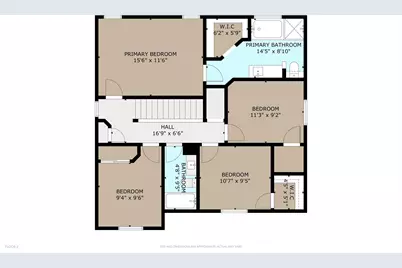
- Total Bathrooms: 3
- Full Bathrooms: 2
- Half Bathrooms: 1
Bedrooms
- Total Bedrooms: 4
Other Rooms
- Laundry: Inside, Main Level, Laundry Room, Washer Hookup, Electric Dryer Hookup
Additional Information
- Shared Amenities: Park, Pool
- Shared Pool: Yes
- Pool: Yes
- Pool Description: None, Community
- Security/Safety: None
Exterior
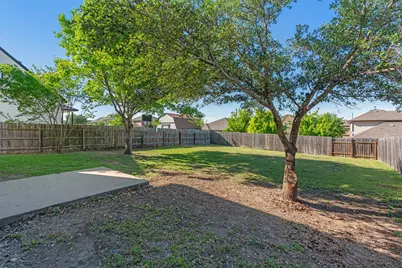
- Exterior Features: Private Yard
- Porch/Patio/Deck: Front Porch
Parking
- Garage: Yes
- Garage Spaces: 2
- Covered Spaces: 2
- Total Spaces: 2
- Parking Features: Attached, Garage, Garage Door Opener
Location
- Area: HU
- County: Williamson
- Subdivision: Lakeside Estates
- Driving Directions: Highway 79 East to right at Chris Kelly Blvd, to left at Great Western Dr, to right at Fistral Dr, to left at Yukon Cove, to right at Estate Dr, to left at Lakemont
- Direction Faces: South
School Information
- Elem School District: Hutto ISD
- Midd School District: Hutto ISD
- High School District: Hutto ISD
- Elementary School: Howard Norman
- Middle School: Farley
- High School: Hutto
Community
- Association: Yes
Heating & Cooling
- Central air: Yes
- Air Conditioning: Yes
- Cooling Type: Central Air
- Heating Type: Central
Utilities
- Sewer: Public Sewer
- Water: Public
- Utility Description: Electricity Available, Natural Gas Available, Water Available
Structural Information
- Detached/Attached: Detached
- Construction: Brick, Masonry
- Roof: Composition
- Windows: Window Coverings
- Stories/Levels: 2
- Square Feet: 1,601
- Sq. Ft. Source: Public Records
- Living Area: 1,601 Sq. Ft.
- Year Built: 2005
- Property Condition: Resale
Additional Structures
- Other Structures: None
Lot Features
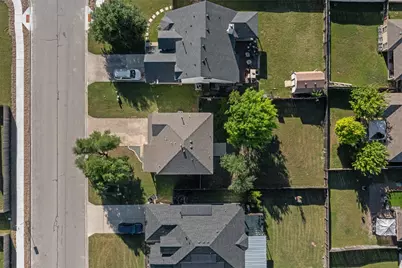
- Lot Size (Acres): 0.174
- Lot Size (Sq. Ft.): 7,579.44
- Fence: Yes
- Lot Features: Back Yard, Front Yard, Trees Small Size
- Fencing (Description): Back Yard, Fenced, Wood
Financial Considerations
- For Sale/Rent/Lease: Lease
- Security Deposit: $1,950
- Owner Pays: Association Fees
- Tenant Pays: All Utilities, Grounds Care, Insurance
Disclosures and Reports
- Legal Description: S8730 - LAKESIDE ESTATES SEC 5, BLOCK K-1, LOT 2
- Disclosures/Reports: None, Renters Insurance Required
- Property ID: 141408500K1002
- Block: K
- Lot Number: 2
Listed by Berkshire Hathaway TX Realty

Schools
Schools serving 403 Lakemont Dr
School District:Hutto Independent School District
| Name | Grades | Distance |
|---|---|---|
Howard Norman Elementary School 101 Llano River Trail, Hutto, TX 78634 | K-5 | 0.6 mi |
Hutto High School 9th Grade Center 301 Destiny Lane, Hutto, TX 78634 | 9- | 4.7 mi |
Hutto High School 101 Farm to Market 685, Hutto, TX 78634 | 10-12 | 1.5 mi |
Disclaimer:
School attendance boundaries provided by ATTOM Data Solutions and are for reference only. Contact the school directly to verify enrollment eligibility.
Price History for 403 Lakemont Dr
Date
Details
Price
Change
Source
7/29/2026
Listed
$1,950
—
MLS
Disclaimer: Historical sales information is derived from public records provided by the county offices. Information is not guaranteed and should be independently verified.
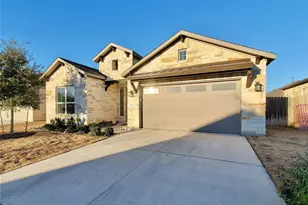
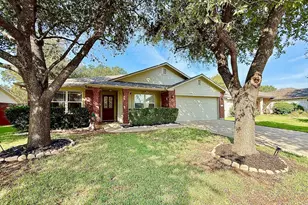
403 Lakemont Drive, Hutto, TX 78634 (MLS# 9450617) is a Single Family property with 4 bedrooms, 2 full bathrooms and 1 partial bathroom. 403 Lakemont Drive is currently listed for rent at $1,950 and was received on July 29, 2026. Want to learn more about 403 Lakemont Drive? Do you have questions about finding other real estate for sale or rent in Hutto? You can browse all Hutto rentals or contact a Coldwell Banker agent to request more information.