This is a carousel with tiles that activate property listing cards. Use the previous and next buttons to navigate.
1/24
$249,900
This is a carousel with tiles that activate property listing cards. Use the previous and next buttons to navigate.
1/24
Property Description
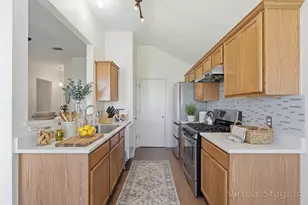
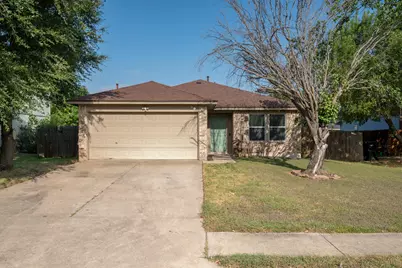
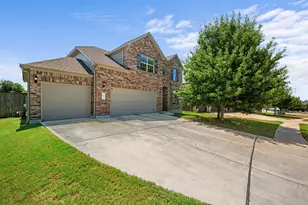
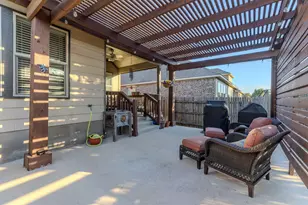
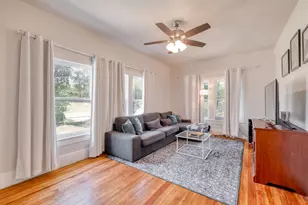
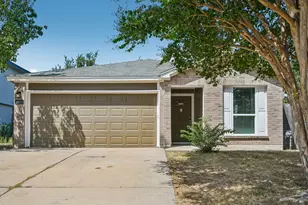
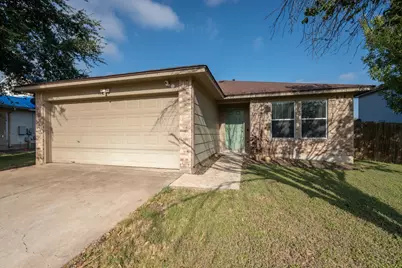
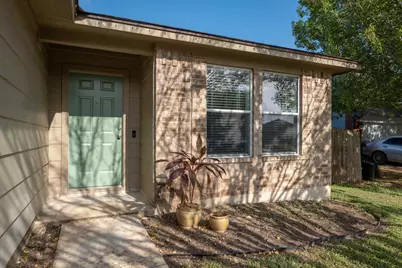
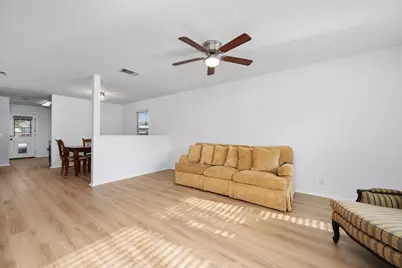
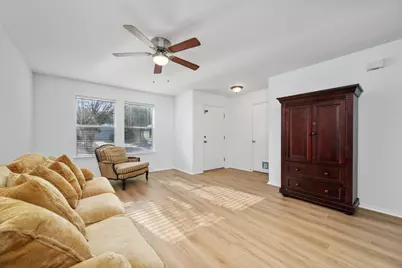
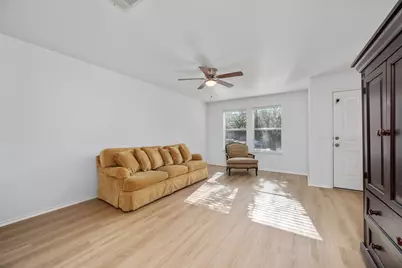
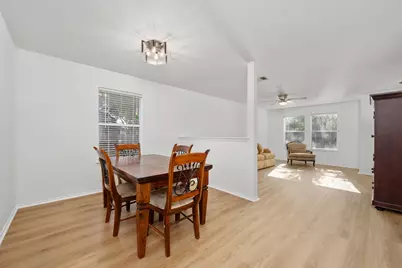
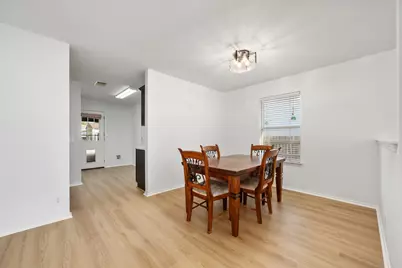
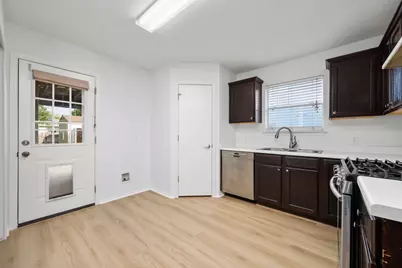
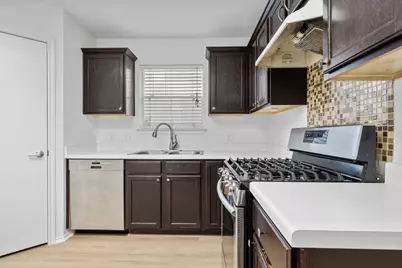
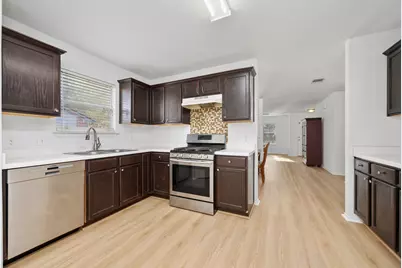
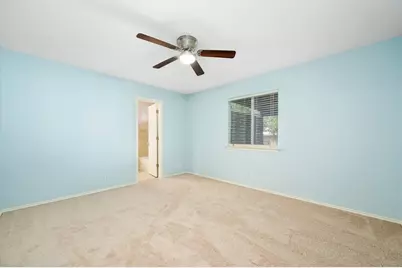
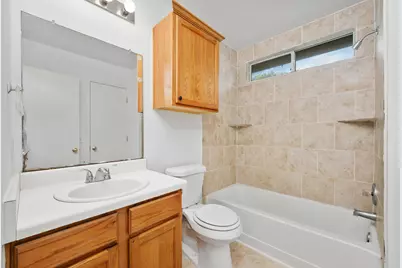
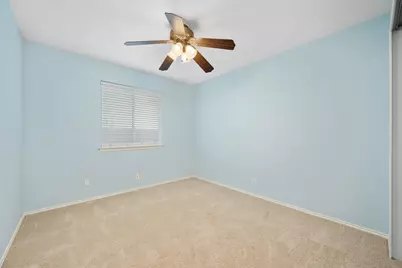
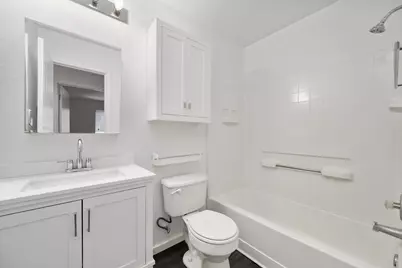
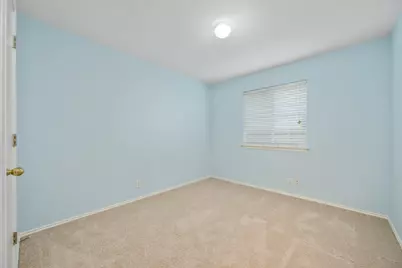
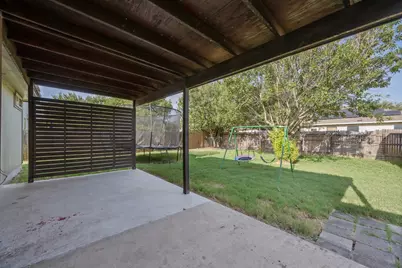
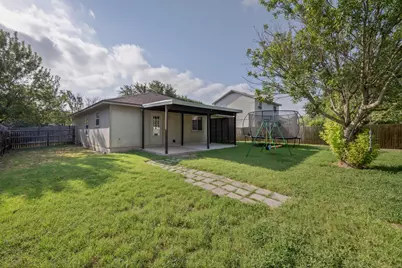
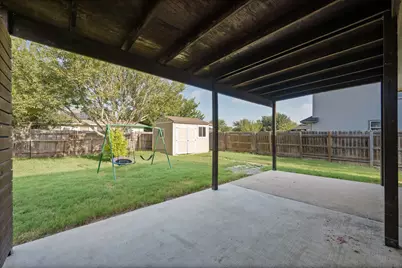
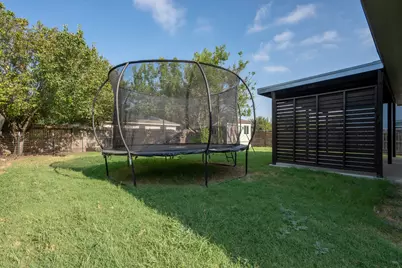
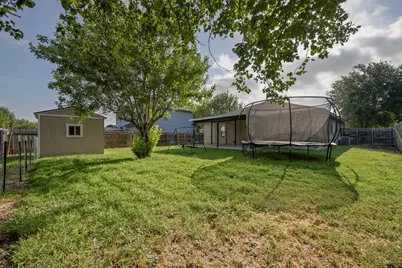
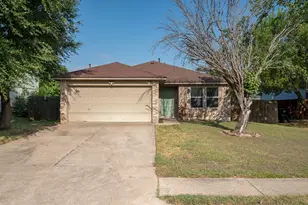
Discover an exceptional opportunity in Hutto, where comfort meets convenience in this charming single-family residence. Nestled on a tranquil cul-de-sac, this delightful 3-bedroom, 2-bathroom home offers a serene living experience across a single story. Step inside to find a freshly painted interior complemented by new flooring throughout, stainless steel appliances, including a gas range and dishwasher. Wood flooring flows seamlessly through key living areas, enhancing the open-concept design that connects the dining space to the comfortable living area. A well-appointed bath features pristine tile work and contemporary fixtures. Each bedroom provides a tranquil retreat with plush carpet and ceiling fans for optimal comfort. Outside, a spacious covered patio overlooks a generous private, fenced yard, offering ample space for recreation and relaxation. This property is ideally situated for an easy commute to local schools and shopping.
Full Property Details
Full Property Details for 409 Ballentine Ct
General
- Price: $249,900
- HOA FEE: $30/month
- Taxes: $5,554 (2026)
- Status: Active
- Type: Single Family
- Source: Austin_MLS
- MLS ID: 6763541
- Updated: 8/5/2026
- Added to Site: 17 day(s) ago
Interior
- Interior Features: Main Level Primary, No Interior Steps, Pantry, Walk-In Closet(s)
- Appliances: Dishwasher, Disposal, Gas Range
- Flooring: Carpet, Laminate
Rooms
Bathrooms
- Total Bathrooms: 2
- Full Bathrooms: 2
Bedrooms
- Total Bedrooms: 3
- Bedrooms Main: 3
Other Rooms
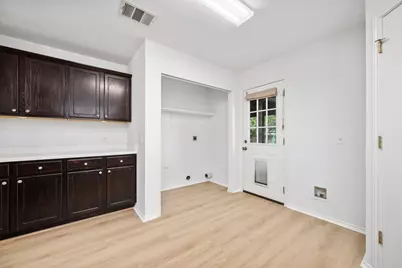
- Laundry: In Kitchen, Washer Hookup, Electric Dryer Hookup
Additional Information
- Shared Amenities: Common Grounds/Area, Community Mailbox, Curbs, Playground, Pool, Sidewalks, Trails/Paths
- Shared Pool: Yes
- Pool: Yes
- Pool Description: None, Community
- Security/Safety: None
Exterior
- Exterior Features: None
- Porch/Patio/Deck: Rear Porch, Covered
Parking
- Garage: Yes
- Garage Spaces: 2
- Covered Spaces: 2
- Total Spaces: 4
- Parking Features: Attached, Door-Single, Driveway, Garage Faces Front, Garage
Location
- Area: HU
- County: Williamson
- Subdivision: Glenwood Ph 01
- Driving Directions: 79 to 1660 East- Left on King, Right on Stewart, Third cul-de-sac on left.
- Direction Faces: East
School Information
- Elem School District: Hutto ISD
- Midd School District: Hutto ISD
- High School District: Hutto ISD
- Elementary School: Ray Elementary
- Middle School: Farley
- High School: Hutto
Community
- Association: Yes
- Assoc. Name: Glenwood HOA
- Assoc. Fees Include: Common Area Maintenance
Heating & Cooling
- Central air: Yes
- Air Conditioning: Yes
- Cooling Type: Central Air
- Heating Type: Central
Utilities
- Sewer: Public Sewer
- Water: Public
- Cable Available: Yes
- Utility Description: Cable Available, Electricity Connected, Propane, Phone Available, Sewer Connected, Water Connected, Underground Utilities
Structural Information
- Detached/Attached: Detached
- Builder: Main Street Ltd
- Construction: Brick Veneer, HardiPlank Type
- Roof: Composition
- Windows: Blinds
- Stories/Levels: 1
- Square Feet: 1,235
- Sq. Ft. Source: Public Records
- Living Area: 1,235 Sq. Ft.
- Year Built: 2004
- Year Built Source: Public Records
- Property Condition: Resale
Additional Structures
- Other Structures: Shed(s)
Lot Features
- Lot Size (Acres): 0.1763
- Lot Size (Sq. Ft.): 7,679.63
- Sidewalks: Yes
- Fence: Yes
- Lot Features: Cul-De-Sac, Level
- Fencing (Description): Back Yard, Privacy
Financial Considerations
- Association Fee: $30
- Assoc Fee Freq.: Monthly
- Assessment Amount: $271,413
- Tax Amount: $5,554.29
- Tax Year: 2026
- Terms: Cash, Conventional, FHA, VA Loan
Disclosures and Reports
- Special Conditions: Standard
- Documents Avail.: Survey
- Legal Description: S8249 - GLENWOOD PH 1, BLOCK B, LOT 209
- Disclosures/Reports: Seller Disclosure
- Property ID: 141100010B0209
- Block: B
- Lot Number: 209
Listed by Dignified Dwellings Realty
Get Pre-Approved Today
Schools
Schools serving 409 Ballentine Ct
School District:Hutto Independent School District
| Name | Grades | Distance |
|---|---|---|
Ray Elementary School 225 Swindoll Lane, Hutto, TX 78634 | PK-5 | 0.7 mi |
Farley Middle School 303 Cr 137, Hutto, TX 78634 | 6-8 | 0.5 mi |
Hutto High School 9th Grade Center 301 Destiny Lane, Hutto, TX 78634 | 9- | 4 mi |
Hutto High School 101 Farm to Market 685, Hutto, TX 78634 | 10-12 | 1.5 mi |
Disclaimer:
School attendance boundaries provided by ATTOM Data Solutions and are for reference only. Contact the school directly to verify enrollment eligibility.
Price & Sales History for 409 Ballentine Ct
Date
Details
Price
Change
Source
8/05/2026
Listed
$249,900
—
MLS
Disclaimer: Historical sales information is derived from public records provided by the county offices. Information is not guaranteed and should be independently verified.

Tax History
Tax History for 409 Ballentine Ct
Year
Property Taxes
Change
Tax Assessment
Change
2025
$4,131
6%
$271,413
-3%
2023
$3,908
-13%
$278,510
29%
2022
$4,493
-4%
$215,367
9%
2021
$4,673
-3%
$197,134
10%
2020
$4,827
-2%
$179,213
-1%
2020
$4,936
4%
$180,753
4%
2018
$4,730
10%
$174,142
12%
2017
$4,288
8%
$156,070
10%
2016
$3,984
9%
$141,882
10%
2015
$3,645
20%
$128,984
10%
2013
$3,025
—
$117,258
10%
2013
$3,025
—
$106,598
—
Disclaimer: Historical tax information is derived from public records provided by the county offices. Information is not guaranteed and should be independently verified.
Estimate the Cost
Estimate the Cost for 409 Ballentine Ct
409 Ballentine Court, Hutto, TX 78634 (MLS# 6763541) is a Single Family property with 3 bedrooms and 2 full bathrooms. 409 Ballentine Court is currently listed for $249,900 and was received on August 05, 2026. Want to learn more about 409 Ballentine Court? Do you have questions about finding other Single Family real estate for sale in Hutto? You can browse all Hutto real estate or contact a Coldwell Banker agent to request more information.