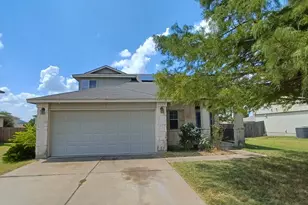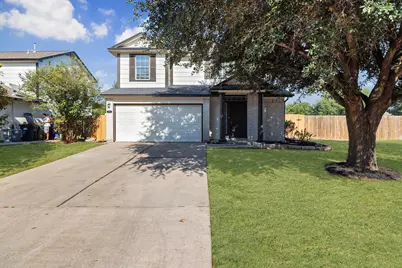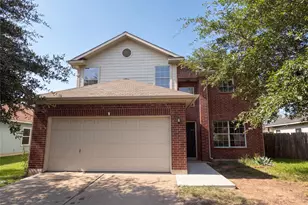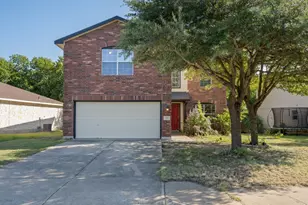
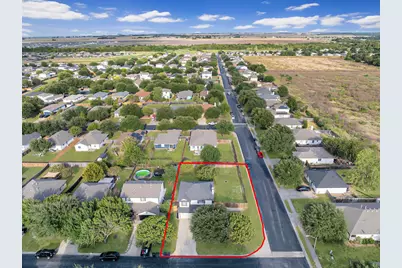
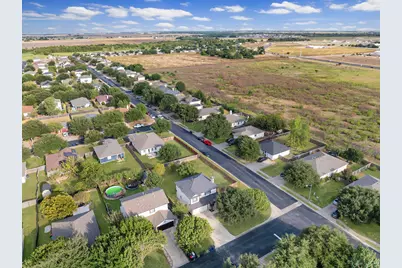
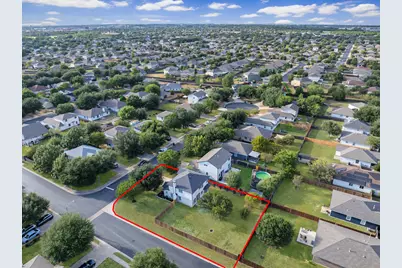
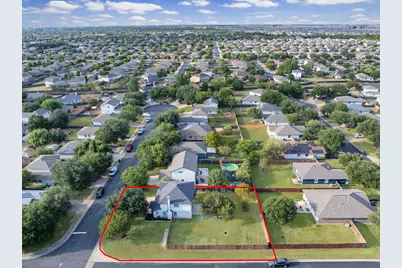
This is a carousel with tiles that activate property listing cards. Use the previous and next buttons to navigate.
1/34
$278,900
This is a carousel with tiles that activate property listing cards. Use the previous and next buttons to navigate.
1/34
Property Description
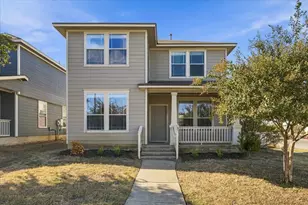
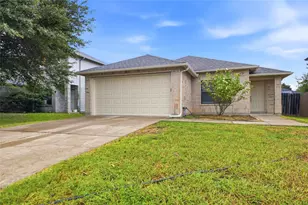
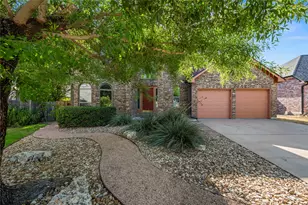
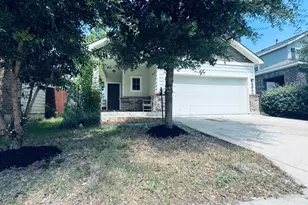
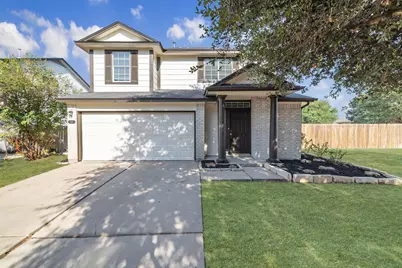
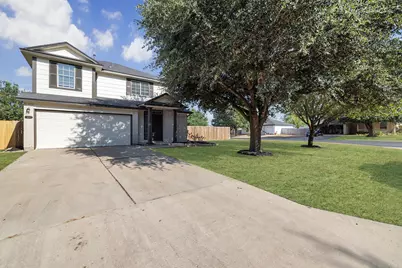
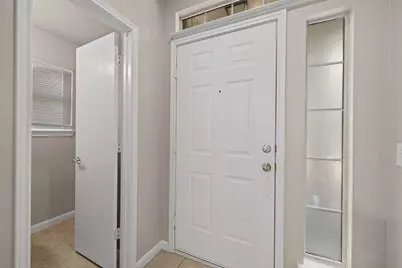
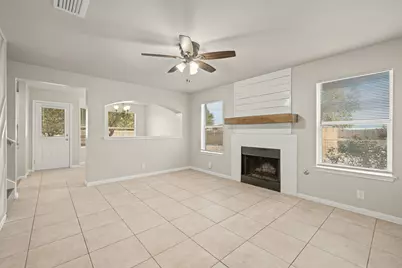
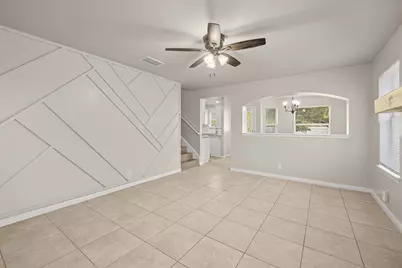
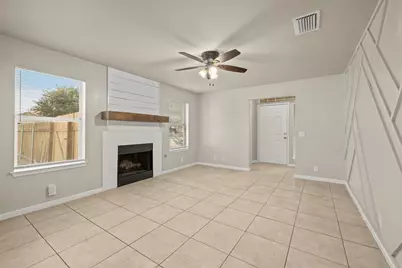
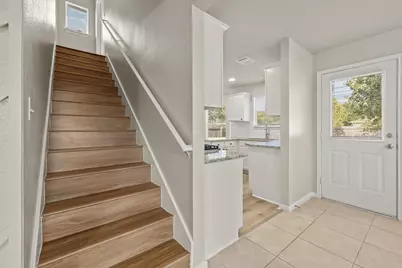
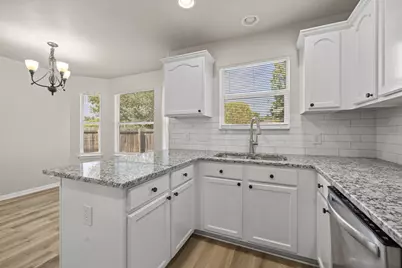
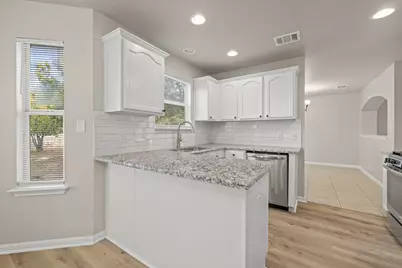
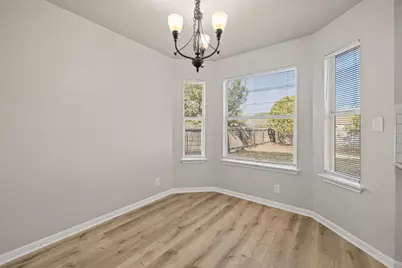
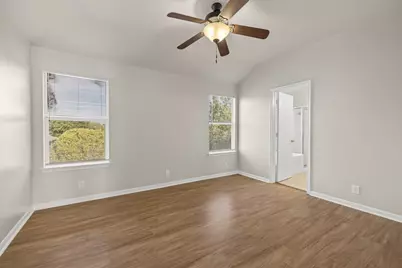
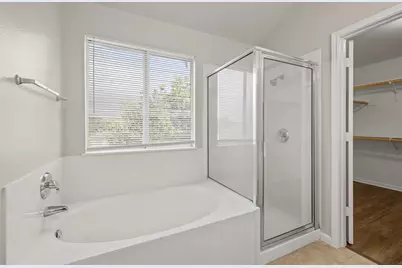
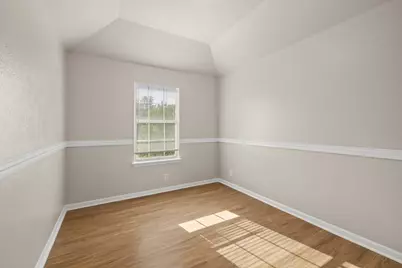
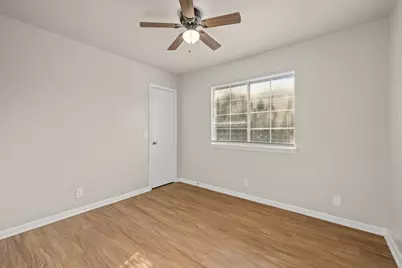
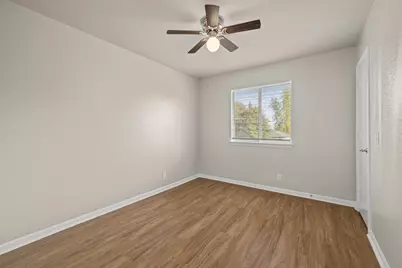
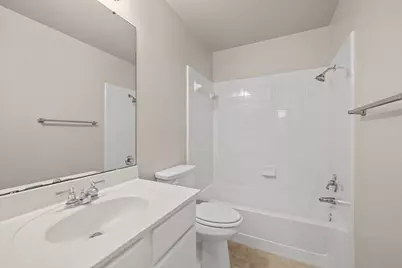
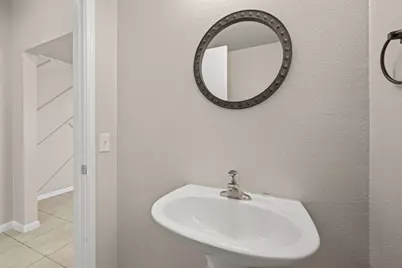
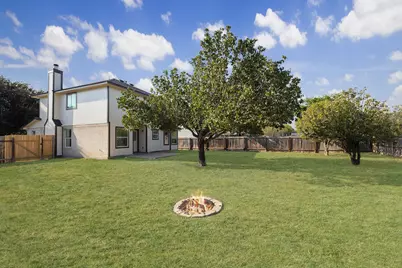
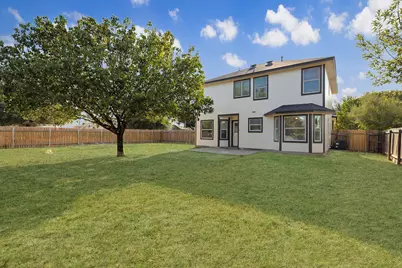
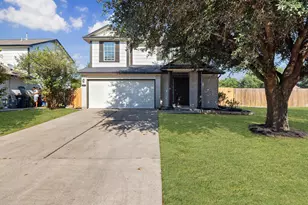
Welcome to this inviting and thoughtfully updated 4-bedroom, 2.5-bath home in Hutto. Offering a spacious 2-car garage and a comfortable, functional layout, this home is ready to welcome its next owner. Recent updates include fresh interior and exterior paint, stainless steel appliances, and beautiful new granite countertops. The refreshed finishes create a clean, modern feel while maintaining the warmth and comfort of a true home. With generous living space and desirable updates throughout, this property is an excellent opportunity for those seeking comfort, convenience, and move-in-ready appeal. Come see all this wonderful home has to offer!
Full Property Details
Full Property Details for 502 Garrett Ct
General
- Price: $278,900
- HOA FEE: $30/month
- HOA FEE FREQ.: Quarterly
- Taxes: $6,410 (2026)
- Status: Active
- Type: Single Family
- Source: Austin_MLS
- MLS ID: 5673287
- Updated: 9/5/2026
- Added to Site: 13 day(s) ago
Interior
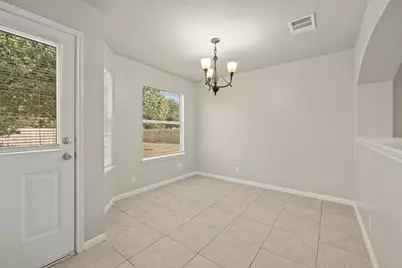
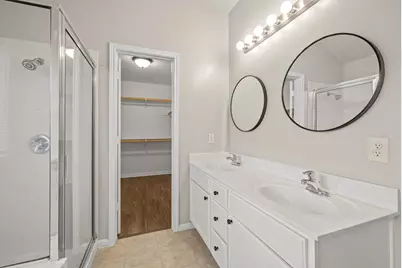
- Interior Features: Ceiling Fan(s), Separate/Formal Dining Room, Double Vanity, Granite Counters, Multiple Living Areas, Multiple Dining Areas, Pantry, Walk-In Closet(s)
- Fireplace: Yes
- Number of Fireplaces: 1
- Fireplace(s): Family Room, Living Room
- Appliances: Dishwasher, Free-Standing Gas Range, Disposal, Microwave, Oven, Stainless Steel Appliance(s)
- Flooring: Laminate, Tile, Vinyl
Rooms
Bathrooms
- Total Bathrooms: 3
- Full Bathrooms: 2
- Half Bathrooms: 1
Bedrooms
- Total Bedrooms: 4
Other Rooms
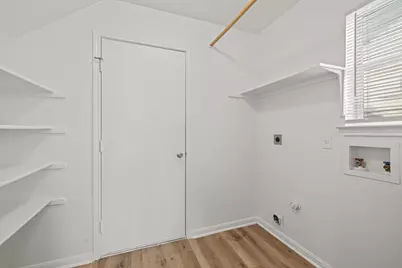
- Laundry: Main Level, Laundry Room, Washer Hookup, Gas Dryer Hookup
Additional Information
- Shared Amenities: Common Grounds/Area
- Security/Safety: Prewired
Exterior
- Exterior Features: No Exterior Steps, Rain Gutters, See Remarks
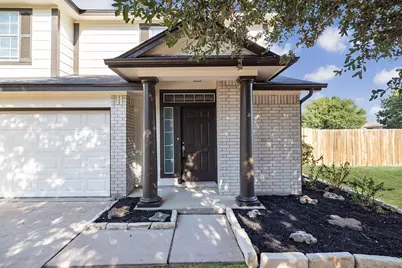
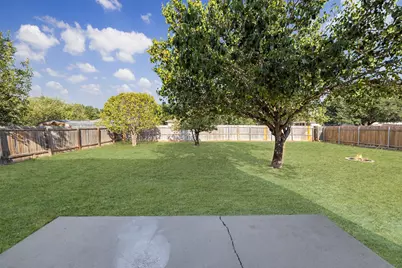
- Porch/Patio/Deck: Covered, Front Porch, Patio, Porch, See Remarks
Parking
- Garage: Yes
- Garage Spaces: 2
- Covered Spaces: 2
- Total Spaces: 2
- Parking Features: Attached, Concrete, Driveway, Garage, Garage Door Opener
Location
- Area: HU
- County: Williamson
- Subdivision: Glenwood Ph 01
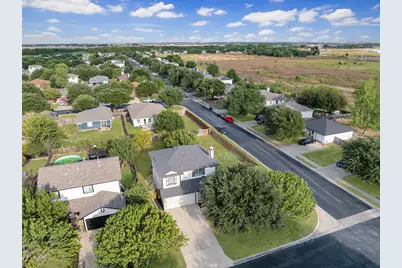
- Driving Directions: Coming from Round Rock, E on Hwy 79, R @ South FM 1660, Left on King Ln, Right on Stewart and left on Garret. Home on right corner
- Direction Faces: West
School Information
- Elem School District: Hutto ISD
- Midd School District: Hutto ISD
- High School District: Hutto ISD
- Elementary School: Ray Elementary
- Middle School: Farley
- High School: Hutto
Community
- Association: Yes
- Assoc. Name: Glenwood
- Assoc. Fees Include: Maintenance Grounds
Heating & Cooling
- Central air: Yes
- Air Conditioning: Yes
- Cooling Type: Central Air, Ceiling Fan(s)
- Heating Type: Central
Utilities
- Sewer: None
- Water: Public, Municipal Utility District
- Cable Available: Yes
- Utility Description: Cable Available, Electricity Available, High Speed Internet Available, Propane, Water Available, Sewer Not Available
Structural Information
- Detached/Attached: Detached
- Construction: HardiPlank Type, Stone
- Roof: Composition, Shingle
- Windows: Blinds, Double Pane Windows
- Stories/Levels: 2
- Square Feet: 1,641
- Sq. Ft. Source: Public Records
- Living Area: 1,641 Sq. Ft.
- Year Built: 2003
- Year Built Source: Public Records
- Property Condition: Resale
Additional Structures
- Other Structures: Shed(s)
Lot Features
- Lot Size (Acres): 0.2206
- Lot Size (Sq. Ft.): 9,609.34
- Fence: Yes
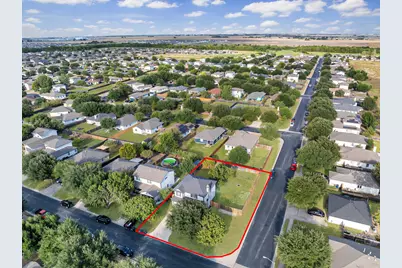
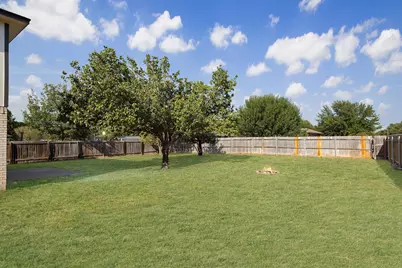
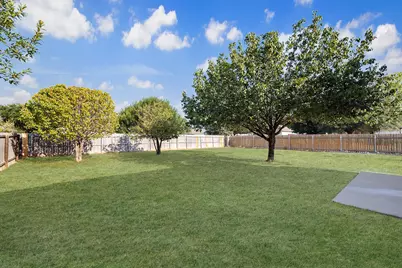
- Lot Features: Corner Lot, Cul-De-Sac, Trees Large Size
- Fencing (Description): Fenced, Full, Gate, Wood
Financial Considerations
- Association Fee: $90
- Assoc Fee Freq.: Quarterly
- Assessment Amount: $320,077
- Tax Amount: $6,410.59
- Tax Year: 2026
- Terms: Cash, Conventional, FHA, Texas Vet, VA Loan
Disclosures and Reports
- Special Conditions: Standard
- Documents Avail.: Aerial, Survey
- Legal Description: S8249 - GLENWOOD PH 1, BLOCK B, LOT 183
- Disclosures/Reports: See Remarks
- Property ID: 141100010B0183
- Block: B
- Lot Number: 183
Listed by Isaac Schlabach
Get Pre-Approved Today
Schools
Schools serving 502 Garrett Ct
School District:Hutto Independent School District
| Name | Grades | Distance |
|---|---|---|
Ray Elementary School 225 Swindoll Lane, Hutto, TX 78634 | PK-5 | 0.6 mi |
Farley Middle School 303 Cr 137, Hutto, TX 78634 | 6-8 | 0.4 mi |
Hutto High School 9th Grade Center 301 Destiny Lane, Hutto, TX 78634 | 9- | 4.1 mi |
Hutto High School 101 Farm to Market 685, Hutto, TX 78634 | 10-12 | 1.6 mi |
Disclaimer:
School attendance boundaries provided by ATTOM Data Solutions and are for reference only. Contact the school directly to verify enrollment eligibility.
Price & Sales History for 502 Garrett Ct
Date
Details
Price
Change
Source
9/05/2026
Listed
$278,900
—
MLS
Disclaimer: Historical sales information is derived from public records provided by the county offices. Information is not guaranteed and should be independently verified.

Tax History
Tax History for 502 Garrett Ct
Year
Property Taxes
Change
Tax Assessment
Change
2025
$5,175
-25%
$296,412
-5%
2023
$6,855
—
$310,740
-2%
2023
$6,855
-21%
$317,115
31%
2022
$8,682
41%
$241,182
—
2021
$6,177
13%
$241,182
19%
2020
$5,462
-2%
$202,776
-2%
2020
$5,585
4%
$207,405
4%
2018
$5,391
8%
$198,493
9%
2017
$5,011
11%
$182,399
14%
2016
$4,511
9%
$160,637
10%
2015
$4,127
10%
$146,034
10%
2014
$3,764
10%
$132,758
10%
2013
$3,425
—
$120,689
—
Disclaimer: Historical tax information is derived from public records provided by the county offices. Information is not guaranteed and should be independently verified.
Estimate the Cost
Estimate the Cost for 502 Garrett Ct
502 Garrett Court, Hutto, TX 78634 (MLS# 5673287) is a Single Family property with 4 bedrooms, 2 full bathrooms and 1 partial bathroom. 502 Garrett Court is currently listed for $278,900 and was received on September 05, 2026. Want to learn more about 502 Garrett Court? Do you have questions about finding other Single Family real estate for sale in Hutto? You can browse all Hutto real estate or contact a Coldwell Banker agent to request more information.