This is a carousel with tiles that activate property listing cards. Use the previous and next buttons to navigate.
1/22
$2,300 Just Listed
This is a carousel with tiles that activate property listing cards. Use the previous and next buttons to navigate.
1/22
Property Description
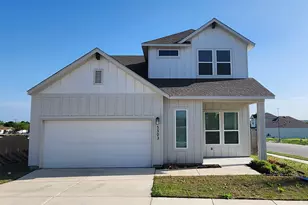
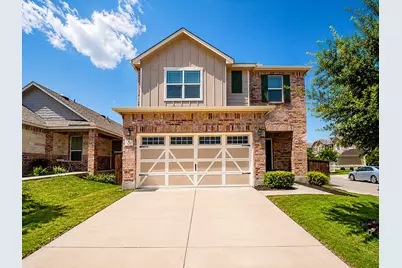
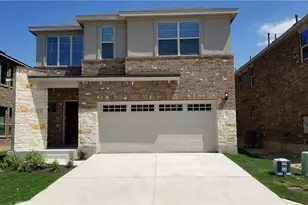
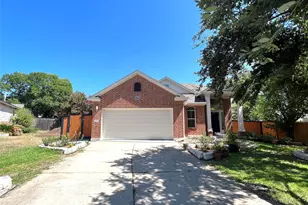
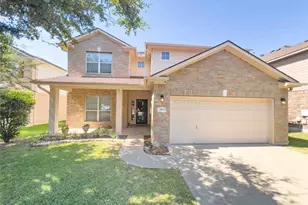
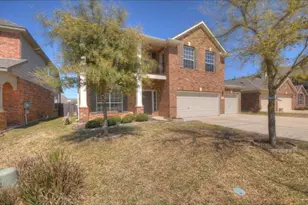
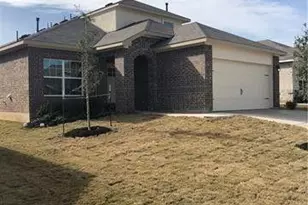
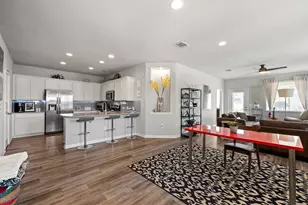
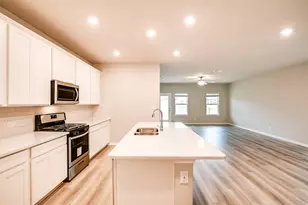
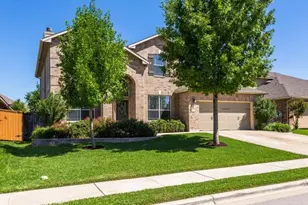
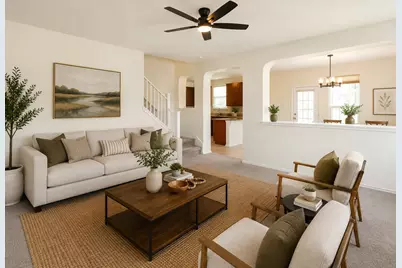
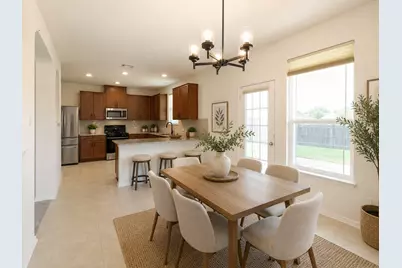
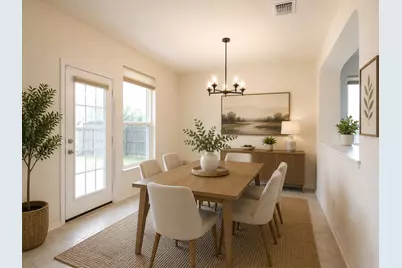
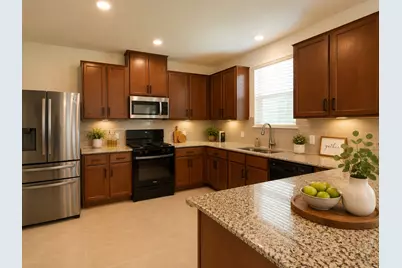
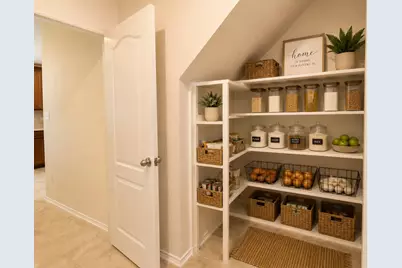
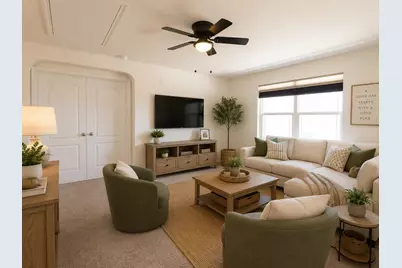
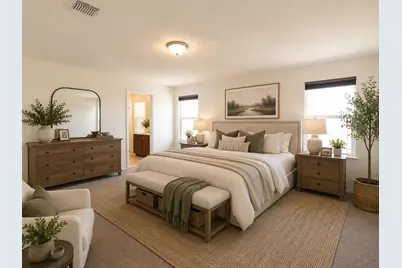
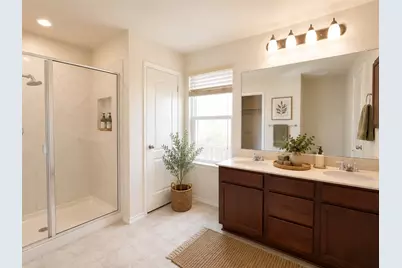
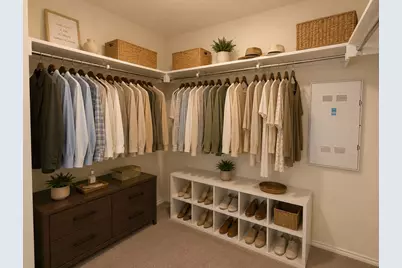
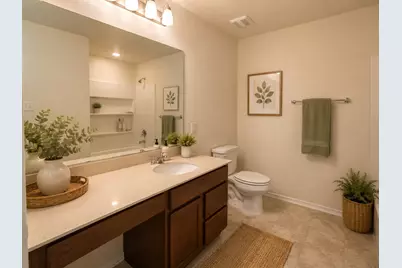
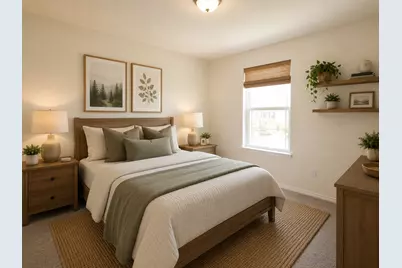
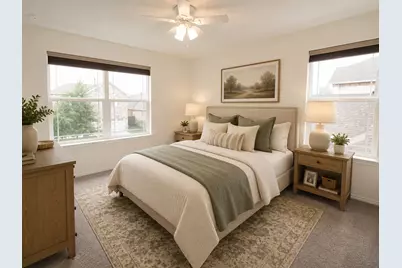
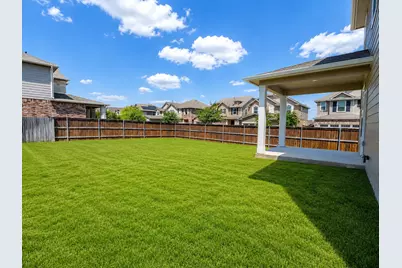
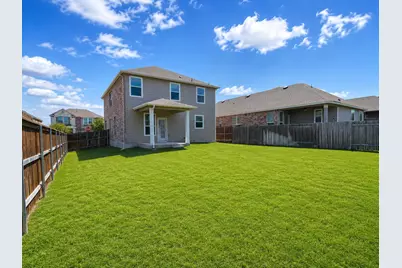
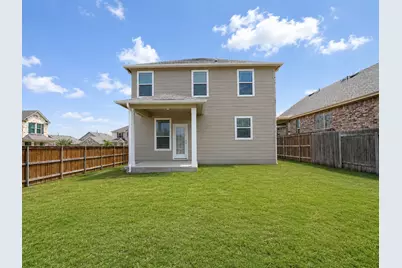
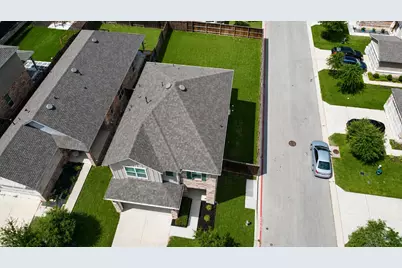
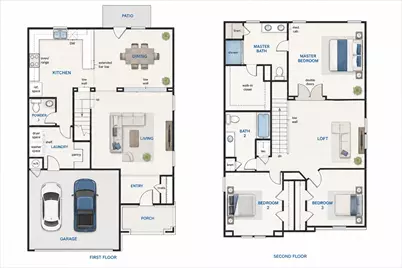
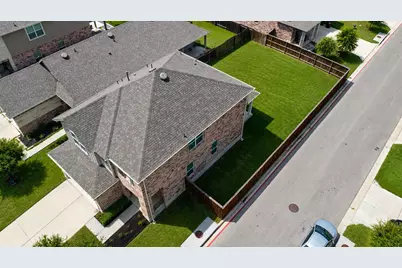
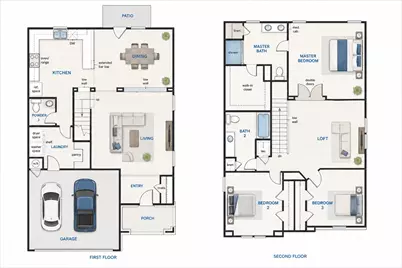
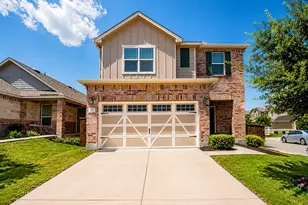
Some homes just feel bigger than the square footage says. This is one of them. The open downstairs layout gives everyone room to spread out without feeling disconnected. Whether you're cooking dinner, watching the game, helping with homework, or hosting friends, everything flows together the way you'd want it to. The kitchen has plenty of cabinet space, generous countertops, a breakfast bar, gas cooking, and a brand-new over-the-range microwave. It opens right into the dining and living areas, making everyday life a little easier. Upstairs is where this home really separates itself. In addition to three bedrooms, you'll find a large loft that can be whatever you need it to be-a home office, playroom, media room, workout space, or just a second living area where everyone isn't fighting over the TV. The spacious primary suite offers a private retreat with a walk-in closet and en-suite bath, while the secondary bedrooms are tucked away nearby. Outside, the corner lot gives you extra breathing room, and the freshly updated landscaping was designed to look great without turning your weekends into yard work. Located just minutes from shopping, restaurants, parks, schools, and major highways, you'll have everything you need close by. This isn't a flashy house trying too hard. It's just a really solid home that's comfortable, functional, and easy to picture yourself living in.
Full Property Details
Full Property Details for 521 Lady Swiss Ln
General
- Rent: $2,300
- Status: Active
- Type: Single Family
- Source: Austin_MLS
- MLS ID: 6064982
- Updated: 7/24/2026
- Added to Site: 1 day(s) ago
Rental Information
- Lease/Rent Term: 12 Months
Interior
- Interior Features: Ceiling Fan(s), Kitchen Island, Pantry
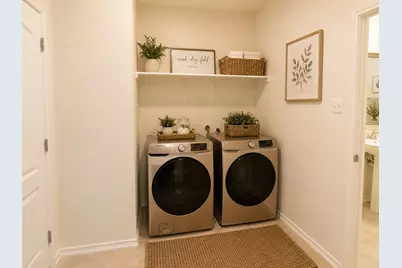
- Appliances: Cooktop, Dryer, Dishwasher, Disposal, Microwave, Oven, Refrigerator, Water Softener, Washer
- Flooring: Carpet, Tile
Rooms
Bathrooms
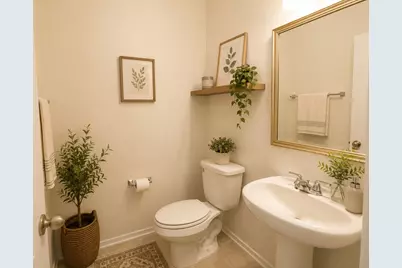
- Total Bathrooms: 3
- Full Bathrooms: 2
- Half Bathrooms: 1
Bedrooms
- Total Bedrooms: 3
Other Rooms
- Laundry: In Unit
Additional Information
- Shared Amenities: See Remarks
- Security/Safety: See Remarks
Exterior
- Exterior Features: See Remarks
- Porch/Patio/Deck: Covered
Parking
- Garage: Yes
- Garage Spaces: 2
- Covered Spaces: 2
- Total Spaces: 4
- Parking Features: See Remarks
Location
- Area: HU
- County: Williamson
- Subdivision: Star Ranch
- Driving Directions: ***From Gattis School Rd, turn North onto Winterfield Dr., Right on Asiago, and Right on Sage Derby. House ahead on left (corner of Danablu Dr). ***From SH-130/685, take Star Ranch Blvd to Winterfield Dr. Left on Winterfield. Left on Asiago. Right on Sage Derby. House ahead on left (corner of Danablu Dr).
- Direction Faces: Southwest
School Information
- Elem School District: Hutto ISD
- Midd School District: Hutto ISD
- High School District: Hutto ISD
- Elementary School: Benjamin Doc Kerley Elementary
- Middle School: Farley
- High School: Hutto
Community
- Association: Yes
Heating & Cooling
- Central air: Yes
- Air Conditioning: Yes
- Cooling Type: Central Air, Ceiling Fan(s)
- Heating Type: Central
Utilities
- Sewer: Municipal Utility District
- Water: Public
- Utility Description: Electricity Available, Water Available
Structural Information
- Detached/Attached: Detached
- Construction: Brick Veneer, HardiPlank Type
- Roof: Composition
- Windows: See Remarks
- Stories/Levels: 2
- Square Feet: 2,191
- Sq. Ft. Source: Public Records
- Living Area: 2,191 Sq. Ft.
- Year Built: 2021
- Property Condition: Resale
Additional Structures
- Other Structures: See Remarks
Lot Features
- Fence: Yes
- Lot Features: Back Yard, Corner Lot
- Fencing (Description): Back Yard, Wood
Green Features
- Energy Efficient: See Remarks
Financial Considerations
- For Sale/Rent/Lease: Lease
- Security Deposit: $2,300
- Pet Deposit: $250
- Owner Pays: Association Fees, Trash Collection
- Tenant Pays: All Utilities, Grounds Care
Disclosures and Reports
- Legal Description: C510 - VILLAS AT STAR RANCH SEC 22 CONDO, UNIT 113, 0.508% COMMON INT TUPCTS
- Disclosures/Reports: None, Renters Insurance Required
- Property ID: 14250400000113
- Lot Number: -
Listed by ListingSpark
Schools
Schools serving 521 Lady Swiss Ln
School District:Hutto Independent School District
| Name | Grades | Distance |
|---|---|---|
Benjamin Doc Kerley Elementary School 800 Haybarn Lane, Hutto, TX 78634 | PK-5 | 2.6 mi |
Hutto High School 9th Grade Center 301 Destiny Lane, Hutto, TX 78634 | 9- | 5.2 mi |
Hutto High School 101 Farm to Market 685, Hutto, TX 78634 | 10-12 | 2 mi |
Disclaimer:
School attendance boundaries provided by ATTOM Data Solutions and are for reference only. Contact the school directly to verify enrollment eligibility.
Price History for 521 Lady Swiss Ln
Date
Details
Price
Change
Source
7/24/2026
Listed
$2,300
—
MLS
Disclaimer: Historical sales information is derived from public records provided by the county offices. Information is not guaranteed and should be independently verified.

521 Lady Swiss Lane, Hutto, TX 78634 (MLS# 6064982) is a Single Family property with 3 bedrooms, 2 full bathrooms and 1 partial bathroom. 521 Lady Swiss Lane is currently listed for rent at $2,300 and was received on July 24, 2026. Want to learn more about 521 Lady Swiss Lane? Do you have questions about finding other real estate for sale or rent in Hutto? You can browse all Hutto rentals or contact a Coldwell Banker agent to request more information.