
This is a carousel with tiles that activate property listing cards. Use the previous and next buttons to navigate.
1/13
$384,050 Just Listed
This is a carousel with tiles that activate property listing cards. Use the previous and next buttons to navigate.
1/13
Property Description
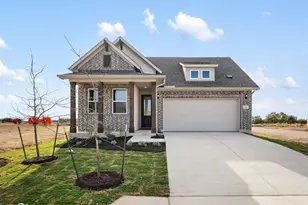
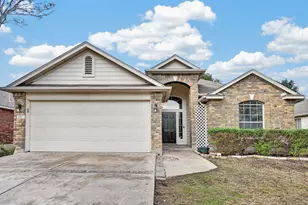
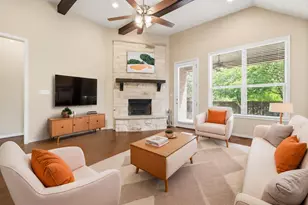
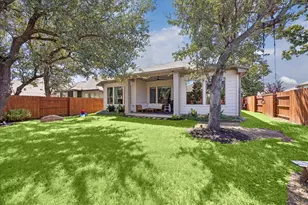
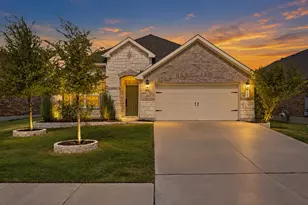
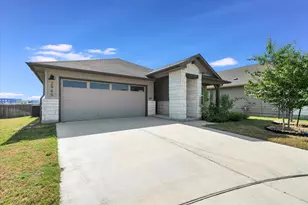
What's Special: Flex Room | Covered Patio | Gas Range | Model Plan | Corner Lot. New Construction - December Completion! Built by Taylor Morrison, America's Most Trusted Home Builder. Welcome to the Meadowlark at 601 Halsey Street in Emory Crossing! This inviting single-story home is thoughtfully designed to blend comfort, style, and everyday convenience. The open kitchen features a spacious island and walk-in pantry, flowing seamlessly into the dining area and expansive great room for easy entertaining and meaningful moments together. A private primary suite offers a relaxing retreat with a generous walk-in closet and en-suite bath. Three secondary bedrooms and a versatile flex space provide room for guests, hobbies, or a home office. Enjoy quiet mornings on the covered patio, while practical touches like the laundry room, additional storage, and two-car garage make daily living feel effortless. Discover this welcoming master-planned community in Hutto, where flexible floor plans and charming exteriors create a warm first impression. The completed Amenity Center offers a pool, splash pad, playground, trails, and a soccer field. With easy access to downtown Austin, spacious lots, and zoning for Hutto ISD, it's the perfect place to build your new home. Additional Highlights Include: GE laundry package, GE refrigerator, upgraded front door, and whole house blinds.
Full Property Details
Full Property Details for 601 Halsey St
General
- Price: $384,050
- HOA FEE: $70/month
- HOA FEE FREQ.: Quarterly
- Taxes: (2025)
- Status: Active
- Type: Single Family
- Source: Austin_MLS
- MLS ID: 8800703
- Updated: 10/7/2026
- Added to Site: 3 day(s) ago
Interior
- Interior Features: Ceiling Fan(s), High Ceilings, Kitchen Island, Main Level Primary, Open Floorplan, Recessed Lighting, Walk-In Closet(s)
- Appliances: Dryer, Gas Range, Refrigerator, Stainless Steel Appliance(s), Tankless Water Heater, Washer
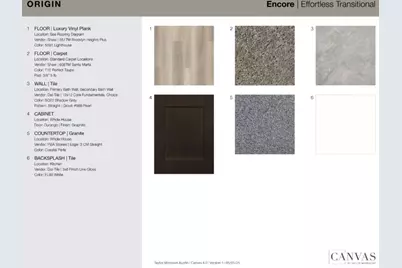
- Flooring: Carpet, See Remarks, Vinyl
Rooms
Bathrooms
- Total Bathrooms: 2
- Full Bathrooms: 2
Bedrooms
- Total Bedrooms: 4
- Bedrooms Main: 4
Other Rooms
- Laundry: Inside
Additional Information
- Shared Amenities: Common Grounds/Area, Clubhouse, Community Mailbox, Curbs, Playground, Park, Pool, Sport Court(s), Street Lights, Sidewalks, Trash Pickup Door to Door, Trails/Paths
- Shared Pool: Yes
- Pool: Yes
- Pool Description: None, Community
- Security/Safety: Carbon Monoxide Detector(s), Smoke Detector(s)
Exterior
- Exterior Features: Rain Gutters
- Porch/Patio/Deck: Covered, Patio
Parking
- Garage: Yes
- Garage Spaces: 2
- Covered Spaces: 2
- Total Spaces: 2
- Parking Features: Garage, Garage Door Opener
Location
- Area: HU
- County: Williamson
- Subdivision: Emory Crossing
- Driving Directions: From US-79 turn onto Ed Schmidt Blvd and head north approximately 2 miles. Turn right onto Emory Crossing Blvd, the turn right onto Stinchcomb Road. Sales Office will be at your immediate left.
- Direction Faces: West
School Information
- Elem School District: Hutto ISD
- Midd School District: Hutto ISD
- High School District: Hutto ISD
- Elementary School: Lee Martinez
- Middle School: Hutto
- High School: Hutto
Community
- Association: Yes
- Assoc. Name: Emory Crossing Residential Community, INC.
- Assoc. Fees Include: Common Area Maintenance
Heating & Cooling
- Central air: Yes
- Air Conditioning: Yes
- Cooling Type: Central Air, Zoned
- Heating Type: Central, Natural Gas, Zoned
Utilities
- Sewer: Public Sewer
- Water: Public
- Cable Available: Yes
- Utility Description: Cable Available, Electricity Connected, Natural Gas Connected, High Speed Internet Available, Phone Available, Sewer Connected, Water Connected, Underground Utilities
Structural Information
- Detached/Attached: Detached
- Builder: Taylor Morrison
- Construction: Brick, HardiPlank Type, Stone
- Roof: Shingle
- Windows: Blinds, Double Pane Windows, Screens, Vinyl
- Stories/Levels: 1
- Square Feet: 2,020
- Sq. Ft. Source: Builder
- Living Area: 2,020 Sq. Ft.
- Year Built: 2026
- Year Built Source: Builder
- Property Condition: Under Construction
Additional Structures
- Other Structures: None
Lot Features
- Property View: Neighborhood
- Lot Size (Acres): 0.1377
- Lot Size (Sq. Ft.): 5,998.21
- Lot Dimensions: 60 x 115
- Street Lights: Yes
- Sidewalks: Yes
- Fence: Yes
- Lot Features: Corner Lot, Sprinklers Automatic
- Fencing (Description): Fenced, Wood
Green Features
- Energy Efficient: Thermostat
Financial Considerations
- Association Fee: $210
- Assoc Fee Freq.: Quarterly
- Tax Year: 2025
- Terms: Cash, Conventional, FHA, VA Loan
Disclosures and Reports
- Special Conditions: Standard
- Documents Avail.: Deed Restriction, Financials, Special Assessment District
- Legal Description: S13638 - EMORY CROSSING PH 4, BLOCK W, LOT 17
- Disclosures/Reports: Other, Public Improvement District
- Property ID: R669164
- Block: W
- Lot Number: 17
Listed by Alexander Properties
Get Pre-Approved Today
Schools
Schools serving 601 Halsey St
School District:Hutto Independent School District
| Name | Grades | Distance |
|---|---|---|
Cottonwood Creek Elementary School 3160 Limmer Loop, Hutto, TX 78634 | PK-5 | 1.1 mi |
Hutto High School 9th Grade Center 301 Destiny Lane, Hutto, TX 78634 | 9- | 0.7 mi |
Hutto Middle School 1005 Exchange Boulevard, Hutto, TX 78634 | 6-8 | 1.4 mi |
Hutto High School 101 Farm to Market 685, Hutto, TX 78634 | 10-12 | 2.5 mi |
Disclaimer:
School attendance boundaries provided by ATTOM Data Solutions and are for reference only. Contact the school directly to verify enrollment eligibility.
Price & Sales History for 601 Halsey St
Date
Details
Price
Change
Source
10/07/2026
Listed
$384,050
—
MLS
Disclaimer: Historical sales information is derived from public records provided by the county offices. Information is not guaranteed and should be independently verified.

Tax History
Tax History for 601 Halsey St
Year
Property Taxes
Change
Tax Assessment
Change
2025
$2,479
—
$42,720
—
Disclaimer: Historical tax information is derived from public records provided by the county offices. Information is not guaranteed and should be independently verified.
Estimate the Cost
Estimate the Cost for 601 Halsey St
601 Halsey Street, Hutto, TX 78634 (MLS# 8800703) is a Single Family property with 4 bedrooms and 2 full bathrooms. 601 Halsey Street is currently listed for $384,050 and was received on October 07, 2026. Want to learn more about 601 Halsey Street? Do you have questions about finding other Single Family real estate for sale in Hutto? You can browse all Hutto real estate or contact a Coldwell Banker agent to request more information.