This is a carousel with tiles that activate property listing cards. Use the previous and next buttons to navigate.
1/27
$279,989 Just Listed
This is a carousel with tiles that activate property listing cards. Use the previous and next buttons to navigate.
1/27
Property Description
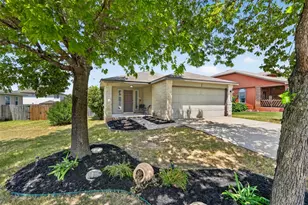
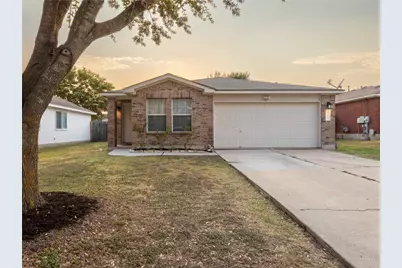
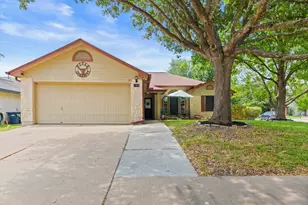
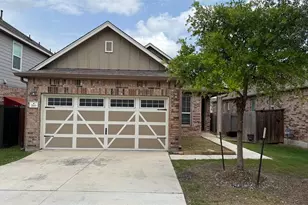
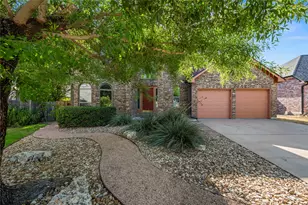
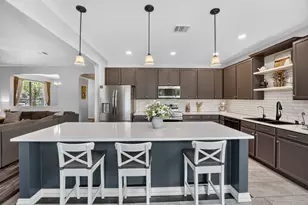
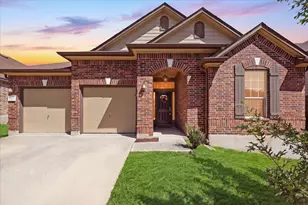
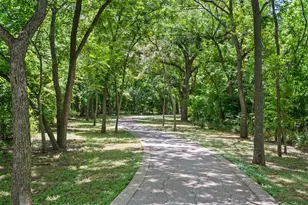
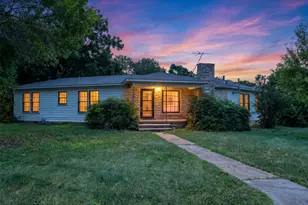
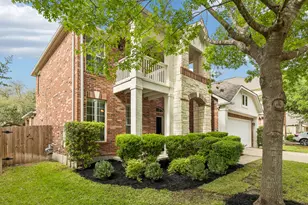
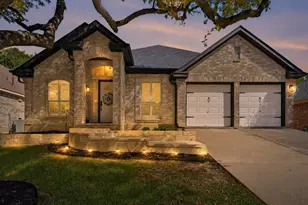
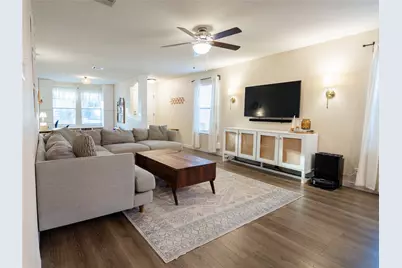
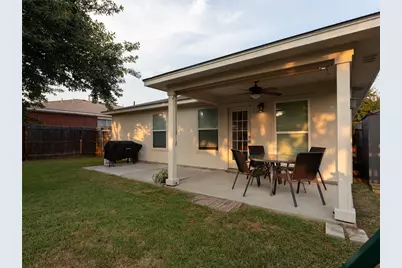
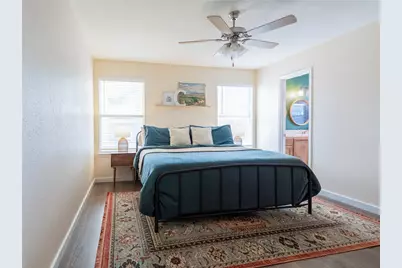
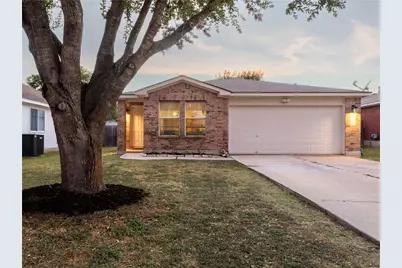
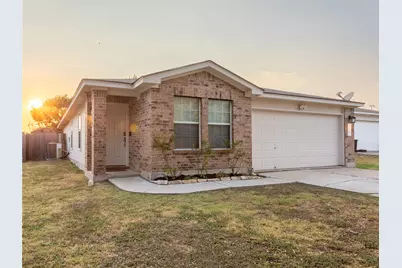
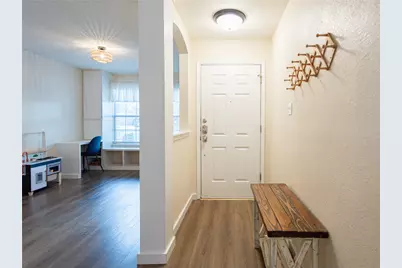
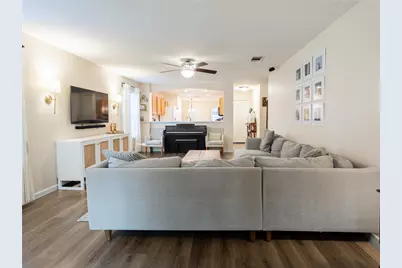
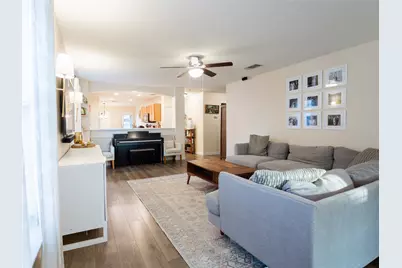
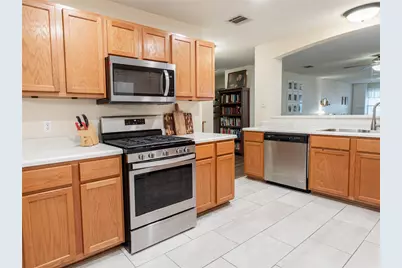
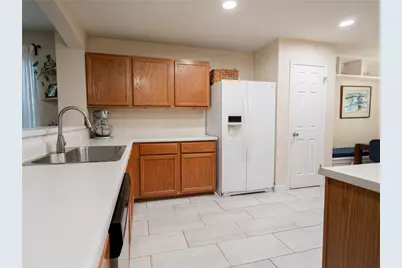
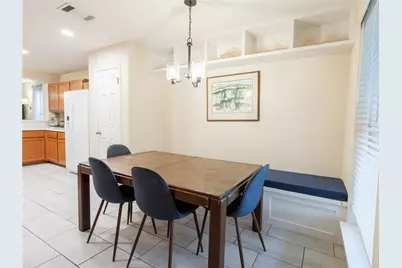
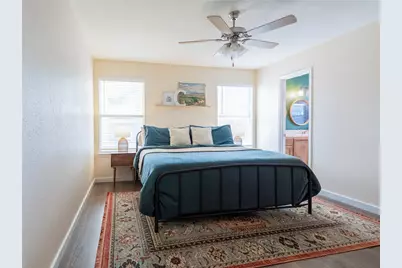
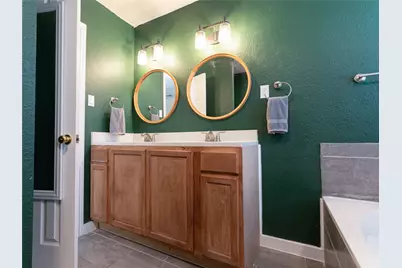
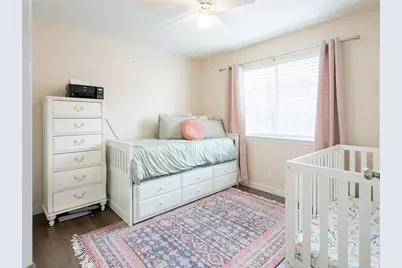
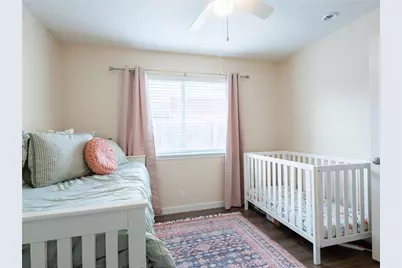
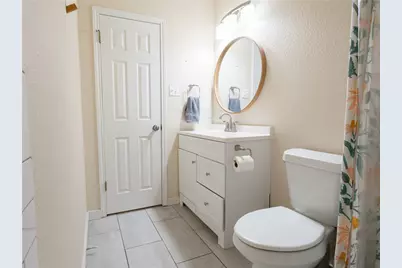
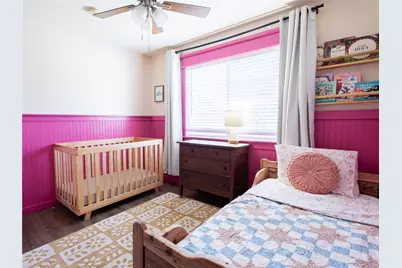
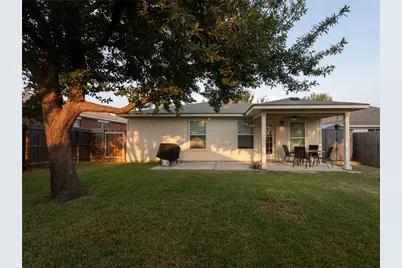
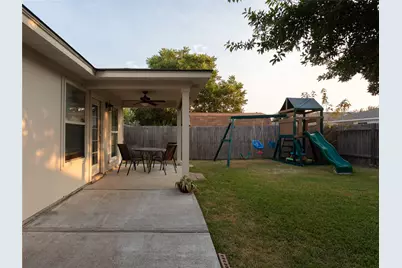
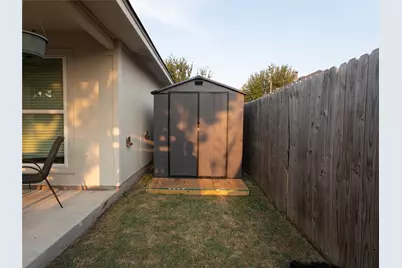
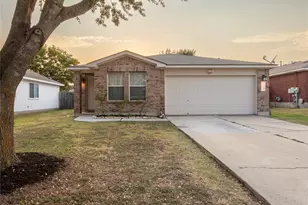
Excellent 3-Bedroom Brick Home + Flex Space, Steps from the Park! This cheerful home offers 3 bedrooms, 2 full baths, and a versatile flex space with built-in storage ready for a home office, playroom, or study. Mature oak trees provide plenty of shade for the front and back yards. New HVAC system installed in 2026, fresh interior/exterior paint in 2026, and new roof in 2021. Inside, updated wide-plank flooring invites you into an open living area and flows into a spacious kitchen with a gas range and an eat-in breakfast nook with built-in bench seating. The primary suite is a true retreat, featuring a renovated bathroom with a dual-sink vanity, soaking tub, and separate walk-in shower. A dedicated laundry room adds everyday convenience. Step outside to a fully fenced backyard complete with an extended, partially covered patio (ceiling fan included) perfect for evening dinners, plus a storage shed for extra gear. All within walking distance to a neighborhood park, making this the perfect home for morning walks, weekend play, and easy outdoor living. Don't miss this move-in ready gem in one of Hutto's most convenient locations!
Full Property Details
Full Property Details for 604 S Pauley Dr
General
- Price: $279,989
- Taxes: $6,302 (2026)
- Status: Active
- Type: Single Family
- Source: Austin_MLS
- MLS ID: 3611175
- Updated: 8/27/2026
- Added to Site: 1 day(s) ago
Interior
- Interior Features: Built-in Features, Ceiling Fan(s), Double Vanity, Eat-in Kitchen, Main Level Primary, Open Floorplan, Pantry, Recessed Lighting, Walk-In Closet(s)
- Fireplace(s): None
- Appliances: Dishwasher, Free-Standing Range, Gas Cooktop, Disposal, Gas Range, Microwave
- Flooring: Tile, Vinyl
Rooms
Bathrooms
- Total Bathrooms: 2
- Full Bathrooms: 2
Bedrooms
- Total Bedrooms: 3
- Bedrooms Main: 3
Other Rooms
- Laundry: Laundry Room
Additional Information
- Shared Amenities: Park
- Spa Description: None
- Security/Safety: Smoke Detector(s)
Exterior
- Exterior Features: None
- Porch/Patio/Deck: Covered, Patio
Parking
- Garage: Yes
- Garage Spaces: 2
- Covered Spaces: 2
- Total Spaces: 4
- Parking Features: Attached
Location
- Area: HU
- County: Williamson
- Subdivision: Country Estates
- Driving Directions: Hwy 79 going east past the 130 toll rd, turn Right on FM 685, Left on Carl Stern, Right on Pauley Dr. Curtains do not convey.
- Direction Faces: East
School Information
- Elem School District: Hutto ISD
- Midd School District: Hutto ISD
- High School District: Hutto ISD
- Elementary School: Nadine Johnson
- Middle School: Farley
- High School: Hutto
Community
- Assoc. Name: Country Estates
- Assoc. Fees Include: Common Area Maintenance
Heating & Cooling
- Central air: Yes
- Air Conditioning: Yes
- Cooling Type: Central Air
- Heating Type: Central
Utilities
- Sewer: Public Sewer
- Water: Public
- Utility Description: Cable Connected, Electricity Connected, Natural Gas Connected, Phone Connected, Sewer Connected, Water Connected
Structural Information
- Detached/Attached: Detached
- Construction: Masonry
- Roof: Composition
- Windows: Blinds
- Stories/Levels: 1
- Square Feet: 1,645
- Sq. Ft. Source: Public Records
- Living Area: 1,645 Sq. Ft.
- Year Built: 2002
- Year Built Source: Public Records
- Property Condition: Resale
Additional Structures
- Other Structures: Shed(s)
Lot Features
- Lot Size (Acres): 0.143
- Lot Size (Sq. Ft.): 6,229.08
- Fence: Yes
- Lot Features: None
- Fencing (Description): Privacy
Financial Considerations
- Assessment Amount: $308,141
- Tax Amount: $6,302.97
- Tax Year: 2026
- Terms: Cash, Conventional, FHA
Disclosures and Reports
- Special Conditions: Standard
- Documents Avail.: Survey
- Legal Description: COUNTRY ESTATES 2 PH 1, BLOCK V, LOT 11
- Property ID: 142035021V0011
- Block: V
- Lot Number: 11
Listed by Fire House Realty
Get Pre-Approved Today
Schools
Schools serving 604 S Pauley Dr
School District:Hutto Independent School District
| Name | Grades | Distance |
|---|---|---|
Nadine Johnson Elementary School 480 Carl Stern Drive, Hutto, TX 78634 | PK-5 | 0.3 mi |
Farley Middle School 303 Cr 137, Hutto, TX 78634 | 6-8 | 1.3 mi |
Hutto High School 9th Grade Center 301 Destiny Lane, Hutto, TX 78634 | 9- | 3.4 mi |
Hutto High School 101 Farm to Market 685, Hutto, TX 78634 | 10-12 | 0.5 mi |
Disclaimer:
School attendance boundaries provided by ATTOM Data Solutions and are for reference only. Contact the school directly to verify enrollment eligibility.
Price & Sales History for 604 S Pauley Dr
Date
Details
Price
Change
Source
8/27/2026
Listed
$279,989
—
MLS
Disclaimer: Historical sales information is derived from public records provided by the county offices. Information is not guaranteed and should be independently verified.

Tax History
Tax History for 604 S Pauley Dr
Year
Property Taxes
Change
Tax Assessment
Change
2025
$4,898
-7%
$308,141
2%
2023
$5,255
-16%
$301,303
27%
2022
$6,221
21%
$236,877
10%
2021
$5,139
-3%
$215,490
10%
2020
$5,277
-2%
$195,900
-4%
2020
$5,396
—
$204,374
4%
2018
$5,396
9%
$197,219
10%
2017
$4,962
8%
$179,290
10%
2016
$4,609
9%
$162,991
10%
2015
$4,224
14%
$148,432
14%
2014
$3,715
8%
$130,106
8%
2013
$3,447
—
$120,631
—
Disclaimer: Historical tax information is derived from public records provided by the county offices. Information is not guaranteed and should be independently verified.
Estimate the Cost
Estimate the Cost for 604 S Pauley Dr
604 S Pauley Drive, Hutto, TX 78634 (MLS# 3611175) is a Single Family property with 3 bedrooms and 2 full bathrooms. 604 S Pauley Drive is currently listed for $279,989 and was received on August 27, 2026. Want to learn more about 604 S Pauley Drive? Do you have questions about finding other Single Family real estate for sale in Hutto? You can browse all Hutto real estate or contact a Coldwell Banker agent to request more information.