This is a carousel with tiles that activate property listing cards. Use the previous and next buttons to navigate.
1/24
$1,895 Just Listed
This is a carousel with tiles that activate property listing cards. Use the previous and next buttons to navigate.
1/24
Property Description
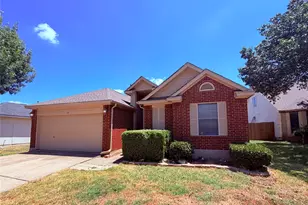
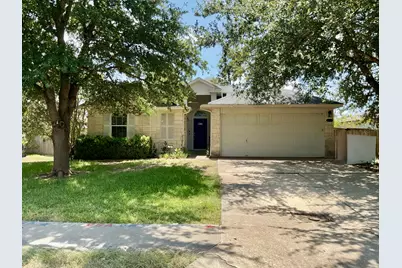
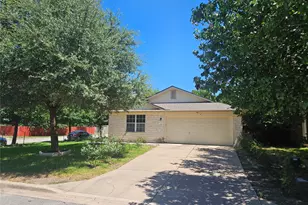
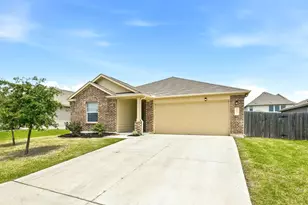
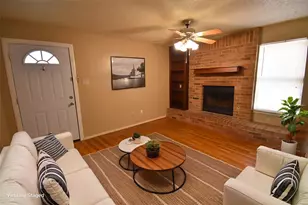
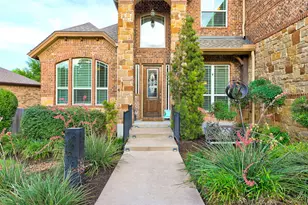
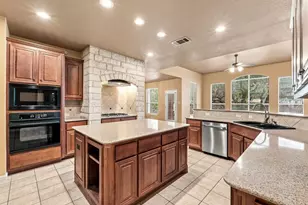
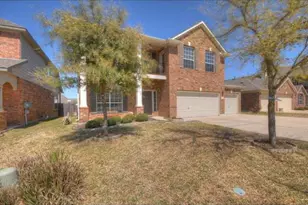
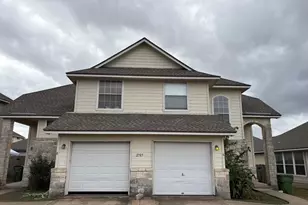
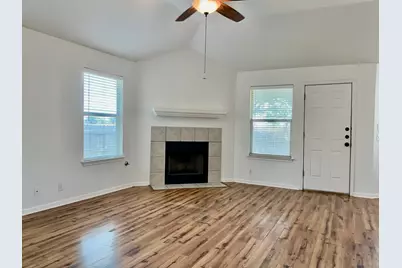
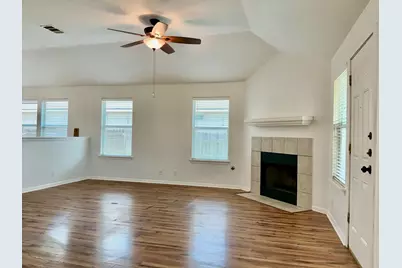
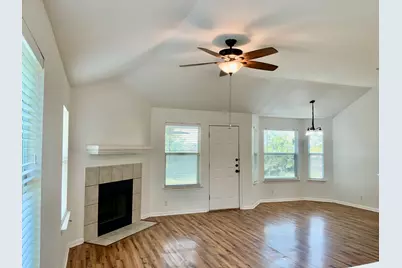
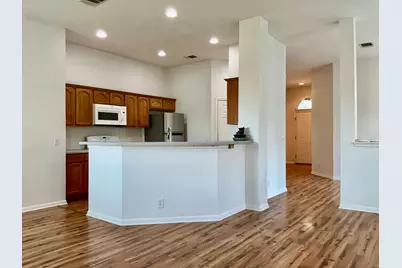
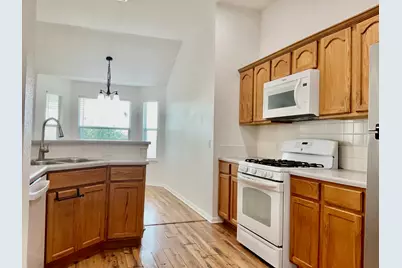
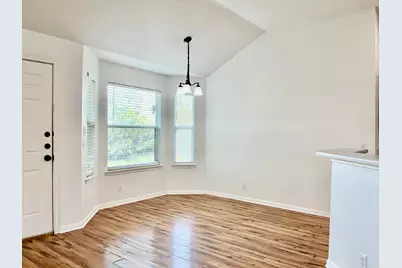
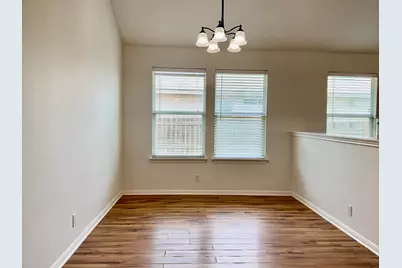
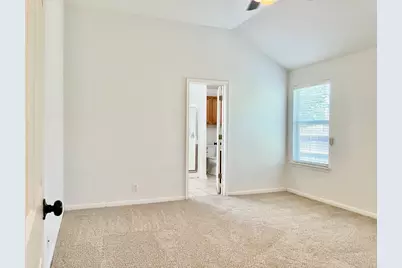
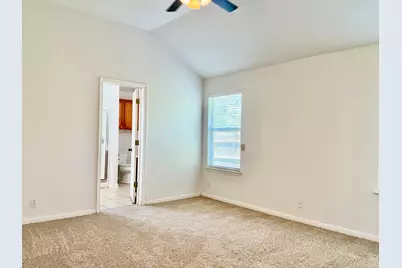
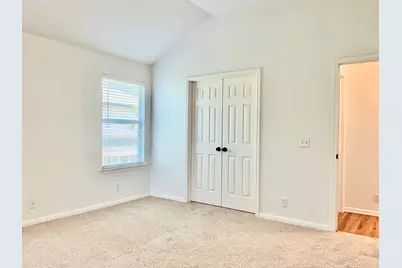
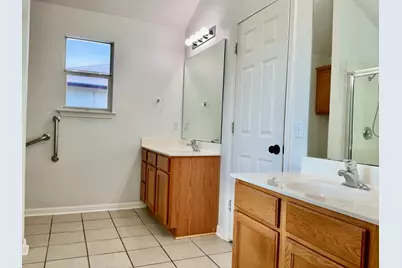
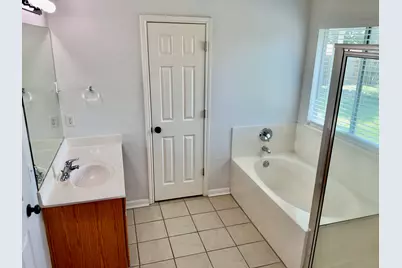
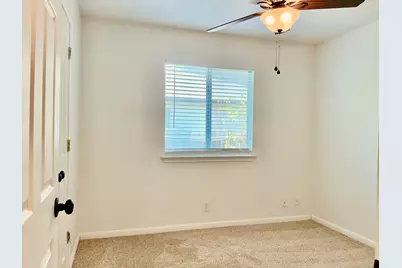
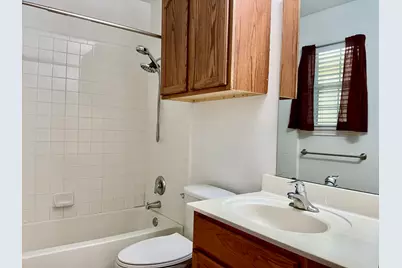
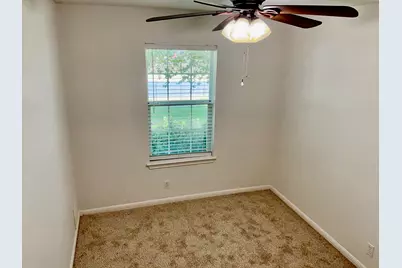
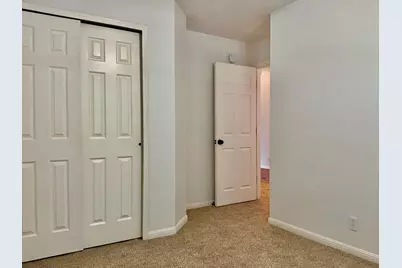
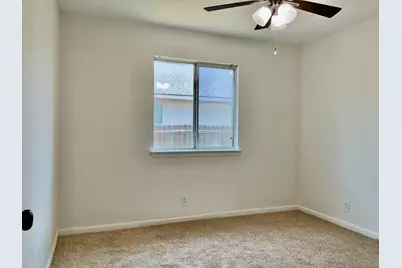
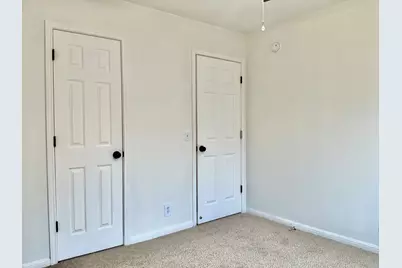
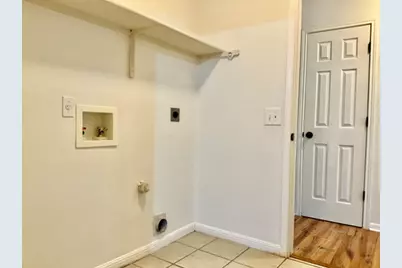
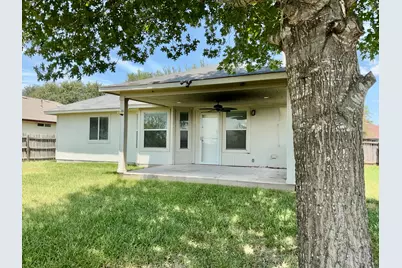
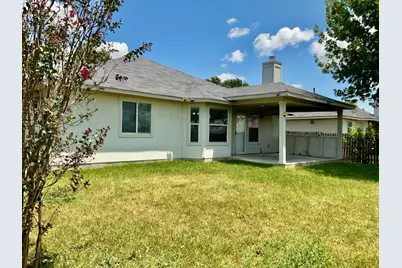
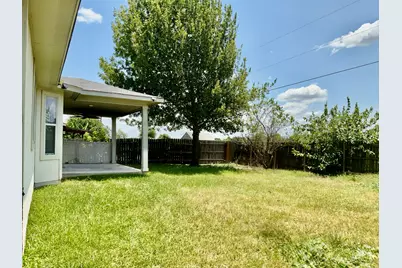
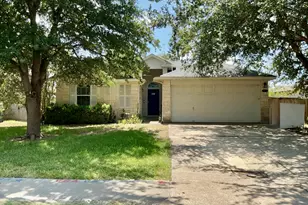
This lovely 4-bedroom Hutto home is available now! With more than 1,700 square feet of living space, mature trees, a 2-car garage, and a large fenced backyard, this home offers plenty of room to live, work, and relax. The spacious living room features a tile fireplace with a mantel, creating a warm focal point and plenty of space for your furnishings and décor. The kitchen includes appliances and opens to two dining areas, offering flexibility for everyday meals, entertaining, or additional living space. The large primary bedroom features new carpet, bright windows, vaulted ceilings, and a ceiling fan for added comfort. A second bedroom is connected through French doors, creating a flexible space that could be used as a nursery, office, sitting room, or additional bedroom. The connecting bathroom features dual vanities, a soaking tub, and a walk-in shower. Two additional guest bedrooms offer plush new carpet and comfortable living space. The home also includes a laundry room with washer and dryer hookups. Outside, enjoy the covered back patio and large fenced backyard-perfect for relaxing or enjoying the peaceful surroundings. Schedule your tour today and make this Hutto home yours!
Full Property Details
Full Property Details for 706 Stewart Dr
General
- Rent: $1,895
- Status: Active
- Type: Single Family
- Source: Austin_MLS
- MLS ID: 6253369
- Updated: 8/20/2026
- Added to Site: 6 day(s) ago
Rental Information
- Lease/Rent Term: Negotiable
Interior
- Interior Features: Ceiling Fan(s), Separate/Formal Dining Room, Double Vanity, Eat-in Kitchen, Multiple Dining Areas, Main Level Primary, Soaking Tub
- Fireplace: Yes
- Number of Fireplaces: 1
- Fireplace(s): Living Room
- Appliances: Dishwasher, Gas Cooktop, Microwave, Refrigerator
- Furnishings: Unfurnished
- Flooring: Carpet, Tile, Vinyl
Rooms
Bathrooms
- Total Bathrooms: 2
- Full Bathrooms: 2
Bedrooms
- Total Bedrooms: 4
- Bedrooms Main: 4
Other Rooms
- Laundry: Laundry Room, Washer Hookup, Gas Dryer Hookup
Additional Information
- Shared Amenities: Community Mailbox, Trash Pickup Door to Door
- Security/Safety: See Remarks
Exterior
- Exterior Features: Rain Gutters
- Porch/Patio/Deck: Covered, Patio
Parking
- Garage: Yes
- Garage Spaces: 2
- Covered Spaces: 2
- Total Spaces: 2
- Parking Features: Attached, Garage Faces Front, Garage, Garage Door Opener
Location
- Area: HU
- County: Williamson
- Subdivision: Glenwood Ph 01
- Driving Directions: From US-79, turn Right onto FM 1660. Turn Left onto Mitchell. Turn Right onto Stewart. Home is on the right.
- Direction Faces: North
School Information
- Elem School District: Hutto ISD
- Midd School District: Hutto ISD
- High School District: Hutto ISD
- Elementary School: Ray Elementary
- Middle School: Farley
- High School: Hutto
Community
- Association: Yes
Heating & Cooling
- Central air: Yes
- Air Conditioning: Yes
- Cooling Type: Central Air
- Heating Type: Central
Utilities
- Sewer: Public Sewer
- Water: Public
- Cable Available: Yes
- Utility Description: Cable Available, Electricity Available, Natural Gas Available, High Speed Internet Available, Sewer Available, See Remarks, Water Available
Structural Information
- Detached/Attached: Detached
- Builder: Main Street
- Roof: Composition, Shingle
- Windows: Blinds
- Stories/Levels: 1
- Square Feet: 1,761
- Sq. Ft. Source: Public Records
- Living Area: 1,761 Sq. Ft.
- Year Built: 2003
- Property Condition: Resale
Additional Structures
- Other Structures: None
Lot Features
- Lot Size (Acres): 0.181
- Lot Size (Sq. Ft.): 7,884.36
- Fence: Yes
- Lot Features: Back Yard, Front Yard, Backs to Greenbelt/Park, Few Trees
- Fencing (Description): Back Yard, Privacy, Wood
Financial Considerations
- For Sale/Rent/Lease: Lease
- Security Deposit: $1,895
- Owner Pays: Association Fees
- Tenant Pays: All Utilities
Disclosures and Reports
- Legal Description: S8249 - GLENWOOD PH 1, BLOCK G, LOT 17
- Disclosures/Reports: None, Renters Insurance Required
- Property ID: 141100010G0017
- Block: G
- Lot Number: 17
Listed by PURE Property Management of TX
Schools
Schools serving 706 Stewart Dr
School District:Hutto Independent School District
| Name | Grades | Distance |
|---|---|---|
Ray Elementary School 225 Swindoll Lane, Hutto, TX 78634 | PK-5 | 0.5 mi |
Farley Middle School 303 Cr 137, Hutto, TX 78634 | 6-8 | 0.4 mi |
Hutto High School 9th Grade Center 301 Destiny Lane, Hutto, TX 78634 | 9- | 4.1 mi |
Hutto High School 101 Farm to Market 685, Hutto, TX 78634 | 10-12 | 1.7 mi |
Disclaimer:
School attendance boundaries provided by ATTOM Data Solutions and are for reference only. Contact the school directly to verify enrollment eligibility.
Price History for 706 Stewart Dr
Date
Details
Price
Change
Source
8/20/2026
Listed
$1,895
—
MLS
Disclaimer: Historical sales information is derived from public records provided by the county offices. Information is not guaranteed and should be independently verified.

706 Stewart Drive, Hutto, TX 78634 (MLS# 6253369) is a Single Family property with 4 bedrooms and 2 full bathrooms. 706 Stewart Drive is currently listed for rent at $1,895 and was received on August 20, 2026. Want to learn more about 706 Stewart Drive? Do you have questions about finding other real estate for sale or rent in Hutto? You can browse all Hutto rentals or contact a Coldwell Banker agent to request more information.