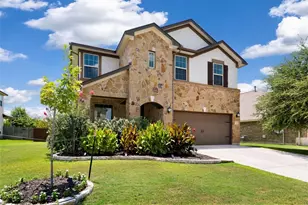
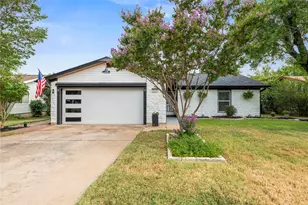
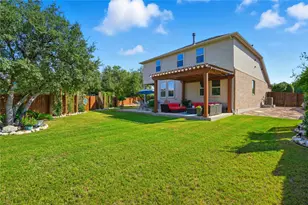
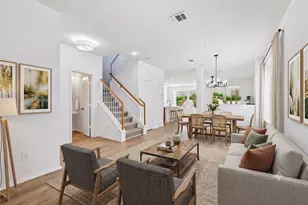
![[Address not provided], Hutto, TX 78634 - Photo 1](https://m.cbhomes.com/p/671/615289/505377baD68D4eF/pds23tp.webp)
![[Address not provided], Hutto, TX 78634 - Photo 2](https://m1.cbhomes.com/p/671/615289/729Ddedd3A07464/pds23tp.webp)
![[Address not provided], Hutto, TX 78634 - Photo 3](https://m.cbhomes.com/p/671/615289/9C88ECa4C7dc49A/pds23tp.webp)
![[Address not provided], Hutto, TX 78634 - Photo 4](https://m1.cbhomes.com/p/671/615289/d2e7ACa29329458/pds23tp.webp)
![[Address not provided], Hutto, TX 78634 - Photo 5](https://m.cbhomes.com/p/671/615289/10dbff8fF42B4cd/pds23tp.webp)
![[Address not provided], Hutto, TX 78634 - Photo 6](https://m1.cbhomes.com/p/671/615289/E7a369E28Cd1466/pds23tp.webp)
![[Address not provided], Hutto, TX 78634 - Photo 7](https://m.cbhomes.com/p/671/615289/62E7c59EDB07480/pds23tp.webp)
![[Address not provided], Hutto, TX 78634 - Photo 8](https://m1.cbhomes.com/p/671/615289/00DA00AdCE9a4f1/pds23tp.webp)
![[Address not provided], Hutto, TX 78634 - Photo 9](https://m.cbhomes.com/p/671/615289/8f6E9a38459E45d/pds23tp.webp)
![[Address not provided], Hutto, TX 78634 - Photo 10](https://m1.cbhomes.com/p/671/615289/C6449CA192E6423/pds23tp.webp)
![[Address not provided], Hutto, TX 78634 - Photo 11](https://m.cbhomes.com/p/671/615289/28e5838E0b2b455/pds23tp.webp)
![[Address not provided], Hutto, TX 78634 - Photo 12](https://m1.cbhomes.com/p/671/615289/521A3EA28F644fc/pds23tp.webp)
![[Address not provided], Hutto, TX 78634 - Photo 13](https://m.cbhomes.com/p/671/615289/D649242b50F1477/pds23tp.webp)
![[Address not provided], Hutto, TX 78634 - Photo 14](https://m1.cbhomes.com/p/671/615289/90c45B0a484643f/pds23tp.webp)
![[Address not provided], Hutto, TX 78634 - Photo 15](https://m.cbhomes.com/p/671/615289/7F6bd80586c84fb/pds23tp.webp)
![[Address not provided], Hutto, TX 78634 - Photo 16](https://m1.cbhomes.com/p/671/615289/240eea5e6bB2411/pds23tp.webp)
![[Address not provided], Hutto, TX 78634 - Photo 17](https://m.cbhomes.com/p/671/615289/c6b7bd5b2956458/pds23tp.webp)
![[Address not provided], Hutto, TX 78634 - Photo 18](https://m1.cbhomes.com/p/671/615289/989f36AC673144f/pds23tp.webp)
![[Address not provided], Hutto, TX 78634 - Photo 19](https://m.cbhomes.com/p/671/615289/FB327b7d7a044a4/pds23tp.webp)
![[Address not provided], Hutto, TX 78634 - Photo 20](https://m1.cbhomes.com/p/671/615289/1F0c4EC4637b431/pds23tp.webp)
![[Address not provided], Hutto, TX 78634 - Photo 21](https://m.cbhomes.com/p/671/615289/6d204EE9f810481/pds23tp.webp)
![[Address not provided], Hutto, TX 78634 - Photo 22](https://m1.cbhomes.com/p/671/615289/B178f655C4D4485/pds23tp.webp)
![[Address not provided], Hutto, TX 78634 - Photo 23](https://m.cbhomes.com/p/671/615289/8E99C91ff4f2482/pds23tp.webp)
![[Address not provided], Hutto, TX 78634 - Photo 24](https://m1.cbhomes.com/p/671/615289/e8204d3F6598454/pds23tp.webp)
![[Address not provided], Hutto, TX 78634 - Photo 25](https://m.cbhomes.com/p/671/615289/7DFe89FB49f14cf/pds23tp.webp)
![[Address not provided], Hutto, TX 78634 - Photo 26](https://m1.cbhomes.com/p/671/615289/8a080AA0d1a8498/pds23tp.webp)
![[Address not provided], Hutto, TX 78634 - Photo 27](https://m.cbhomes.com/p/671/615289/f5Cc2134DBC04f4/pds23tp.webp)
![[Address not provided], Hutto, TX 78634 - Photo 28](https://m1.cbhomes.com/p/671/615289/867FAFC00CaC41A/pds23tp.webp)
![[Address not provided], Hutto, TX 78634 - Photo 29](https://m.cbhomes.com/p/671/615289/603225B97B8F4e2/pds23tp.webp)
![[Address not provided], Hutto, TX 78634 - Photo 30](https://m1.cbhomes.com/p/671/615289/eBC65cFF75F147D/pds23tp.webp)
![[Address not provided], Hutto, TX 78634 - Photo 31](https://m.cbhomes.com/p/671/615289/a4fF8a494458410/pds23tp.webp)
![[Address not provided], Hutto, TX 78634 - Photo 32](https://m1.cbhomes.com/p/671/615289/C3F0c59cc45a494/pds23tp.webp)
![[Address not provided], Hutto, TX 78634 - Photo 33](https://m.cbhomes.com/p/671/615289/AbA461c35a72471/pds23tp.webp)
![[Address not provided], Hutto, TX 78634 - Photo 34](https://m1.cbhomes.com/p/671/615289/5Cb3BE2e59e7496/pds23tp.webp)
![[Address not provided], Hutto, TX 78634 - Photo 35](https://m.cbhomes.com/p/671/615289/Ae57FBDf879C45C/pds23tp.webp)
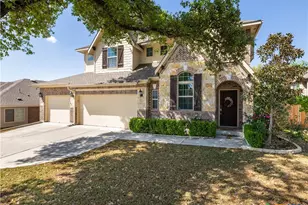
![[Address not provided], Hutto, TX 78634 - Photo 1](https://m1.cbhomes.com/p/671/615289/505377baD68D4eF/pds23tp.webp)


Date
Details
Price
Change
Source
7/04/2026
Price Reduced
$549,000
-1.08%
MLS
6/19/2026
Price Reduced
$555,000
-1.77%
MLS
5/30/2026
Listed
$565,000
—
MLS
Disclaimer: Historical sales information is derived from public records provided by the county offices. Information is not guaranteed and should be independently verified.