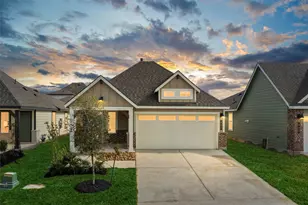
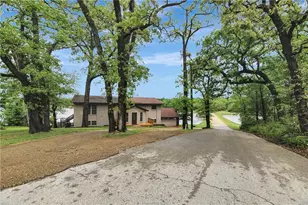
Full Property Details for 9974 Hidden Pond Dr Dr
General
- Rent: $3,500
- Status: Active
- Type: Single Family
- Source: Houston
- MLS ID: 79121537
- Updated: 9/30/2026
- Added to Site: 16 day(s) ago
Rental Information
- Lease/Rent Term: 12 Months
- Date Available: 10/8/2026
Interior
- Number of Rooms: 9
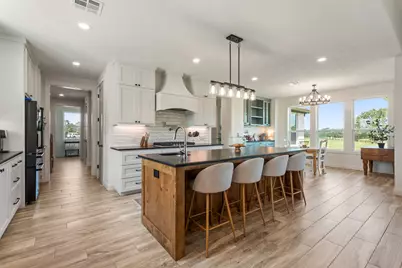
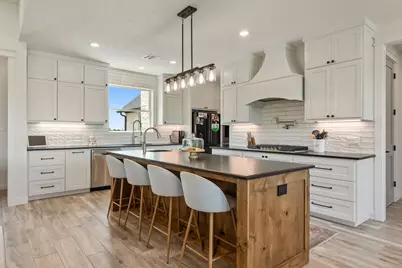
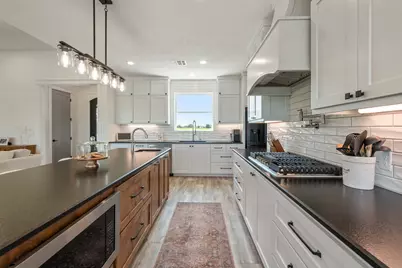
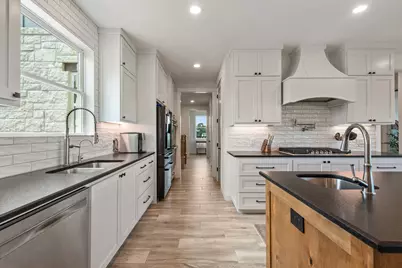
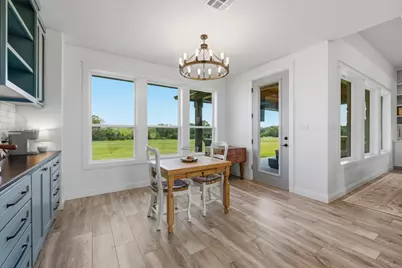
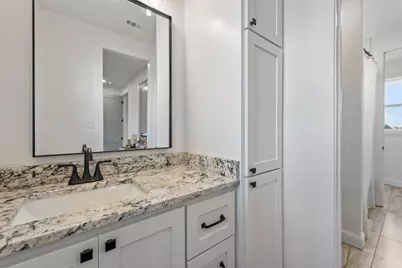
- Interior Features: Breakfast Bar, Butler's Pantry, Bedroom on Upper Level, Dual Sinks, Double Vanity, Entrance Foyer, En Suite Bathroom, Full Bath on Main Level, Granite Counters, High Ceilings, Instant Hot Water, Kitchen Island, Kitchen/Family Room Combo, Bath in Primary Bedroom, Main Level Primary, Pots & Pan Drawers, Pantry, Pot Filler, Self-closing Cabinet Doors, Sitting Area in Primary, Split Bedrooms
- Fireplace: Yes
- Number of Fireplaces: 1
- Fireplace(s): Gas Log
- Appliances: Double Oven, Dishwasher, Gas Cooktop, Disposal, Gas Oven, Microwave, Instant Hot Water, Tankless Water Heater
- Furnishings: Unfurnished
- Flooring: Carpet, Tile
Rooms
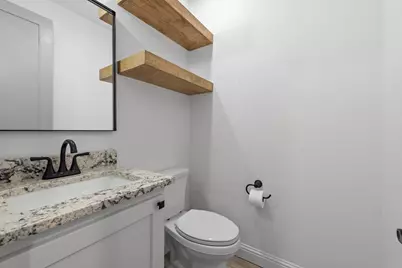
- Total Bathrooms: 4
- Full Bathrooms: 3
- Half Bathrooms: 1
- Laundry: Washer Hookup, Electric Dryer Hookup
Additional Information
- Security/Safety: Smoke Detector(s)
- Equipment: Reverse Osmosis System
Exterior
- Exterior Features: Deck, Sprinkler/Irrigation, Patio, Private Yard
- Porch/Patio/Deck: Deck, Patio
Parking
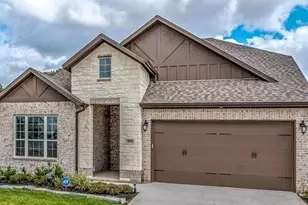
- Garage: Yes
- Attached garage: Yes
- Garage Spaces: 2
- Parking Features: Additional Parking, Attached, Garage
Location
- Area: 60
- County: Grimes
- Subdivision: Estates at Panther Creek
- Driving Directions: From College Station, take the TX-30/Huntsville exit. Continue east on SH 30 for approximately 7.5 miles. Turn left onto CR 175 and continue 2.1 miles. Stay right to remain on CR 175 for 1.7 miles. Left into Estates at Panther Creek, home is straight ahead on left.
- Direction Faces: East
School Information
- Elem School District: 171 - Iola
- Midd School District: 171 - Iola
- High School District: 171 - Iola
- Elementary School: IOLA ELEMENTARY SCHOOL
- Middle School: IOLA HIGH SCHOOL
- High School: IOLA HIGH SCHOOL
Community
- Assoc. Name: Panther Creek POA
Heating & Cooling
- Central air: Yes
- Air Conditioning: Yes
- Cooling Type: Central Air, Electric, Heat Pump, Zoned
- Heating Type: Central, Electric, Heat Pump, Zoned
Utilities
- Sewer: Other, Aerobic Septic
- Water: Other
Structural Information
- Architectural Style: Craftsman, Detached
- Windows: Low-Emissivity Windows
- Stories/Levels: 2
- Square Feet: 3,041
- Sq. Ft. Source: Appraiser
- Living Area: 3,041 Sq. Ft.
- Year Built: 2025
- Year Built Source: Public Records
Lot Features
Green Features
- Energy Efficient: HVAC, Insulation, Lighting, Thermostat, Water Heater, Windows
Financial Considerations
Disclosures and Reports
- Documents Avail.: Seller's Property Disclosure
- Legal Description: ESTATES AT PANTHER CREEK, LOT 44, ACRES 1.012
- APN: R78858
- Section: 1
Listed by Berkshire Hathaway HomeServices Premier Properties (281) 298-5777, Suzanne Mason (810) 300-6501