This is a carousel with tiles that activate property listing cards. Use the previous and next buttons to navigate.
1/22
$529,999
This is a carousel with tiles that activate property listing cards. Use the previous and next buttons to navigate.
1/22
Property Description
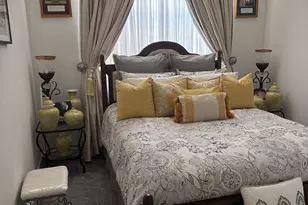
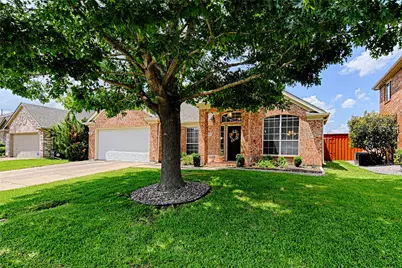
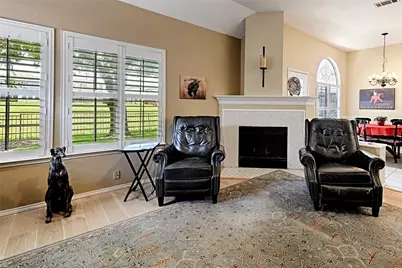
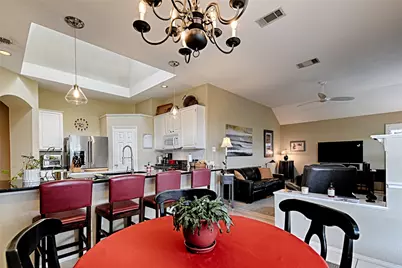
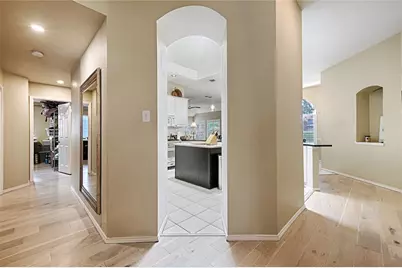
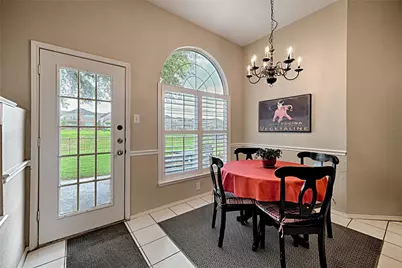
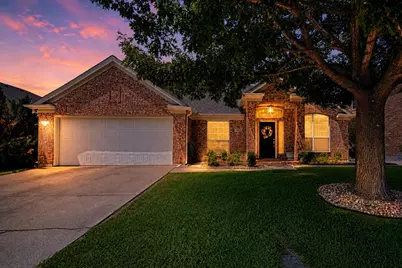
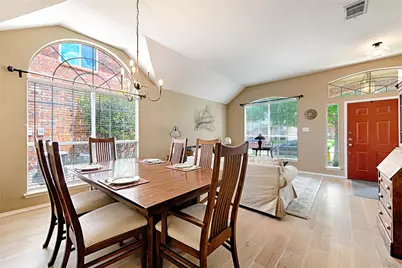
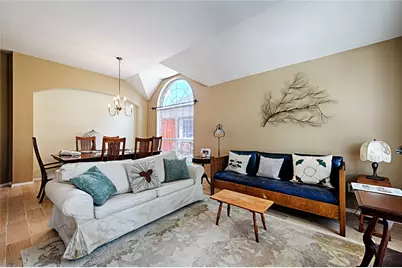
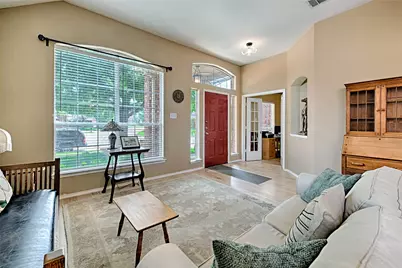
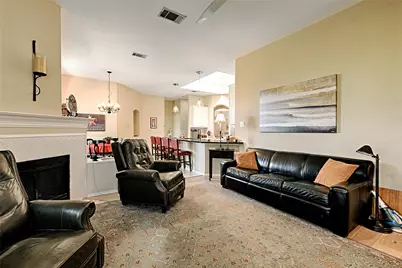
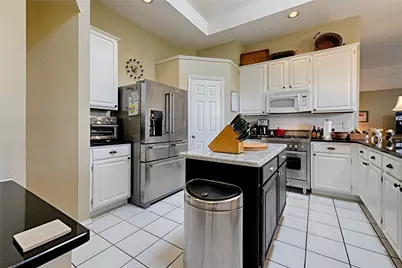
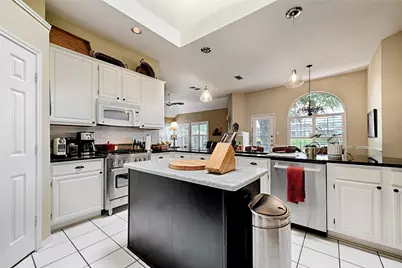
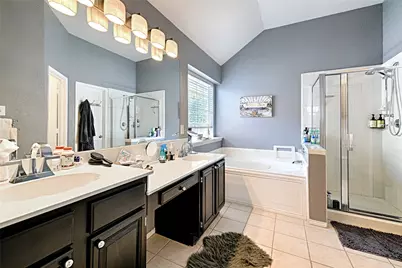
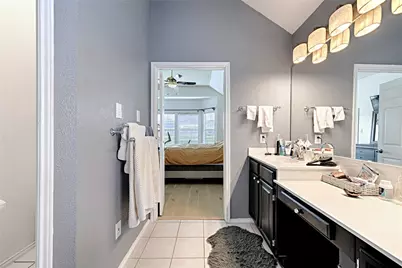
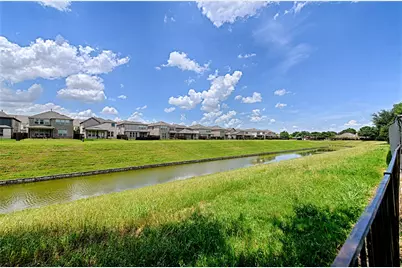
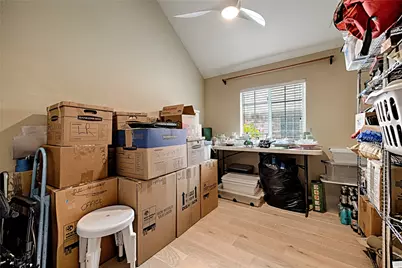
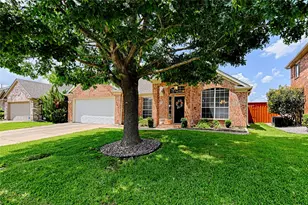
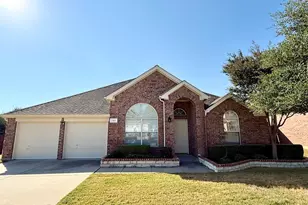
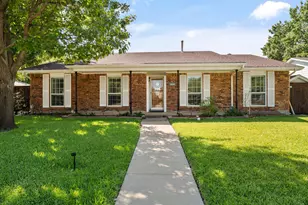
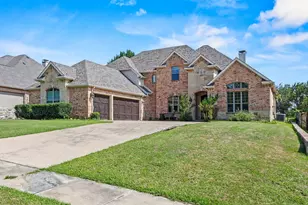
Very Motivated Sellers. Transferring Out of State. This charming house has been well maintained and updated with new wood floors and tile 6 months ago and new white Plantation Shutters. The HVAC System is 5 years old and regularly maintained. The backyard backs up to the canal and a lovely green space with an open view from the backyard with a wrought iron fence and two side wood fences for privacy. The house is spacious with 3 bedrooms and a study with French doors, or it can be used as a 4th bedroom. With two living areas and two dining areas, two baths and 4 rooms, it offers an opportunity for comfortable living and entertaining on one level. The family room has a fireplace, and the kitchen offers a long breakfast bar in the kitchen that brings an open airy feeling with lots of natural light from the windows with Plantation Shutters and skylights in the ceiling over the kitchen area. Combine that with a gas stove and oven and lots of cabinet space and a walk-in pantry and you're ready to relax in your new home.
Full Property Details
Full Property Details for 10013 White Ln
General
- Price: $529,999
- HOA FEE: $79/month
- HOA FEE FREQ.: Annually
- Taxes: $11,422
- Status: Active
- Type: Single Family
- Source: NTREIS
- MLS ID: 21278804
- Updated: 7/7/2026
- Added to Site: 48 day(s) ago
Interior
- Interior Features: Tile Counters, Cable TV, Walk-In Closet(s)
- Fireplace: Yes
- Number of Fireplaces: 1
- Fireplace(s): Gas Log, Gas Starter
- Appliances: Some Gas Appliances, Dryer, Dishwasher, Gas Cooktop, Disposal, Gas Oven, Gas Water Heater, Plumbed For Gas, Refrigerator, Washer
- Flooring: Tile, Wood
Rooms
Bathrooms
- Total Bathrooms: 2
- Full Bathrooms: 2
Bedrooms
- Total Bedrooms: 4
Exterior
- Porch/Patio/Deck: Deck
Parking
- Garage: Yes
- Attached garage: Yes
- Garage Spaces: 2
- Carports: Yes
- Carport Spaces: 2
- Covered Spaces: 2
- Parking Features: Garage Faces Front, Garage, Garage Door Opener, Inside Entrance, Kitchen Level, Lighted
Location
- County: Dallas
- Subdivision: Lakes Of Valley Ranch Ph 04
- Driving Directions: Located in Lakes of Valley Ranch in Irving Texas. Please use GPS for accurate directions from your location.
School Information
- Elem School District: Carrollton-Farmers Branch ISD
- Midd School District: Carrollton-Farmers Branch ISD
- High School District: Carrollton-Farmers Branch ISD
- Elementary School: Riverchase
- Middle School: Bush
- High School: Ranchview
Community
- Association: Yes
- Assoc. Name: Valley Ranch Master Association
- Assoc. Fees Include: Maintenance Grounds
Heating & Cooling
- Central air: Yes
- Air Conditioning: Yes
- Cooling Type: Central Air, Ceiling Fan(s), Electric, Gas
- Heating Type: Central, Electric, Fireplace(s), Natural Gas
Utilities
- Sewer: Public Sewer
- Water: Public
- Cable Available: Yes
- Utility Description: Sewer Available, Water Available, Cable Available
Structural Information
- Property Detached: Yes
- Architectural Style: Traditional, Detached
- Structure Type: House
- Detached/Attached: Detached
- Construction: Brick, Wood Siding
- Roof: Composition
- Windows: Skylight(s), Shutters, Window Coverings
- Stories/Levels: 1
- Living Area: 2,154 Sq. Ft.
- Year Built: 1993
Lot Features
- Lot Size (Acres): 0.153
- Lot Size (Sq. Ft.): 6,664.68
- Lot Features: Landscaped
- Fencing (Description): Wrought Iron
Water Features
- Water Front: Yes
- Water Front Desc.: Canal Access
Financial Considerations
- For Sale/Rent/Lease: For Sale
- Association Fee: $951
- Assoc Fee Freq.: Annually
- Tax Amount: $11,422
- Terms: Cash, Conventional, FHA, VA Loan
Disclosures and Reports
- Legal Description: LAKES OF VALLEY RANCH PH 4 BLK C LOT 14
- Exclusions: Chandelier in dining room
- Property ID: 322553300C0140000
- Block: C
- Lot Number: 14
Listed by United Real Estate, Pat Cochran

Get Pre-Approved Today
Schools
Schools serving 10013 White Ln
School District:Carrollton-Farmers Branch Independent School District
| Name | Grades | Distance |
|---|---|---|
Landry Elementary School 265 Red River Trail, Irving, TX 75063 | PK-5 | 0.7 mi |
Stark Elementary School 12400 Josey Lane, Farmers Branch, TX 75234 | 1-5 | 4.2 mi |
Bush Middle School 515 Cowboys Parkway, Irving, TX 75063 | 6-8 | 0.7 mi |
Ranchview High School 8401 Valley Ranch Parkway East, Irving, TX 75063 | 9-12 | 1.6 mi |
Disclaimer:
School attendance boundaries provided by ATTOM Data Solutions and are for reference only. Contact the school directly to verify enrollment eligibility.
Price & Sales History for 10013 White Ln
Date
Details
Price
Change
Source
7/07/2026
Price Reduced
$529,999
-0.93%
MLS
6/26/2026
Price Reduced
$535,000
-2.53%
MLS
6/03/2026
Listed
$548,900
—
MLS
Disclaimer: Historical sales information is derived from public records provided by the county offices. Information is not guaranteed and should be independently verified.
Tax History
Tax History for 10013 White Ln
Year
Property Taxes
Change
Tax Assessment
Change
2025
$4,695
-32%
$528,500
-2%
2024
$6,913
19%
$539,290
32%
2023
$5,798
-17%
$408,230
—
2022
$7,012
3%
$408,230
9%
2021
$6,802
8%
$376,150
18%
2020
$6,304
-28%
$318,670
—
2018
$8,749
—
$318,670
—
2017
$8,785
10%
$318,670
—
2019
$7,996
-3%
$318,670
6%
2016
$8,285
16%
$299,590
12%
2015
$7,164
7%
$268,680
8%
2014
$6,719
3%
$249,270
4%
2013
$6,498
—
$239,940
—
Disclaimer: Historical tax information is derived from public records provided by the county offices. Information is not guaranteed and should be independently verified.
Estimate the Cost
Estimate the Cost for 10013 White Ln
10013 White Lane, Irving, TX 75063 (MLS# 21278804) is a Single Family property with 4 bedrooms and 2 full bathrooms. 10013 White Lane is currently listed for $529,999 and was received on June 03, 2026. Want to learn more about 10013 White Lane? Do you have questions about finding other Single Family real estate for sale in Irving? You can browse all Irving real estate or contact a Coldwell Banker agent to request more information.