This is a carousel with tiles that activate property listing cards. Use the previous and next buttons to navigate.
1/37
$1,049,000 Just Listed
This is a carousel with tiles that activate property listing cards. Use the previous and next buttons to navigate.
1/37
Property Description
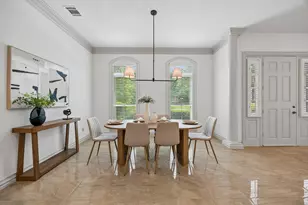
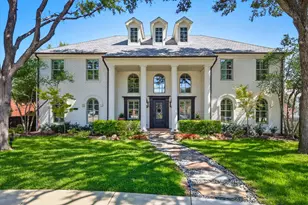
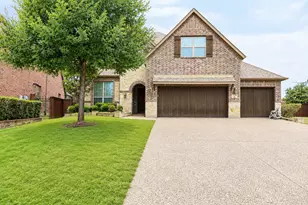
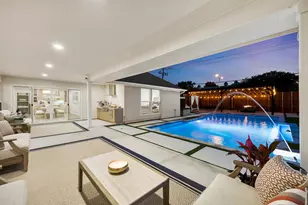
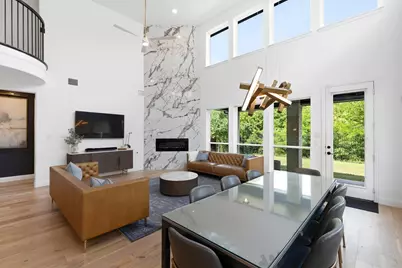
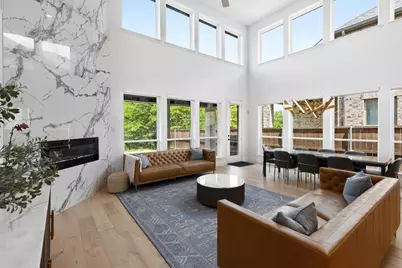
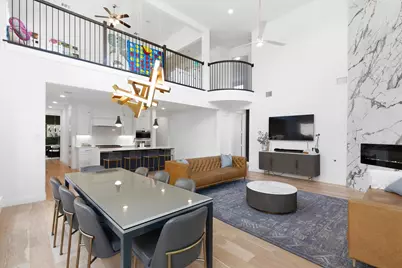
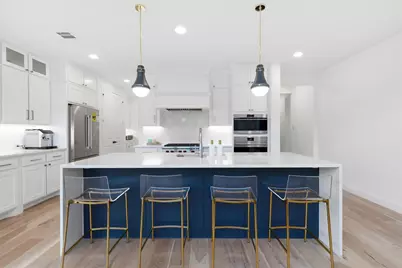
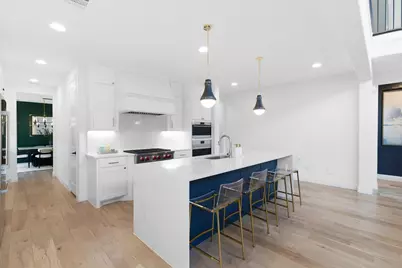
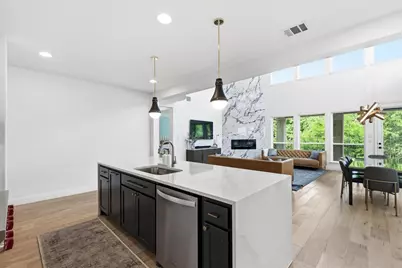
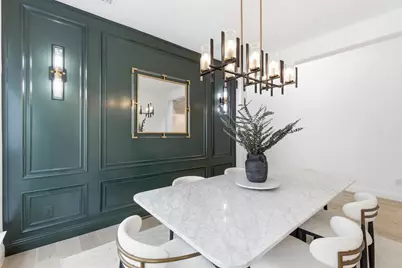
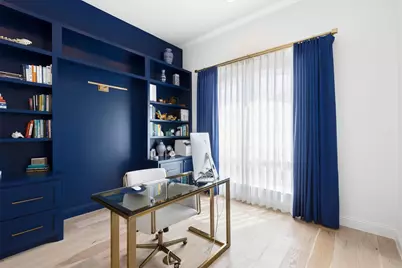
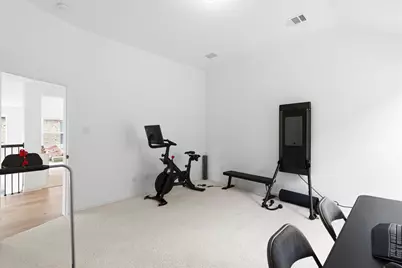
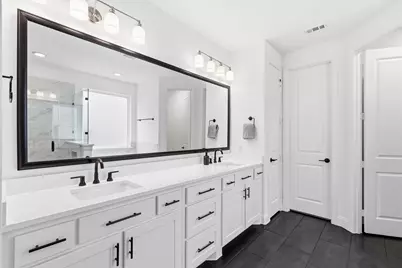
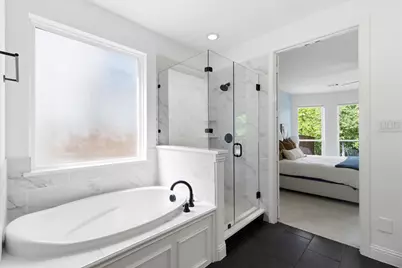
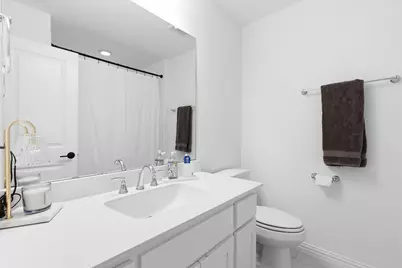
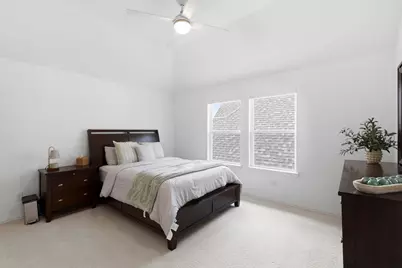
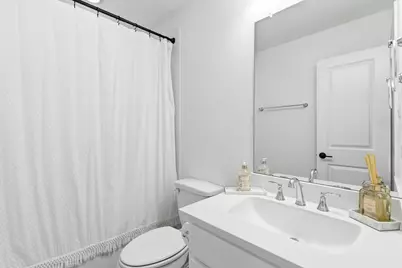
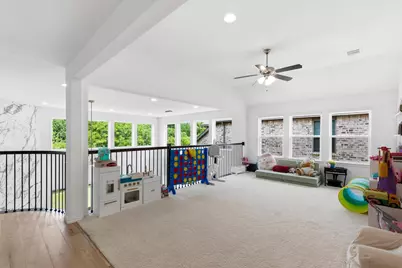
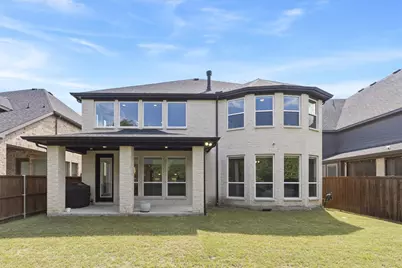
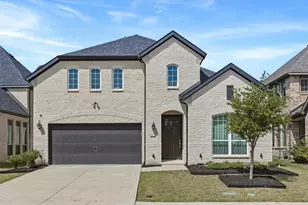
Showings Start on Thursday 5-28. Extensively upgraded 5-bedroom, 4-bath home in Coppell's sought-after South Haven community, offering thoughtfully designed living space in top-rated Coppell ISD. This open-concept layout features two bedrooms on the main level - including the primary suite and a second bedroom and full bath. The chef's kitchen is a showpiece, appointed with a Wolf range, steam oven, and convection oven, a quartz waterfall island, custom soft-close cabinetry with pull-out shelves, and floor-to-ceiling cabinets with underlighting. Engineered hardwood floors throughout the first level pair with modern decorative lighting and a striking linear fireplace with porcelain tile accent wall to elevate every living space. A dedicated office with custom built-in bookshelves, drawers, and cabinetry completes the main level. Upstairs offers three additional bedrooms, a hardwired 7.1 surround-sound media room, and an oversized game room - perfect for movie nights and entertaining. The upstairs also has a guest bedroom with en-suite bath - ideal for multi-generational living or hosting. Automated shades in the main living area and primary suite, with blackout curtains in the primary and bedroom above, add everyday comfort and energy efficiency. The home is equipped with premium infrastructure throughout, including a whole-house central vacuum system, an epoxy-finished garage with a prewired EV charger connection, and a water softener loop already installed. Step outside to a private backyard backing to a greenbelt - enjoy unobstructed views of mature trees and abundant nature with no rear neighbors. Located in Coppell ISD with easy access to shopping, dining, DFW Airport, and major highways. Over $125K in upgrades.
Full Property Details
Full Property Details for 10720 Canoe Dr
General
- Price: $1,049,000
- HOA FEE: $44/month
- HOA FEE FREQ.: Annually
- Taxes: $20,946
- Status: Active
- Type: Single Family
- Source: NTREIS
- MLS ID: 21270796
- Updated: Today (5/26/2026)
- Added to Site: Today
Interior
- Interior Features: Built-in Features, Chandelier, Central Vacuum, Decorative/Designer Lighting Fixtures, Double Vanity, Eat-in Kitchen, Granite Counters, High Speed Internet, In-Law Floorplan, Kitchen Island, Open Floorplan, Paneling/Wainscoting, Smart Home, Cable TV, Vaulted Ceiling(s), Wired for Sound
- Fireplace: Yes
- Number of Fireplaces: 1
- Fireplace(s): Electric
- Appliances: Some Gas Appliances, Built-In Gas Range, Electric Oven, Disposal, Microwave, Plumbed For Gas, Range, Some Commercial Grade, Tankless Water Heater
- Flooring: Carpet, Wood
Rooms
Bathrooms
- Total Bathrooms: 4
- Full Bathrooms: 4
Bedrooms
- Total Bedrooms: 5
Other Rooms
- Laundry: Washer Hookup, Dryer Hookup, Laundry in Utility Room
Exterior
- Porch/Patio/Deck: Patio, Covered
Parking
- Garage: Yes
- Attached garage: Yes
- Garage Spaces: 2
- Covered Spaces: 2
- Parking Features: Epoxy Flooring, Garage
Location
- County: Dallas
- Subdivision: South Haven Add
- Driving Directions: Hey Siri...
School Information
- Elem School District: Coppell ISD
- Midd School District: Coppell ISD
- High School District: Coppell ISD
- Elementary School: Austin
- Middle School: Coppelleas
- High School: Coppell
Community
- Association: Yes
- Assoc. Name: TBD
- Assoc. Fees Include: Association Management
Heating & Cooling
- Central air: Yes
- Air Conditioning: Yes
- Cooling Type: Central Air, Ceiling Fan(s), Electric
- Heating Type: Central, Natural Gas
Utilities
- Sewer: Public Sewer
- Water: Public
- Cable Available: Yes
- Utility Description: Electricity Available, Electricity Connected, Sewer Available, Water Available, Cable Available
Structural Information
- Property Detached: Yes
- Architectural Style: Traditional, Detached
- Structure Type: House
- Detached/Attached: Detached
- Construction: Brick
- Roof: Shingle
- Stories/Levels: 2
- Living Area: 3,844 Sq. Ft.
- Year Built: 2021
Lot Features
- Lot Size (Acres): 0.142
- Lot Size (Sq. Ft.): 6,185.52
- Lot Features: Backs to Greenbelt/Park, Greenbelt
- Trees/Vegetation: Grassed
- Fencing (Description): Wood
Financial Considerations
- For Sale/Rent/Lease: For Sale
- Association Fee: $525
- Assoc Fee Freq.: Annually
- Tax Amount: $20,946
- Terms: Cash, Conventional, FHA, See Agent
Disclosures and Reports
- Legal Description: SOUTH HAVEN BLK A LT 5
- Exclusions: TVs and TV mounts, Non wall/ceiling speakers, Washer/dryer, Rivian charger excluded from sale.
- Property ID: 327577200A0050000
- Block: A
- Lot Number: 5
Listed by JPAR Dallas, Edgard Sammour
Get Pre-Approved Today
Schools
Schools serving 10720 Canoe Dr
School District:Coppell Independent School District
| Name | Grades | Distance |
|---|---|---|
Austin Elementary School, Coppell, TX 161 South Moore Road, Coppell, TX 75019 | PK-5 | 1.2 mi |
Coppell Middle East 400 Mockingbird Lane, Coppell, TX 75019 | 6-8 | 0.7 mi |
Coppell High School 185 West Parkway Boulevard, Coppell, TX 75019 | 9-12 | 2.4 mi |
Disclaimer:
School attendance boundaries provided by ATTOM Data Solutions and are for reference only. Contact the school directly to verify enrollment eligibility.
Price & Sales History for 10720 Canoe Dr
Date
Details
Price
Change
Source
5/26/2026
Listed
$1,049,000
—
MLS
Disclaimer: Historical sales information is derived from public records provided by the county offices. Information is not guaranteed and should be independently verified.

Estimate the Cost
Estimate the Cost for 10720 Canoe Dr
10720 Canoe Drive, Irving, TX 75019 (MLS# 21270796) is a Single Family property with 5 bedrooms and 4 full bathrooms. 10720 Canoe Drive is currently listed for $1,049,000 and was received on May 26, 2026. Want to learn more about 10720 Canoe Drive? Do you have questions about finding other Single Family real estate for sale in Irving? You can browse all Irving real estate or contact a Coldwell Banker agent to request more information.