This is a carousel with tiles that activate property listing cards. Use the previous and next buttons to navigate.
1/33
$399,900
This is a carousel with tiles that activate property listing cards. Use the previous and next buttons to navigate.
1/33
Property Description
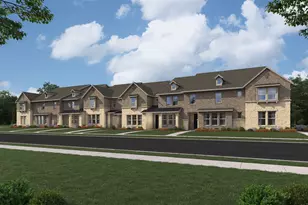
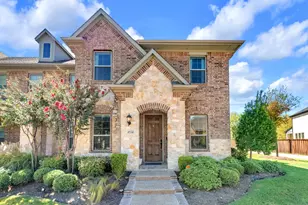
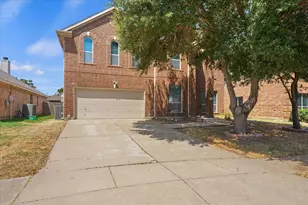
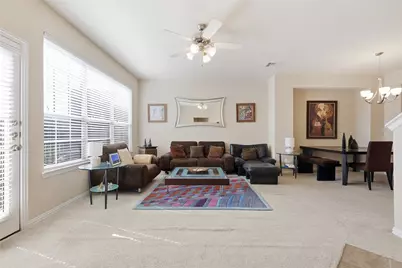
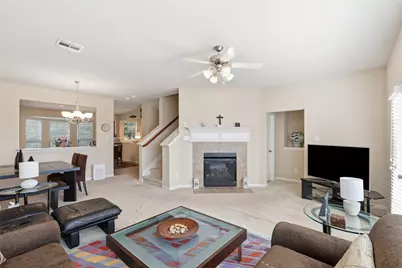
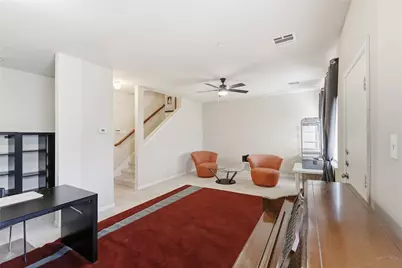
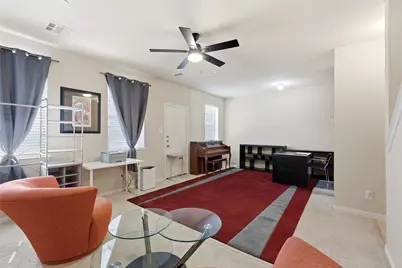
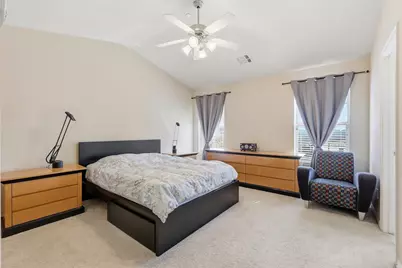
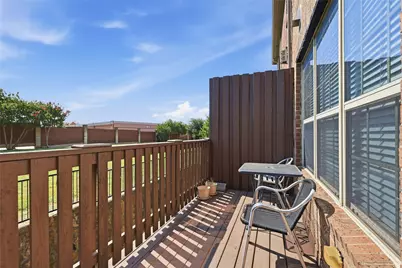
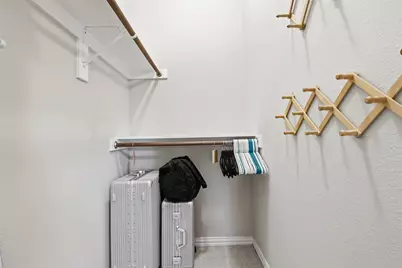
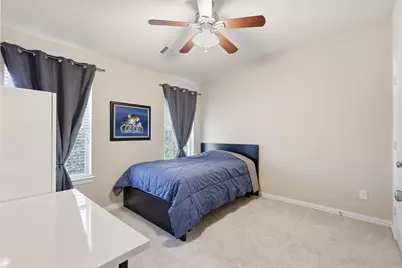
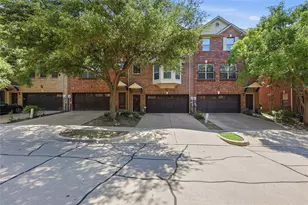
Tucked into the highly coveted Hunters Ridge enclave of Las Colinas, welcome to this immaculate, extremely well maintained 3 story Ashton Woods townhome! Bright open floor plan boasts a 1st floor flex space that easily converts from a home office to media zone, guest room, 4th bedroom or private gym! Heart of the home is the bright open floor plan featuring a spacious yet cozy family living room, gourmet kitchen & practical dining nook. Both HVAC units replaced in 2025. Enjoy the tranquility of the peaceful greenbelt from the dual outdoor patio or balcony! Attached 2 car garage, ample storage closets, unwasted space thru-out home & abundant natural light morning & day are just few of many highlights of this meticulous home! Extra perks such as exemplary schools, easy access to major freeways, entertainment, shopping & restaurants make this the perfect place to call home! Priced right to sell, this gem will not last long!
Full Property Details
Full Property Details for 1431 Chase Ln
General
- Price: $399,900
- HOA FEE: $504/month
- Taxes: $11,715
- Status: Active
- Type: Townhouse
- Source: NTREIS
- MLS ID: 21325169
- Updated: 10/5/2026
- Added to Site: 93 day(s) ago
Interior
- Interior Features: Eat-in Kitchen, Multiple Staircases, Open Floorplan
- Fireplace: Yes
- Number of Fireplaces: 1
- Fireplace(s): Gas
- Appliances: Dryer, Dishwasher, Electric Range, Disposal, Gas Water Heater, Microwave, Refrigerator, Washer
- Flooring: Carpet, Ceramic Tile
Rooms
Bathrooms
- Total Bathrooms: 3
- Full Bathrooms: 2
- Half Bathrooms: 1
Bedrooms
- Total Bedrooms: 3
Other Rooms
- Laundry: Washer Hookup, Electric Dryer Hookup, Laundry in Utility Room
Additional Information
- Shared Amenities: Maintenance Front Yard
- Security/Safety: Carbon Monoxide Detector(s), Smoke Detector(s)
Exterior
- Exterior Features: Lighting
- Porch/Patio/Deck: Covered
Parking
- Garage: Yes
- Attached garage: Yes
- Garage Spaces: 2
- Covered Spaces: 2
- Parking Features: Additional Parking, Garage Faces Front, Garage, Garage Door Opener
Location
- County: Dallas
- Subdivision: Hunters Ridge Ph 01 Rev
- Driving Directions: From LBJ 635, South on N MacArthur, Right on Kinwest, Right on Chase.
School Information
- Elem School District: Carrollton-Farmers Branch ISD
- Midd School District: Carrollton-Farmers Branch ISD
- High School District: Carrollton-Farmers Branch ISD
- Elementary School: Lascolinas
- Middle School: Bush
- High School: Ranchview
Community
- Association: Yes
- Assoc. Name: Worth Ross Management, Hunter's Ridge
- Assoc. Fees Include: All Facilities, Association Management, Maintenance Grounds, Maintenance Structure
Heating & Cooling
- Central air: Yes
- Air Conditioning: Yes
- Cooling Type: Central Air, Ceiling Fan(s)
- Heating Type: Central, Natural Gas
Utilities
- Sewer: Public Sewer
- Water: Public
- Cable Available: Yes
- Utility Description: Cable Available, Sewer Available, Water Available
Structural Information
- Architectural Style: Traditional, Detached
- Structure Type: House
- Detached/Attached: Attached
- Construction: Brick
- Roof: Composition
- Living Area: 2,319 Sq. Ft.
- Year Built: 2005
- Property Condition: Resale
Lot Features
- Lot Size (Acres): 0.043
- Lot Size (Sq. Ft.): 1,873.08
- Lot Size Source: Public Records
- Sidewalks: Yes
- Lot Features: Backs to Greenbelt/Park
- Fencing (Description): Fenced
Financial Considerations
- For Sale/Rent/Lease: For Sale
- Association Fee: $504
- Assoc Fee Freq.: Monthly
- Tax Amount: $11,715
- Terms: Cash, Conventional, FHA, VA Loan
Disclosures and Reports
- Documents Avail.: Survey
- Legal Description: HUNTERS RIDGE PH 1 REV BLK A LT 17R
- Property ID: 322054200A17R0000
- Block: A
- Lot Number: 17
Listed by RE/MAX DFW Associates, Michelle Lim
Get Pre-Approved Today
Schools
Schools serving 1431 Chase Ln
School District:Carrollton-Farmers Branch Independent School District
| Name | Grades | Distance |
|---|---|---|
Las Colinas Elementary School 2200 Kinwest Parkway, Irving, TX 75063 | K-5 | 0.8 mi |
Freeman Elementary School, Irving, TX 8757 Valley Ranch Parkway West, Irving, TX 75063 | PK-5 | 0.9 mi |
Stark Elementary School 12400 Josey Lane, Farmers Branch, TX 75234 | 1-5 | 4.9 mi |
Bush Middle School 515 Cowboys Parkway, Irving, TX 75063 | 6-8 | 2.4 mi |
Ranchview High School 8401 Valley Ranch Parkway East, Irving, TX 75063 | 9-12 | 1.1 mi |
Disclaimer:
School attendance boundaries provided by ATTOM Data Solutions and are for reference only. Contact the school directly to verify enrollment eligibility.
Price & Sales History for 1431 Chase Ln
Date
Details
Price
Change
Source
7/09/2026
Listed
$399,900
—
MLS
Disclaimer: Historical sales information is derived from public records provided by the county offices. Information is not guaranteed and should be independently verified.

Tax History
Tax History for 1431 Chase Ln
Year
Property Taxes
Change
Tax Assessment
Change
2025
$6,381
—
$407,550
-4%
2025
$6,381
-30%
$422,740
-2%
2024
$9,059
1%
$431,370
25%
2023
$8,941
33%
$345,000
—
2022
$6,712
-6%
$345,000
17%
2021
$7,127
-3%
$295,490
—
2020
$7,354
-29%
$295,490
—
2019
$10,326
-6%
$295,490
—
2018
$11,027
2%
$295,490
7%
2017
$10,762
6%
$277,310
7%
2016
$10,198
3%
$259,120
9%
2015
$9,854
18%
$238,670
5%
2013
$8,320
—
$227,300
19%
2013
$8,320
—
$190,960
—
Disclaimer: Historical tax information is derived from public records provided by the county offices. Information is not guaranteed and should be independently verified.
Estimate the Cost
Estimate the Cost for 1431 Chase Ln
1431 Chase Lane, Irving, TX 75063 (MLS# 21325169) is a Townhouse property with 3 bedrooms, 2 full bathrooms and 1 partial bathroom. 1431 Chase Lane is currently listed for $399,900 and was received on July 09, 2026. Want to learn more about 1431 Chase Lane? Do you have questions about finding other Townhouse real estate for sale in Irving? You can browse all Irving real estate or contact a Coldwell Banker agent to request more information.