This is a carousel with tiles that activate property listing cards. Use the previous and next buttons to navigate.
1/27
$444,900 Just Listed
This is a carousel with tiles that activate property listing cards. Use the previous and next buttons to navigate.
1/27
Property Description
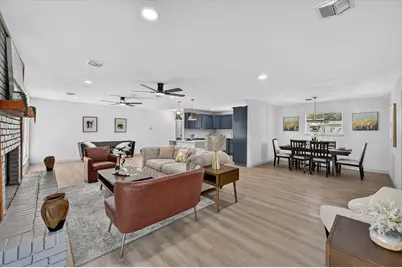
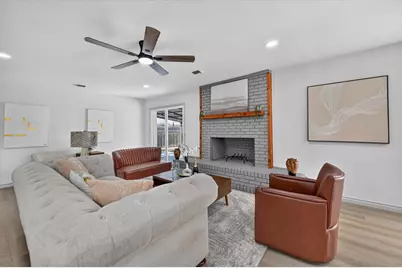
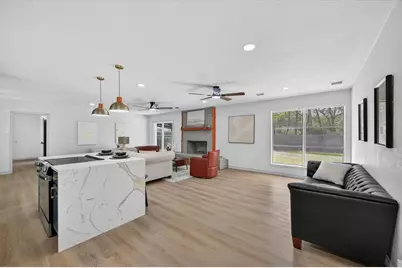
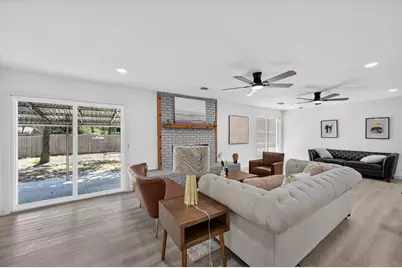
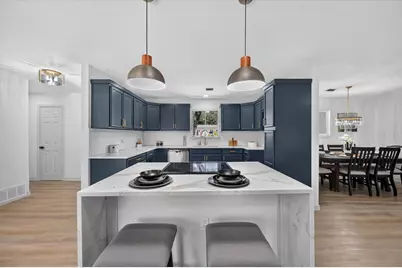
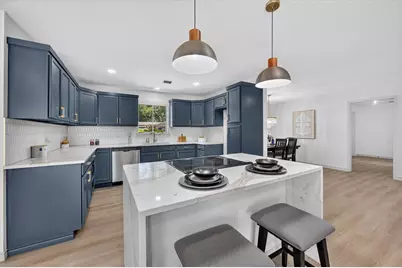
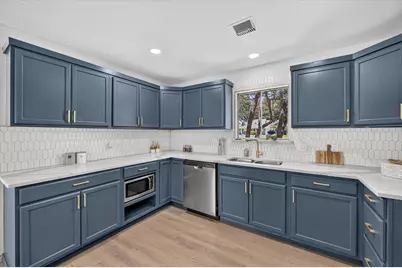
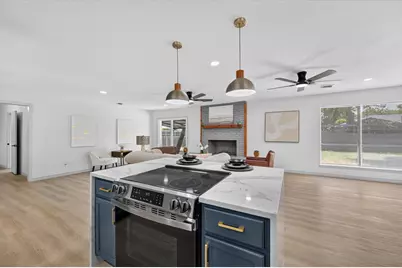
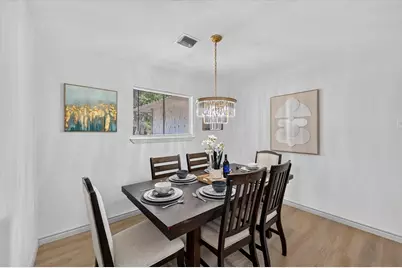
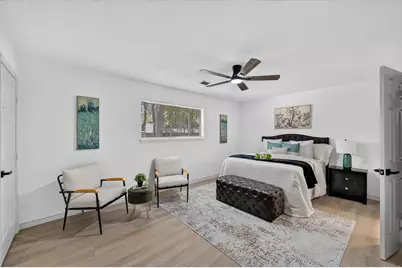
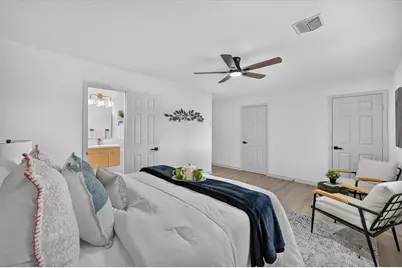
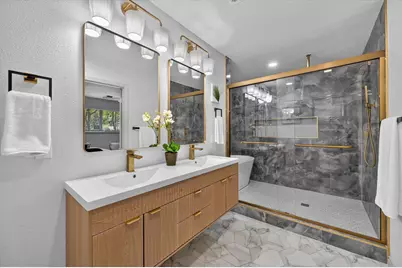
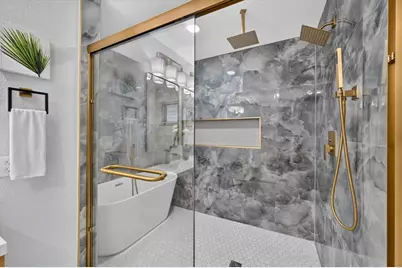
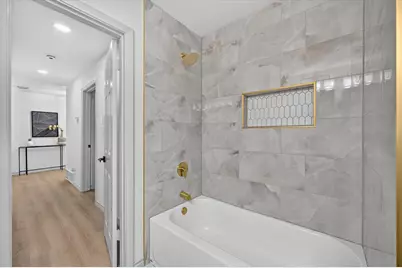
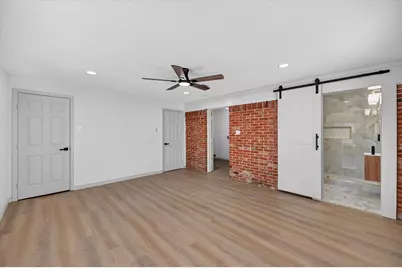
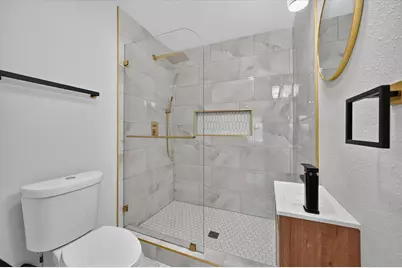
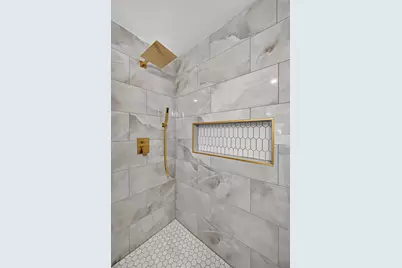
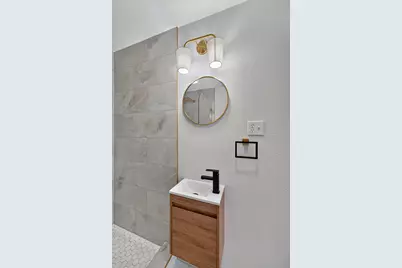
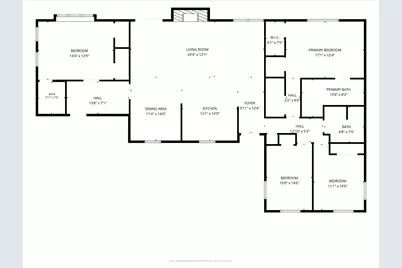
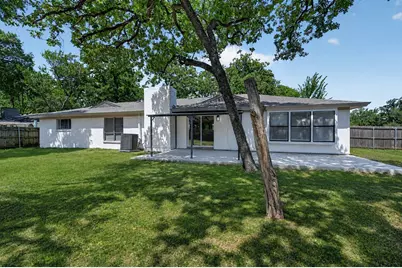
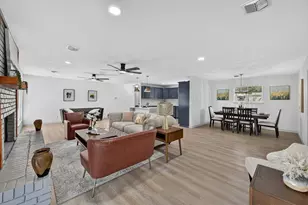
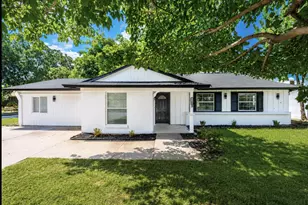
Thie 4 bedroom, 2 bath home has been completely renovated and offers the perfect blend of modern luxury and timeless design. It features 2 primary bedrooms with a split floor plan-perfect for multi-generational families or those who prefer a little more privacy. Updates include new plumbing system, interior and exterior paint, flooring throughout, light fixtures, and completely redesigned kitchen and bathrooms. The beautifully remodeled kitchen is the centerpiece of the home, boasting , elegant quartz waterfall island, stylish tile backsplash, gold hardware, stainless steel appliances, and abundant cabinet and prep space-perfect for both everyday living and entertaining. The spacious living room features a gorgeous painted brick fireplace with a custom cedar mantle, creating a warm and inviting focal point while flowing seamlessly into the dining area and kitchen. The oversized primary suite is a true retreat with plenty of room for a sitting area and includes a spa-inspired ensuite featuring a dual-sink floating vanity, freestanding soaking tub, oversized frameless glass shower with designer tile, brushed gold fixtures, and a custom shower niche. The secondary bathroom has also been completely updated with a modern double vanity, designer lighting, custom tile surround, and high-end finishes. Step outside to a covered patio overlooking the spacious backyard, offering plenty of room for entertaining, pets, or future outdoor amenities. This home combines quality craftsmanship, functional design, and today's most desirable finishes-all in one exceptional package. Schedule your private showing today!
Full Property Details
Full Property Details for 1620 Sunnybrook Dr
General
- Price: $444,900
- Taxes: $6,840
- Status: Active
- Type: Single Family
- Source: NTREIS
- MLS ID: 21327894
- Updated: 7/10/2026
- Added to Site: Today
Interior
- Interior Features: Decorative/Designer Lighting Fixtures, Double Vanity, Granite Counters, Kitchen Island, Open Floorplan, Walk-In Closet(s)
- Fireplace: Yes
- Number of Fireplaces: 1
- Fireplace(s): Wood Burning
- Appliances: Dishwasher, Electric Range, Microwave
- Flooring: Ceramic Tile, Laminate
Rooms
Bathrooms
- Total Bathrooms: 3
- Full Bathrooms: 3
Bedrooms
- Total Bedrooms: 4
Other Rooms
- Laundry: Dryer Hookup, Laundry in Utility Room
Additional Information
- Security/Safety: Fire Alarm
Exterior
- Porch/Patio/Deck: Patio, Covered
Parking
- Garage: Yes
- Attached garage: Yes
- Garage Spaces: 2
- Covered Spaces: 2
- Parking Features: Drive Through, Garage, On Street
Location
- County: Dallas
- Subdivision: Willowick Estates
- Driving Directions: Use GPS.
School Information
- Elem School District: Irving ISD
- Midd School District: Irving ISD
- High School District: Irving ISD
- Elementary School: Lively
- Middle School: Crockett
- High School: Irving
Heating & Cooling
- Central air: Yes
- Air Conditioning: Yes
- Cooling Type: Central Air, Electric
- Heating Type: Central, Electric
Utilities
- Sewer: Public Sewer
- Water: Public
- Utility Description: Sewer Available, Water Available
Structural Information
- Property Detached: Yes
- Architectural Style: Traditional, Detached
- Structure Type: House
- Detached/Attached: Detached
- Construction: Brick
- Roof: Composition
- Windows: Window Coverings
- Stories/Levels: 1
- Living Area: 2,250 Sq. Ft.
- Year Built: 1958
Lot Features
- Lot Size (Acres): 0.292
- Lot Size (Sq. Ft.): 12,719.52
- Lot Size Source: Public Records
- Lot Dimensions: 127 x 131
- Lot Features: Back Yard, Lawn, Landscaped
- Fencing (Description): Privacy
Financial Considerations
- For Sale/Rent/Lease: For Sale
- Tax Amount: $6,840
- Terms: Cash, Conventional, FHA, VA Loan
Disclosures and Reports
- Legal Description: WILLOWICK ESTATES 3 LT 18 VOL74239/1561 DD120
- Exclusions: Staging materials.
- Property ID: 32601500000180000
- Lot Number: 18
Listed by Blanks Realty, Shaley Blanks

Get Pre-Approved Today
Schools
Schools serving 1620 Sunnybrook Dr
School District:Irving Independent School District
| Name | Grades | Distance |
|---|---|---|
Lively Elementary School 1800 Plymouth Drive West, Irving, TX 75061 | PK-5 | 0.3 mi |
Crockett Middle School 2431 Hancock Street, Irving, TX 75061 | 6-8 | 0.9 mi |
Irving High School 900 North O'Connor Road, Irving, TX 75061 | 9-12 | 1 mi |
Disclaimer:
School attendance boundaries provided by ATTOM Data Solutions and are for reference only. Contact the school directly to verify enrollment eligibility.
Price & Sales History for 1620 Sunnybrook Dr
Date
Details
Price
Change
Source
7/10/2026
Listed
$444,900
—
MLS
Disclaimer: Historical sales information is derived from public records provided by the county offices. Information is not guaranteed and should be independently verified.
Tax History
Tax History for 1620 Sunnybrook Dr
Year
Property Taxes
Change
Tax Assessment
Change
2025
$1,147
-52%
$319,760
16%
2024
$2,365
18%
$275,090
—
2023
$1,997
13%
$275,090
—
2022
$1,767
4%
$275,090
62%
2021
$1,693
—
$169,420
—
2020
$1,697
-59%
$169,420
9%
2018
$4,138
18%
$156,050
20%
2017
$3,494
—
$130,280
—
2016
$3,509
13%
$130,280
13%
2015
$3,117
-22%
$115,360
-26%
2019
$3,973
55%
$156,050
64%
2014
$2,558
-1%
$95,360
—
2013
$2,582
—
$95,360
—
Disclaimer: Historical tax information is derived from public records provided by the county offices. Information is not guaranteed and should be independently verified.
Estimate the Cost
Estimate the Cost for 1620 Sunnybrook Dr
1620 Sunnybrook Drive, Irving, TX 75061 (MLS# 21327894) is a Single Family property with 4 bedrooms and 3 full bathrooms. 1620 Sunnybrook Drive is currently listed for $444,900 and was received on July 10, 2026. Want to learn more about 1620 Sunnybrook Drive? Do you have questions about finding other Single Family real estate for sale in Irving? You can browse all Irving real estate or contact a Coldwell Banker agent to request more information.