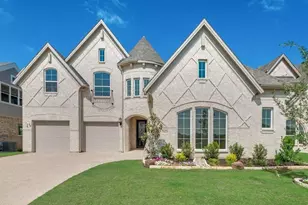
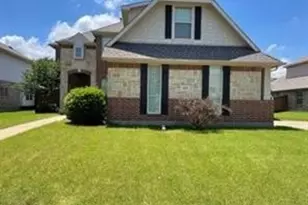
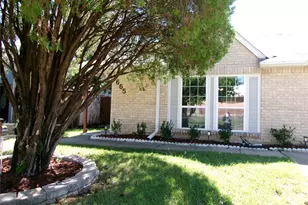
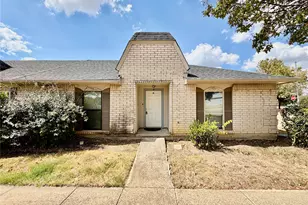
This is a carousel with tiles that activate property listing cards. Use the previous and next buttons to navigate.
1/22
$4,200 Just Listed
This is a carousel with tiles that activate property listing cards. Use the previous and next buttons to navigate.
1/22
Property Description
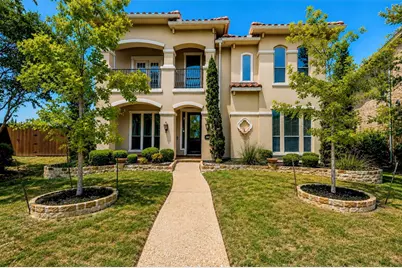
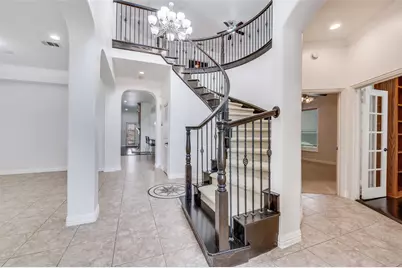
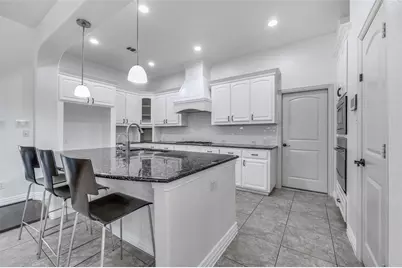
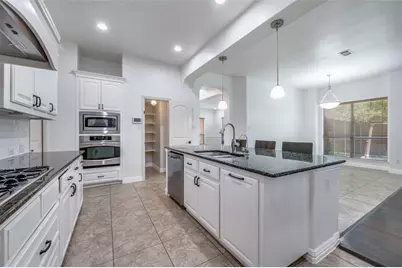
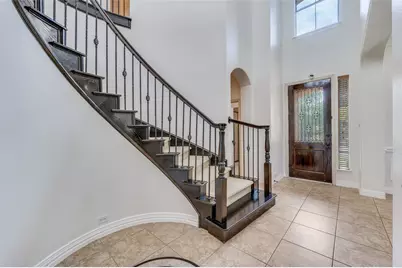
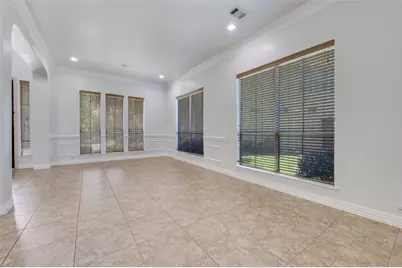
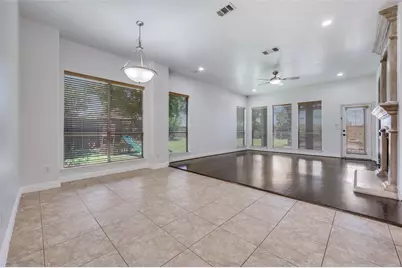
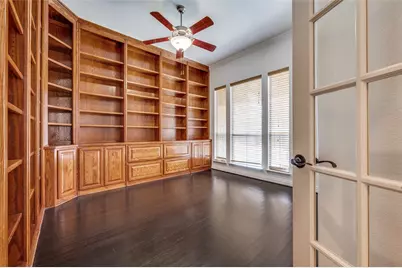
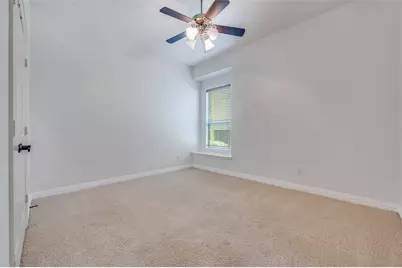
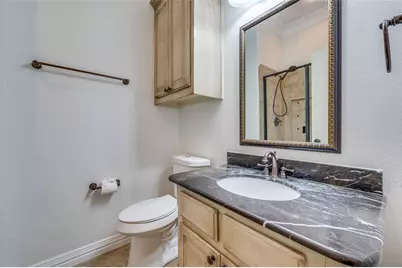
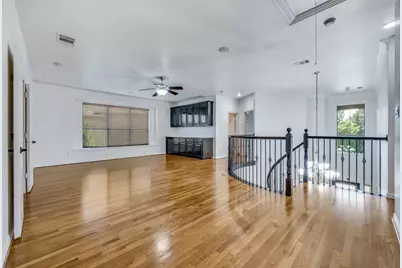
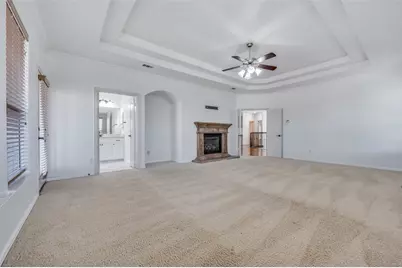
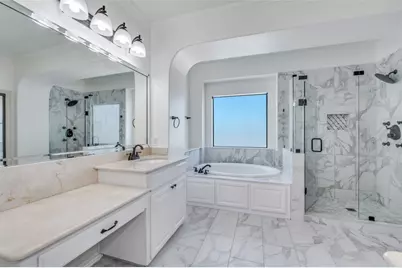
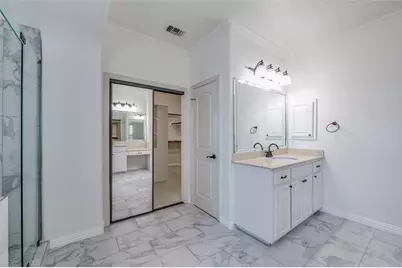
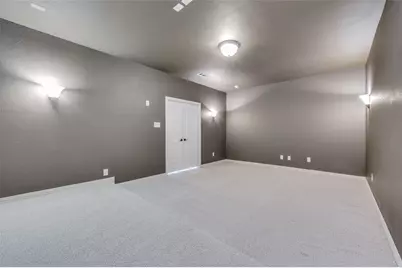
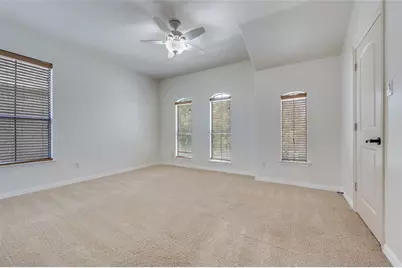
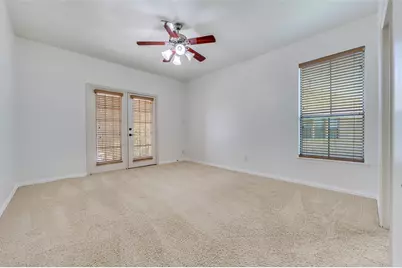
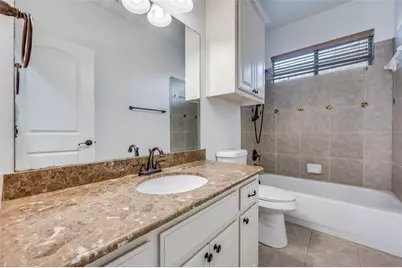
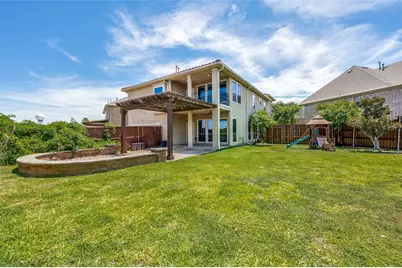
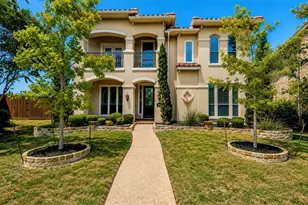
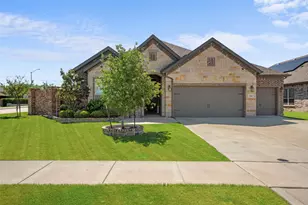
Spacious 3,758-square-foot home in the Valley Ranch area with an exceptional floor plan, multiple living areas and a large backyard that is a rare find in this neighborhood! The first floor offers formal living and dining areas, a private study with extensive built-ins, and a guest bedroom with an adjacent full bath. The kitchen opens to the breakfast area and den and features granite countertops, a center island, painted cabinetry, tile backsplash and stainless appliances including the refrigerator. Upstairs, a large game room with built-ins adjoins a separate media room, providing plenty of additional living and entertaining space. The oversized primary suite features its own fireplace, private balcony overlooking the backyard, a large walk-in closet with built-in cabinetry and a renovated bath with dual vanities, separate shower and soaking tub. Two additional bedrooms and baths complete the second floor. Outside, the unusually large backyard offers plenty of room to enjoy the outdoors, along with a trellised patio cover and grilling area. Two-car garage plus an additional tandem parking space.
Full Property Details
Full Property Details for 2043 Loma Alta Dr
General
- Rent: $4,200
- Status: Active
- Type: Single Family
- Source: NTREIS
- MLS ID: 21361044
- Updated: 8/16/2026
- Added to Site: 6 day(s) ago
Rental Information
- Date Available: 10/9/2026
Interior
- Interior Features: Built-in Features, Decorative/Designer Lighting Fixtures, Granite Counters, High Speed Internet, Kitchen Island, Open Floorplan, Cable TV, Walk-In Closet(s), Wired for Sound
- Fireplace: Yes
- Number of Fireplaces: 2
- Fireplace(s): Den, Electric, Primary Bedroom
- Appliances: Some Gas Appliances, Dishwasher, Electric Oven, Gas Cooktop, Disposal, Gas Water Heater, Microwave, Plumbed For Gas, Refrigerator
- Furnishings: Unfurnished
- Flooring: Carpet, Ceramic Tile, Wood
Rooms
Bathrooms
- Total Bathrooms: 4
- Full Bathrooms: 4
Bedrooms
- Total Bedrooms: 4
Exterior
- Exterior Features: Awning(s), Deck, Lighting
- Porch/Patio/Deck: Covered, Deck
Parking
- Garage: Yes
- Attached garage: Yes
- Garage Spaces: 3
- Covered Spaces: 3
- Parking Features: Door-Multi, Garage, Garage Door Opener, Oversized, Garage Faces Rear, Tandem
Location
- County: Dallas
- Subdivision: Emerald Valley 01
- Driving Directions: Just north of I-635 on Olympus to the neighborhood on the right.
School Information
- Elem School District: Carrollton-Farmers Branch ISD
- Midd School District: Carrollton-Farmers Branch ISD
- High School District: Carrollton-Farmers Branch ISD
- Elementary School: Freeman
- Middle School: Bush
- High School: Ranchview
Community
- Pets Allowed: Yes
Heating & Cooling
- Central air: Yes
- Air Conditioning: Yes
- Cooling Type: Central Air, Ceiling Fan(s), Electric
- Heating Type: Central, Natural Gas
Utilities
- Sewer: Public Sewer
- Water: Public
- Cable Available: Yes
- Utility Description: Sewer Available, Water Available, Cable Available
Structural Information
- Property Detached: Yes
- Architectural Style: Mediterranean, Traditional, Detached
- Structure Type: House
- Detached/Attached: Detached
- Construction: Stucco
- Roof: Tile
- Stories/Levels: 2
- Living Area: 3,758 Sq. Ft.
- Year Built: 2007
- Property Condition: Resale
Lot Features
- Lot Size (Acres): 0.1
- Lot Size (Sq. Ft.): 4,356
- Lot Size Source: Assessor
- Lot Dimensions: irreg
- Sidewalks: Yes
- Lot Features: Back Yard, Interior Lot, Lawn
- Fencing (Description): Wood
Financial Considerations
- For Sale/Rent/Lease: For Lease
- Security Deposit: $4,200
- Tenant Pays: All Utilities, Grounds Care, Insurance
Disclosures and Reports
- Legal Description: EMERALD VALLEY 1 BLK E LT 11
- Property ID: 329073500E0110000
- Block: E
- Lot Number: 11
Listed by Walker Realty Partners LLC, Philip Walker

Schools
Schools serving 2043 Loma Alta Dr
School District:Carrollton-Farmers Branch Independent School District
| Name | Grades | Distance |
|---|---|---|
Freeman Elementary School, Irving, TX 8757 Valley Ranch Parkway West, Irving, TX 75063 | PK-5 | 0.7 mi |
Stark Elementary School 12400 Josey Lane, Farmers Branch, TX 75234 | 1-5 | 5.4 mi |
Bush Middle School 515 Cowboys Parkway, Irving, TX 75063 | 6-8 | 1.9 mi |
Ranchview High School 8401 Valley Ranch Parkway East, Irving, TX 75063 | 9-12 | 1.6 mi |
Disclaimer:
School attendance boundaries provided by ATTOM Data Solutions and are for reference only. Contact the school directly to verify enrollment eligibility.
Price History for 2043 Loma Alta Dr
Date
Details
Price
Change
Source
8/15/2026
Listed
$4,200
—
MLS
Disclaimer: Historical sales information is derived from public records provided by the county offices. Information is not guaranteed and should be independently verified.
2043 Loma Alta Drive, Irving, TX 75063 (MLS# 21361044) is a Single Family property with 4 bedrooms and 4 full bathrooms. 2043 Loma Alta Drive is currently listed for rent at $4,200 and was received on August 15, 2026. Want to learn more about 2043 Loma Alta Drive? Do you have questions about finding other real estate for sale or rent in Irving? You can browse all Irving rentals or contact a Coldwell Banker agent to request more information.