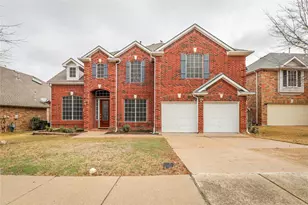
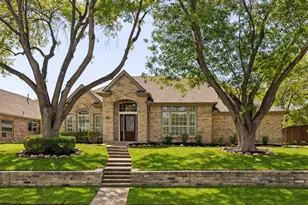
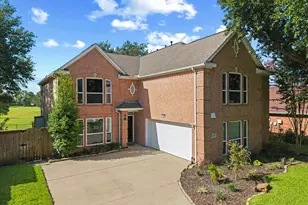
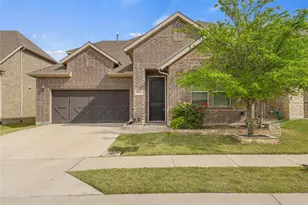
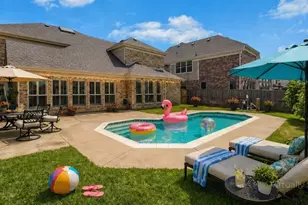
Full Property Details for 2119 Shumard Oak Ln
General
- Price: $709,000
- HOA FEE: $217/month
- HOA FEE FREQ.: Semi-Annually
- Taxes: $13,915
- Status: Active
- Type: Single Family
- Source: NTREIS
- MLS ID: 21283024
- Updated: 8/13/2026
- Added to Site: 93 day(s) ago
Interior
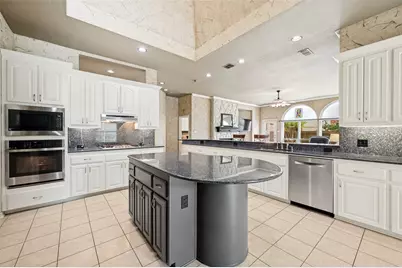
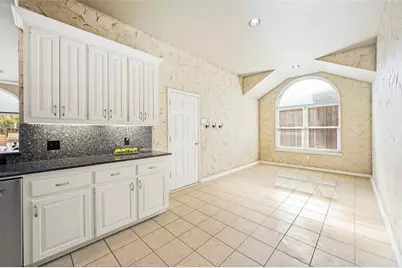
- Interior Features: Decorative/Designer Lighting Fixtures, Eat-in Kitchen, Granite Counters, Kitchen Island, Pantry, Cable TV, Walk-In Closet(s)
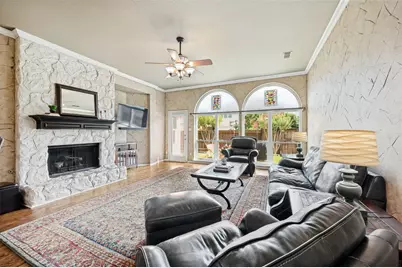
- Fireplace: Yes
- Number of Fireplaces: 1
- Fireplace(s): Family Room, Gas
- Appliances: Built-In Gas Range, Dishwasher, Disposal, Gas Oven
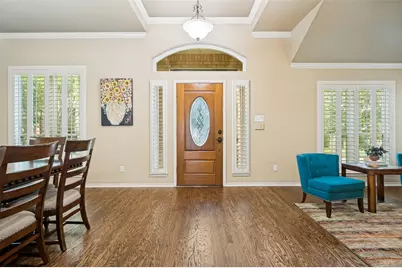
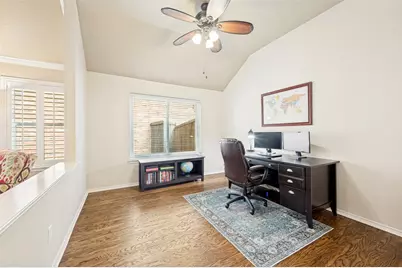
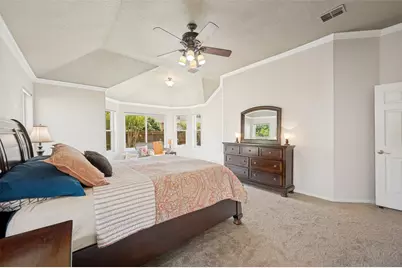
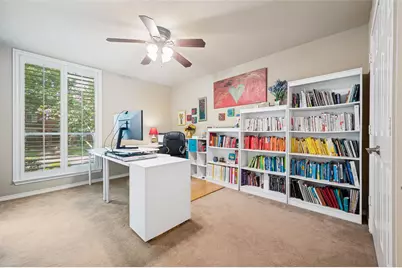
- Flooring: Carpet, Tile, Wood
Rooms
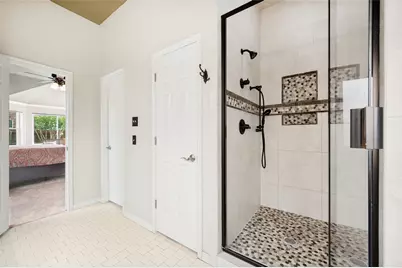
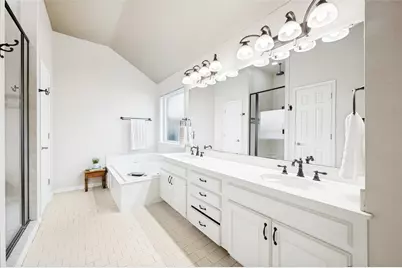
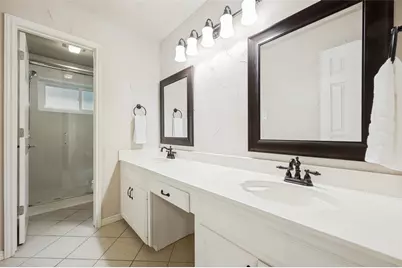
- Total Bathrooms: 3
- Full Bathrooms: 3
Additional Information
- Security/Safety: Gated with Guard
Exterior
Parking
- Garage: Yes
- Attached garage: Yes
- Garage Spaces: 2
- Covered Spaces: 2
- Parking Features: Additional Parking, Driveway, Garage Faces Rear
Location
- County: Dallas
- Subdivision: Hackberry Creek Estates
- Driving Directions: From TX-114, exit MacArthur Boulevard and head south. Turn right onto Kinwest Parkway, then enter Hackberry Creek at Bradford Pear. Present driver’s license at guard gate. Once through the gate, take an immediate right onto Shumard Oak Lane. Home is near the end of the street on the right.
School Information
- Elem School District: Carrollton-Farmers Branch ISD
- Midd School District: Carrollton-Farmers Branch ISD
- High School District: Carrollton-Farmers Branch ISD
- Elementary School: Lascolinas
- Middle School: Bush
- High School: Ranchview
Community
- Gated community: Yes
- Association: Yes
- Assoc. Name: Hackberry Creek Homeowners Association
- Assoc. Fees Include: All Facilities, Association Management
Heating & Cooling
- Central air: Yes
- Air Conditioning: Yes
- Cooling Type: Central Air
- Heating Type: Electric
Utilities
- Sewer: Public Sewer
- Water: Public
- Cable Available: Yes
- Utility Description: Sewer Available, Water Available, Cable Available
Structural Information
- Property Detached: Yes
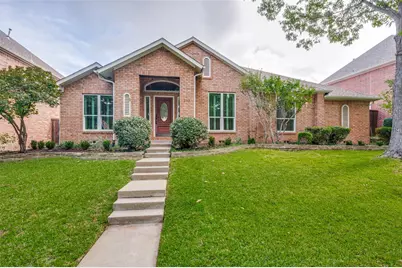
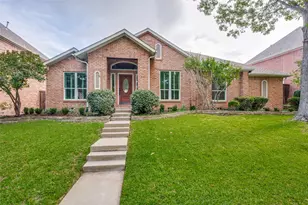
- Architectural Style: Traditional, Detached
- Structure Type: House
- Detached/Attached: Detached
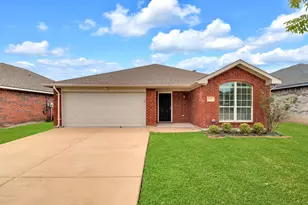
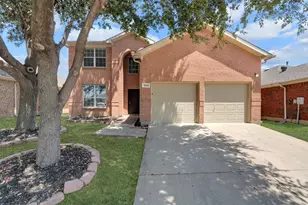
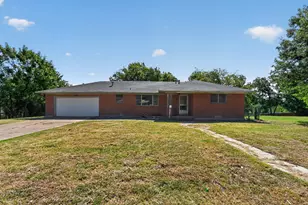
- Construction: Brick
- Roof: Composition
- Windows: Window Coverings
- Stories/Levels: 1
- Living Area: 3,114 Sq. Ft.
- Year Built: 1990
Lot Features
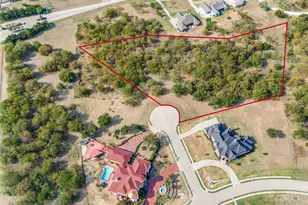
- Lot Size (Acres): 0.196
- Lot Size (Sq. Ft.): 8,537.76
- Lot Features: Interior Lot, Subdivision
- Fencing (Description): Wood
Financial Considerations
- For Sale/Rent/Lease: For Sale
- Association Fee: $1,300
- Assoc Fee Freq.: Semi-Annually
- Tax Amount: $13,915
- Terms: Cash, Conventional, FHA, VA Loan
Disclosures and Reports
- Legal Description: HACKBERRY CREEK ESTATES PH 1 AMND BLK A LOT 4
- Property ID: 321607800A0470000
- Block: A
- Lot Number: 47
Listed by RE/MAX Trinity, SONIA Leonard and RE/MAX Trinity, Jennifer Longstreet