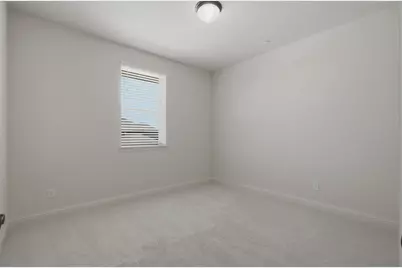
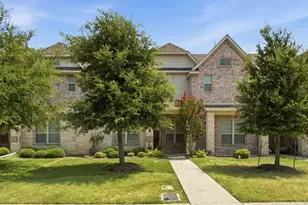
This is a carousel with tiles that activate property listing cards. Use the previous and next buttons to navigate.
1/29
$450,000
This is a carousel with tiles that activate property listing cards. Use the previous and next buttons to navigate.
1/29
Property Description
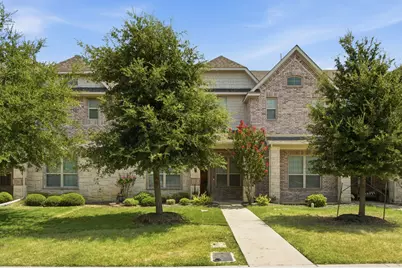
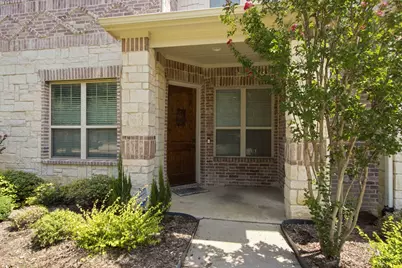
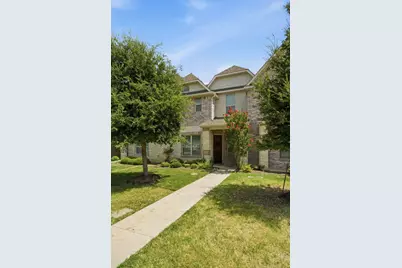
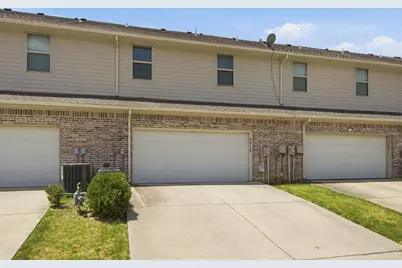
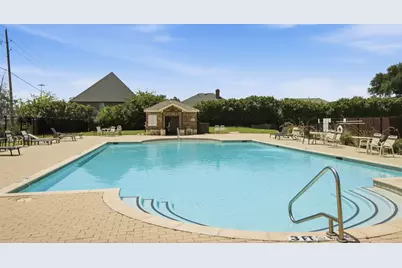
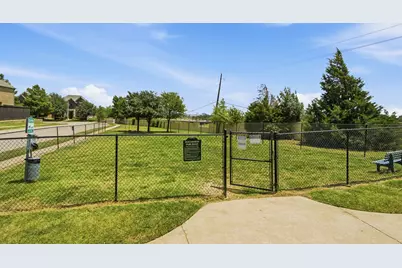
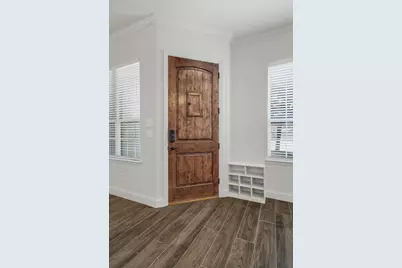
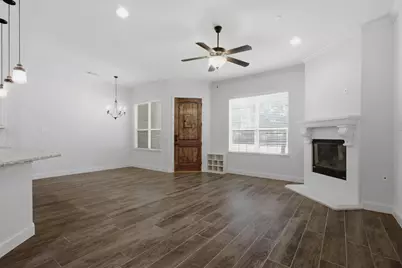
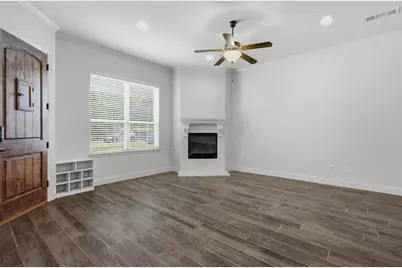
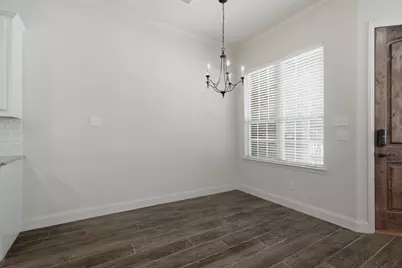
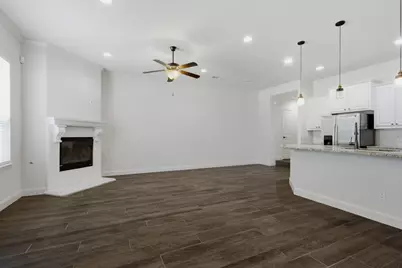
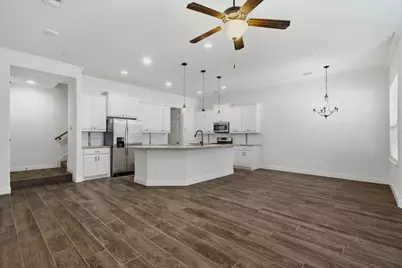
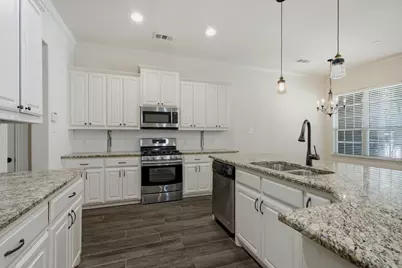
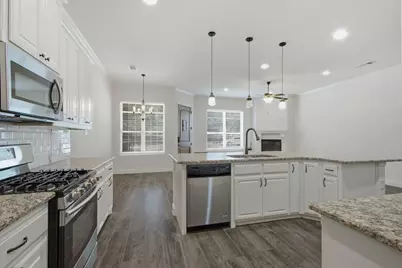
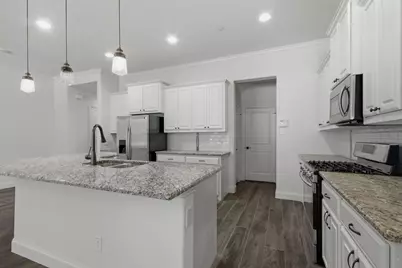
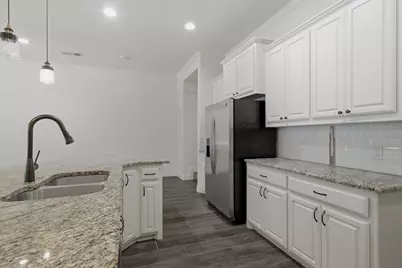
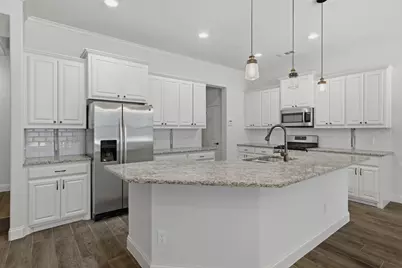
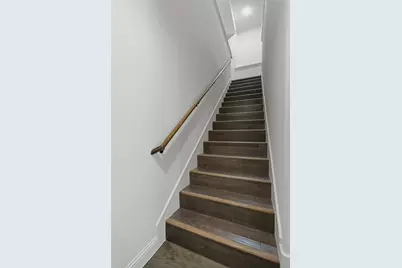
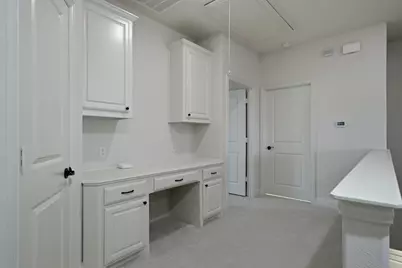
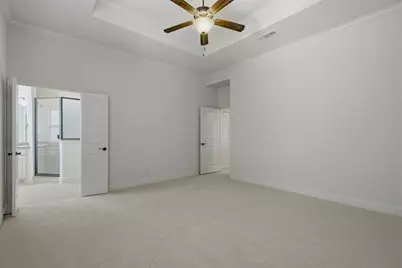
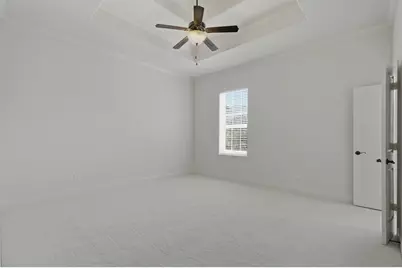
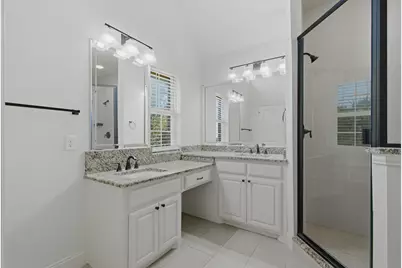
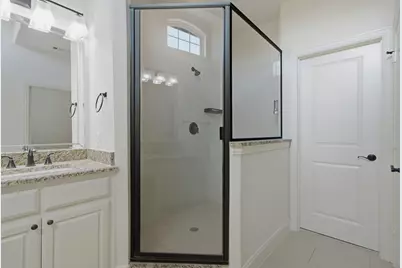
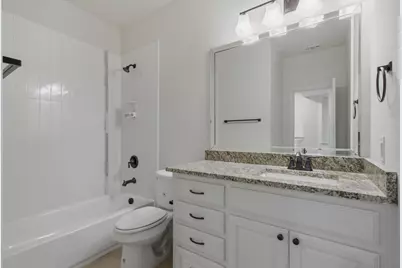
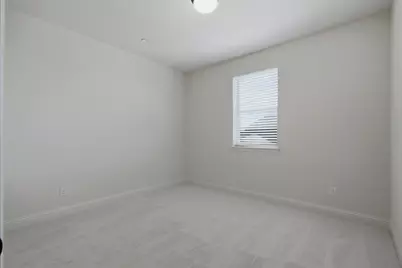
Price Improvement! Charming townhome with 3 bedrooms and 2.5 baths located in a small well kept neighborhood. Minutes from George Bush Turnpike and DFW airport. Close to schools and shopping. The spacious kitchen is open to the dining and living room and features a cozy fireplace. Breakfast bar has upgraded granite and custom cabinets. All 3 bedrooms are located upstairs with a split bedroom arrangement. Brand new interior AC unit was recently installed. Crown molding thruout. Landing area upstairs has a built in desk with drawers and cabinets. Master bedroom is a nice size with an ensuite bath, two separate vanities and a nice size shower. Brand new carpet has been installed on the 2nd floor. Owner has also installed extra storage racks in the garage. Community dog run and pool are steps away from this home. A sprinkler system makes this complete. This well maintained home is ready for a quick move-in. Just bring your belongings and move right in. HOA covers front yard lawn care, community pool, dog run and exterior insurance.
Full Property Details
Full Property Details for 4818 Empire Way
General
- Price: $450,000
- HOA FEE: $369/month
- Taxes: $10,013
- Status: Active
- Type: Duplex
- Source: NTREIS
- MLS ID: 21349421
- Updated: 9/5/2026
- Added to Site: 67 day(s) ago
Interior
- Interior Features: Decorative/Designer Lighting Fixtures, Double Vanity, Eat-in Kitchen, Granite Counters, High Speed Internet, Open Floorplan, Cable TV, Walk-In Closet(s)
- Fireplace: Yes
- Number of Fireplaces: 1
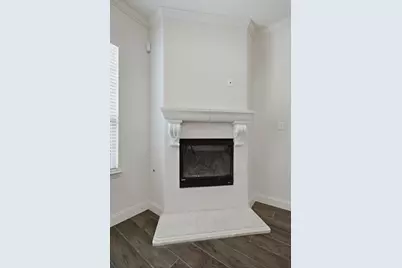
- Fireplace(s): Electric, Living Room
- Appliances: Dishwasher, Electric Oven, Disposal, Gas Range, Gas Water Heater
- Flooring: Carpet, Ceramic Tile
Rooms
Bathrooms
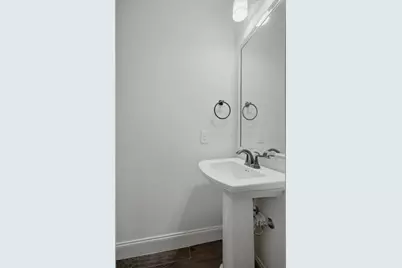
- Total Bathrooms: 3
- Full Bathrooms: 2
- Half Bathrooms: 1
Bedrooms
- Total Bedrooms: 3
Other Rooms
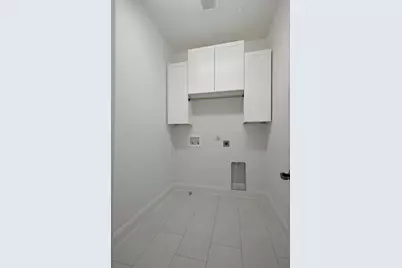
- Laundry: Washer Hookup, Dryer Hookup, ElectricDryer Hookup
Additional Information
- Shared Amenities: Maintenance Front Yard
- Shared Pool: Yes
- Pool: Yes
- Pool Description: None, Community
- Security/Safety: Smoke Detector(s)
Exterior
- Exterior Features: Dog Run
- Porch/Patio/Deck: Covered
Parking
- Garage: Yes
- Attached garage: Yes
- Garage Spaces: 2
- Covered Spaces: 2
- Parking Features: Alley Access, Covered, Door-Multi, Garage Faces Rear
Location
- County: Dallas
- Subdivision: Dominion
- Driving Directions: Carbon Rd to Empire Way. Home is located at the end of the street.
School Information
- Elem School District: Irving ISD
- Midd School District: Irving ISD
- High School District: Irving ISD
- Elementary School: Townsell
- Middle School: Houston
- High School: Macarthur
Community
- Association: Yes
- Assoc. Name: Dominion Estates
- Assoc. Fees Include: All Facilities, Maintenance Grounds
Heating & Cooling
- Central air: Yes
- Air Conditioning: Yes
- Cooling Type: Central Air, Ceiling Fan(s), Electric
- Heating Type: Central, Electric
Utilities
- Sewer: Public Sewer
- Water: Public
- Cable Available: Yes
- Utility Description: Electricity Available, Natural Gas Available, Sewer Available, Separate Meters, Underground Utilities, Water Available, Cable Available
Structural Information
- Structure Type: Duplex
- Detached/Attached: Attached
- Windows: Window Coverings
- Stories/Levels: 2
- Living Area: 1,864 Sq. Ft.
- Year Built: 2016
Lot Features
- Lot Size (Acres): 0.063
- Lot Size (Sq. Ft.): 2,744.28
- Sidewalks: Yes
Financial Considerations
- For Sale/Rent/Lease: For Sale
- Association Fee: $369
- Assoc Fee Freq.: Monthly
- Tax Amount: $10,013
- Terms: Cash, Conventional, FHA, VA Loan
Disclosures and Reports
- Legal Description: THE DOMINION BLK B LT 35
- Property ID: 320970600B0350000
- Block: B
- Lot Number: 35
Listed by United Realty & Associates, Alisa Owens

Get Pre-Approved Today
Schools
Schools serving 4818 Empire Way
School District:Irving Independent School District
| Name | Grades | Distance |
|---|---|---|
Jackie Mae Townsell Elementary School 3700 Pleasant Run Road, Irving, TX 75038 | PK-5 | 1.4 mi |
Houston Middle School 3033 W Country Club Rd, Irving, TX 75038 | 6-8 | 1.1 mi |
Macarthur High School 3700 North MacArthur Boulevard, Irving, TX 75062 | 9-12 | 2.7 mi |
Disclaimer:
School attendance boundaries provided by ATTOM Data Solutions and are for reference only. Contact the school directly to verify enrollment eligibility.
Price & Sales History for 4818 Empire Way
Date
Details
Price
Change
Source
8/31/2026
Price Reduced
$450,000
-1.96%
MLS
8/24/2026
Price Reduced
$459,000
-2.34%
MLS
8/03/2026
Listed
$470,000
—
MLS
Disclaimer: Historical sales information is derived from public records provided by the county offices. Information is not guaranteed and should be independently verified.
Tax History
Tax History for 4818 Empire Way
Year
Property Taxes
Change
Tax Assessment
Change
2025
$6,701
4%
$468,080
—
2024
$6,438
12%
$468,080
26%
2023
$5,759
-7%
$371,370
—
2022
$6,180
3%
$371,370
28%
2021
$6,005
-4%
$289,810
—
2020
$6,237
-15%
$289,810
—
2019
$7,378
-4%
$289,810
—
2018
$7,685
199%
$289,810
203%
2017
$2,568
807%
$95,730
812%
2016
$283
—
$10,500
—
2015
$284
1%
$10,500
—
2014
$282
-1%
$10,500
—
2013
$284
—
$10,500
—
Disclaimer: Historical tax information is derived from public records provided by the county offices. Information is not guaranteed and should be independently verified.
Estimate the Cost
Estimate the Cost for 4818 Empire Way
4818 Empire Way, Irving, TX 75038 (MLS# 21349421) is a Duplex property with 3 bedrooms, 2 full bathrooms and 1 partial bathroom. 4818 Empire Way is currently listed for $450,000 and was received on August 03, 2026. Want to learn more about 4818 Empire Way? Do you have questions about finding other Duplex real estate for sale in Irving? You can browse all Irving real estate or contact a Coldwell Banker agent to request more information.