This is a carousel with tiles that activate property listing cards. Use the previous and next buttons to navigate.
1/32
$609,900
This is a carousel with tiles that activate property listing cards. Use the previous and next buttons to navigate.
1/32
Property Description
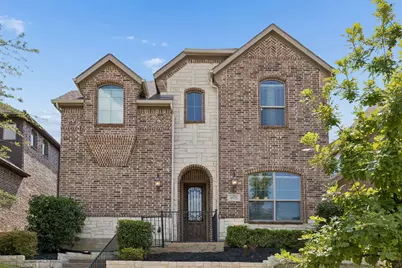
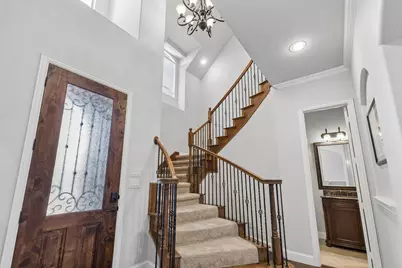
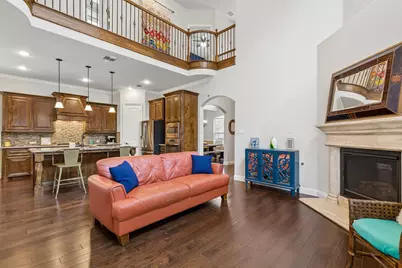
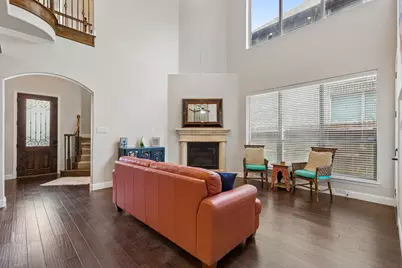
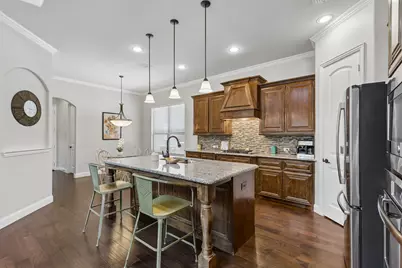
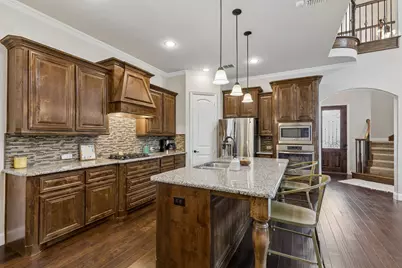
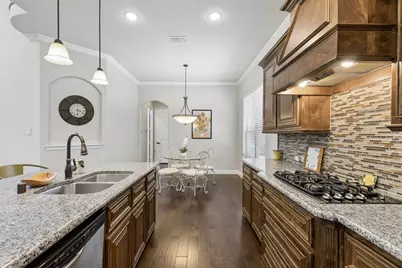
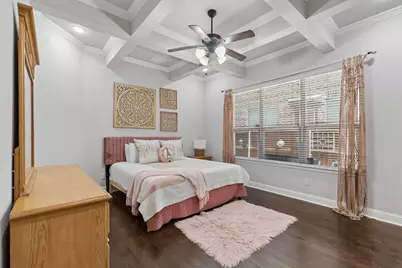
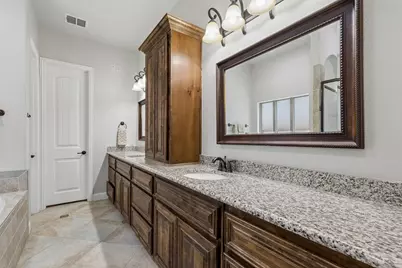
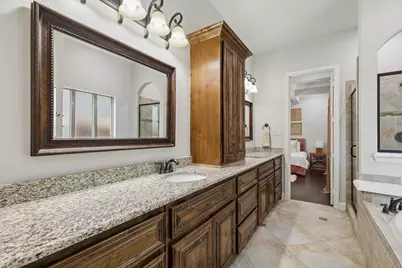
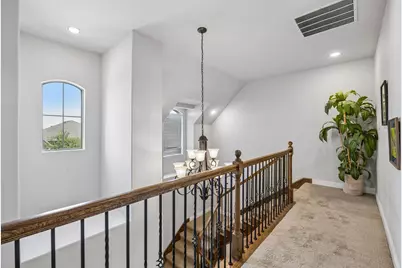
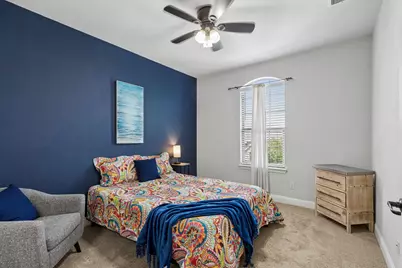
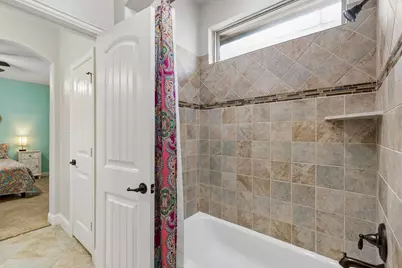
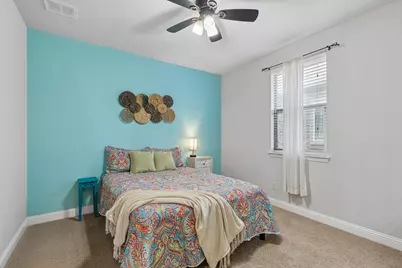
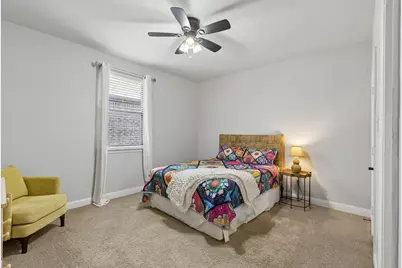
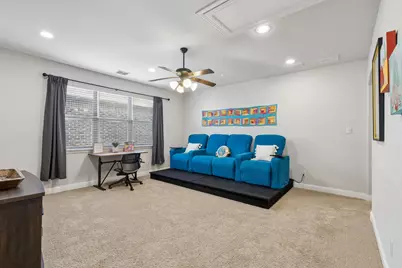
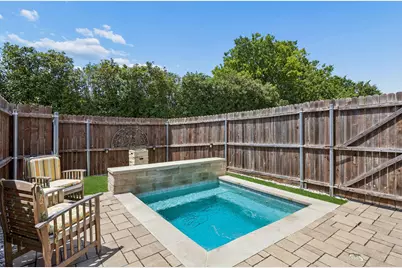
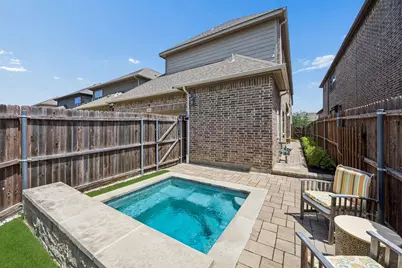
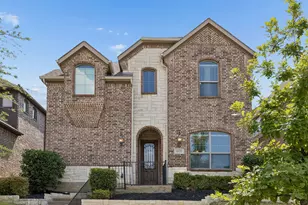
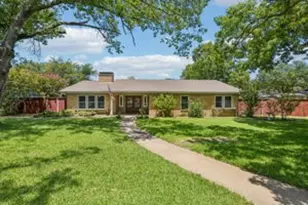
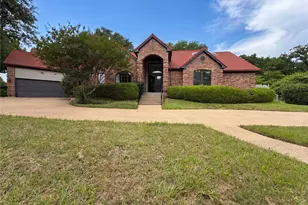
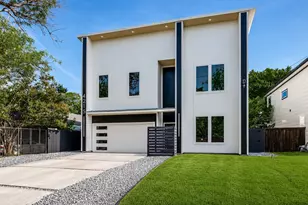
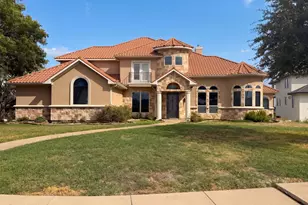
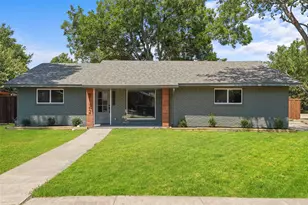
Welcome to your beautiful 4-bedroom, 3.5-bath home in the sought-after Dominion Rev community of Irving! Here, stylish finishes, a functional floor plan, and an unbeatable central location come together. Created intentionally for both everyday living and effortless entertaining, the open-concept layout seamlessly connects the spacious living area to the chef-inspired kitchen, featuring granite countertops, a gas cooktop, beautiful cabinetry, and a large island overlooking the heart of the home. A formal dining room provides the perfect setting for holidays, celebrations, and entertaining. The private first-floor primary suite is a standout, featuring an amazing en-suite bathroom with a separate shower, jetted tub, and generous walk-in closet. With its separation from the secondary bedrooms, it also offers the perfect private retreat. Beautiful engineered wood flooring throughout the main living areas adds warmth and timeless appeal, while the soaring ceilings create an open, inviting atmosphere. Upstairs, you'll find a fantastic media room, an additional bedroom with its own private en-suite bath, plus two more bedrooms connected by a convenient Jack-and-Jill bathroom, creating an ideal layout for family and guests. Step outside and enjoy the refreshing spool (pool and spa combination), offering the perfect place to relax and unwind after a long day. Additional highlights include a stunning entry foyer, a beautiful upstairs landing overlooking the living room, and an exceptionally functional floor plan. Ideally situated in the heart of Irving, this home offers quick access to DFW International Airport, the Las Colinas Toyota Music Factory, major employment centers, premier shopping and dining, and the region's extensive highway network. Combining exceptional space, quality finishes, and an outstanding location, this beautiful home is ready to welcome its next owner. Schedule your showing today and let the home speak for itself!
Full Property Details
Full Property Details for 4921 Empire Way
General
- Price: $609,900
- HOA FEE: $58/month
- HOA FEE FREQ.: Annually
- Taxes: $12,943
- Status: Active
- Type: Single Family
- Source: NTREIS
- MLS ID: 21348281
- Updated: 9/21/2026
- Added to Site: 56 day(s) ago
Interior
- Interior Features: Cathedral Ceiling(s), Decorative/Designer Lighting Fixtures, Eat-in Kitchen, High Speed Internet, In-Law Floorplan, Kitchen Island, Multiple Master Suites, Open Floorplan, Pantry, Cable TV, Natural Woodwork, Walk-In Closet(s)
- Fireplace: Yes
- Number of Fireplaces: 1
- Fireplace(s): Gas, Gas Log, Living Room
- Appliances: Dishwasher, Gas Cooktop, Disposal, Gas Oven, Gas Water Heater, Microwave, Tankless Water Heater
- Flooring: Carpet, Engineered Hardwood, Tile
Rooms
Bathrooms
- Total Bathrooms: 4
- Full Bathrooms: 3
- Half Bathrooms: 1
Bedrooms
- Total Bedrooms: 4
Other Rooms
- Laundry: Washer Hookup, Dryer Hookup, ElectricDryer Hookup, Laundry in Utility Room
Additional Information
- Shared Pool: Yes
- Pool: Yes
- Pool Description: Heated, In Ground, Pool, Pool/Spa Combo, Community
- Security/Safety: Smoke Detector(s)
Parking
- Garage: Yes
- Attached garage: Yes
- Garage Spaces: 2
- Covered Spaces: 2
- Parking Features: Alley Access, Driveway, Garage, Garage Door Opener, Kitchen Level, Garage Faces Rear
Location
- County: Dallas
- Subdivision: Dominion Rev
- Driving Directions: Please utilize GPS for best route
School Information
- Elem School District: Irving ISD
- Midd School District: Irving ISD
- High School District: Irving ISD
- Elementary School: Townley
- Middle School: Houston
- High School: Macarthur
Community
- Association: Yes
- Assoc. Name: Irving Estates Homeowners Association
- Assoc. Fees Include: Maintenance Grounds
Heating & Cooling
- Central air: Yes
- Air Conditioning: Yes
- Cooling Type: Central Air, Electric
- Heating Type: Central, Fireplace(s), Natural Gas
Utilities
- Sewer: Public Sewer
- Water: Public
- Cable Available: Yes
- Utility Description: Natural Gas Available, Sewer Available, Separate Meters, Water Available, Cable Available
Structural Information
- Property Detached: Yes
- Architectural Style: Detached
- Structure Type: House
- Detached/Attached: Detached
- Construction: Brick
- Roof: Shingle
- Windows: Window Coverings
- Stories/Levels: 2
- Living Area: 2,830 Sq. Ft.
- Year Built: 2013
- Property Condition: Resale
Lot Features
- Lot Size (Acres): 0.101
- Lot Size (Sq. Ft.): 4,399.56
- Sidewalks: Yes
- Lot Features: Landscaped, Subdivision, Sprinkler System
- Fencing (Description): Back Yard, Wood
Financial Considerations
- For Sale/Rent/Lease: For Sale
- Association Fee: $700
- Assoc Fee Freq.: Annually
- Tax Amount: $12,943
- Terms: Cash, Conventional, FHA, VA Loan
Disclosures and Reports
- Legal Description: DOMINION REVISED BLK A LT 16
- Property ID: 320970700A0160000
- Block: A
- Lot Number: 16
Listed by Compass RE Texas, LLC, Scott Noblett

Get Pre-Approved Today
Schools
Schools serving 4921 Empire Way
School District:Irving Independent School District
| Name | Grades | Distance |
|---|---|---|
Jackie Mae Townsell Elementary School 3700 Pleasant Run Road, Irving, TX 75038 | PK-5 | 1.4 mi |
Houston Middle School 3033 W Country Club Rd, Irving, TX 75038 | 6-8 | 1.2 mi |
Macarthur High School 3700 North MacArthur Boulevard, Irving, TX 75062 | 9-12 | 2.8 mi |
Disclaimer:
School attendance boundaries provided by ATTOM Data Solutions and are for reference only. Contact the school directly to verify enrollment eligibility.
Price & Sales History for 4921 Empire Way
Date
Details
Price
Change
Source
9/01/2026
Price Reduced
$609,900
-1.61%
MLS
8/12/2026
Listed
$619,900
—
MLS
Disclaimer: Historical sales information is derived from public records provided by the county offices. Information is not guaranteed and should be independently verified.
Tax History
Tax History for 4921 Empire Way
Year
Property Taxes
Change
Tax Assessment
Change
2025
$9,495
-27%
$605,070
—
2024
$13,084
62%
$605,070
16%
2023
$8,094
-4%
$519,960
—
2022
$8,463
4%
$519,960
33%
2021
$8,174
-4%
$389,500
—
2020
$8,493
-14%
$389,500
—
2019
$9,916
-4%
$389,500
—
2018
$10,328
6%
$389,500
7%
2017
$9,719
4%
$362,330
4%
2016
$9,356
6%
$347,330
6%
2015
$8,822
1826%
$326,510
30%
2013
$458
—
$251,550
1388%
2013
$458
—
$16,900
—
Disclaimer: Historical tax information is derived from public records provided by the county offices. Information is not guaranteed and should be independently verified.
Estimate the Cost
Estimate the Cost for 4921 Empire Way
4921 Empire Way, Irving, TX 75038 (MLS# 21348281) is a Single Family property with 4 bedrooms, 3 full bathrooms and 1 partial bathroom. 4921 Empire Way is currently listed for $609,900 and was received on August 12, 2026. Want to learn more about 4921 Empire Way? Do you have questions about finding other Single Family real estate for sale in Irving? You can browse all Irving real estate or contact a Coldwell Banker agent to request more information.