This is a carousel with tiles that activate property listing cards. Use the previous and next buttons to navigate.
1/19
$420,000 Just Listed
This is a carousel with tiles that activate property listing cards. Use the previous and next buttons to navigate.
1/19
Property Description
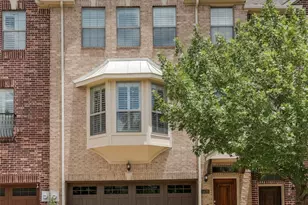
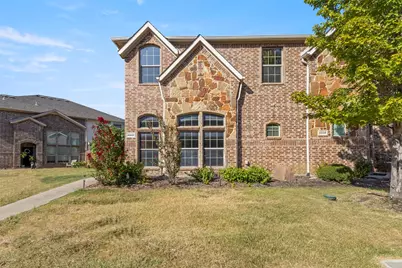
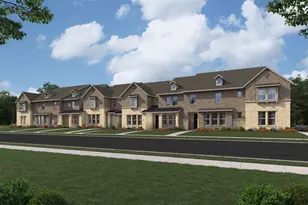
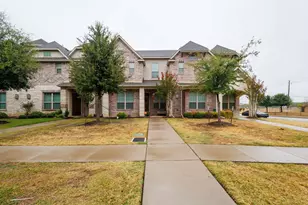
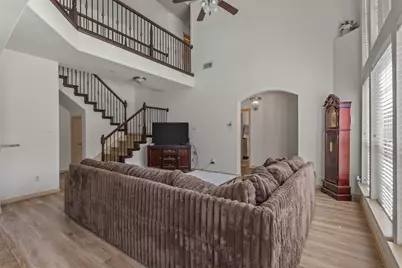
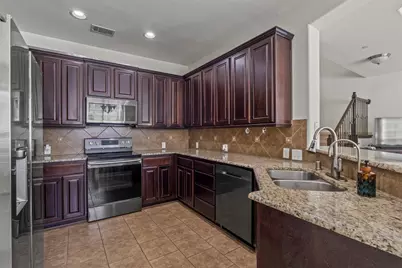
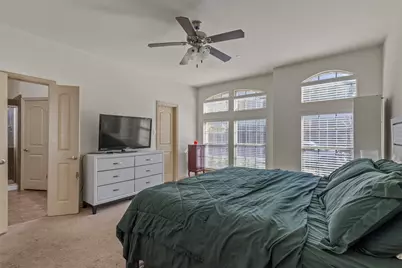
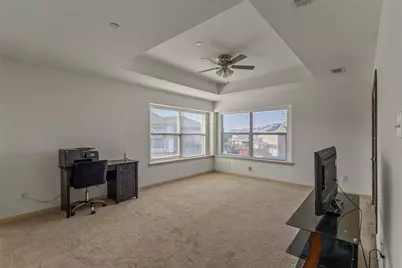
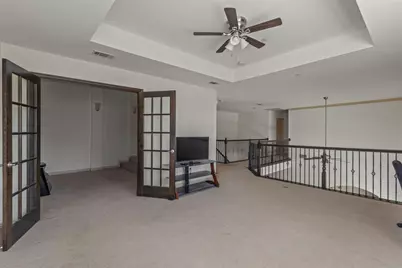
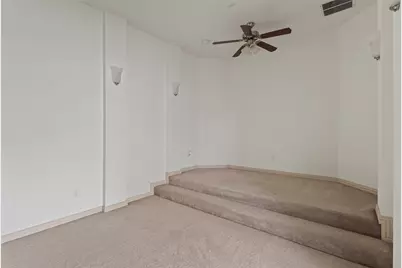
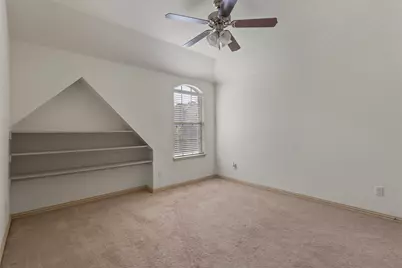
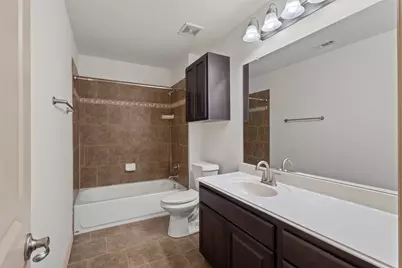
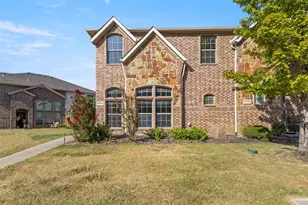
This spacious 3-bedroom, 2.5-bath townhome offers a rare combination of small-town tranquility and big-city access! Perfectly positioned between Dallas and Fort Worth with quick access via I-635 and the George Bush Turnpike making it a commuter's dream without sacrificing a calm, residential feel. Best of all, it's just minutes from DFW International Airport, ideal for frequent travelers or anyone who values quick, easy access to the world. Families will love the top-rated schools in the area and the convenience of nearby shopping centers and parks. Enjoy a short drive to Las Colinas, the Toyota Music Factory, Irving Convention Center, and the University of Dallas - while coming home each night to a quiet, cozy neighborhood perfect for raising kids. Inside, the open-concept floor plan welcomes you with an abundance of natural light through the generous living spaces. The kitchen features granite countertops, stainless-steel Samsung appliances, ample storage, and a layout that keeps you connected to the dining and living areas. Upstairs, two additional bedrooms, a versatile loft offer plenty of space for a home office or second living space and separated media room.
Full Property Details
Full Property Details for 4940 Empire Way
General
- Price: $420,000
- HOA FEE: $370/month
- Taxes: $10,419
- Status: Active
- Type: Townhouse
- Source: NTREIS
- MLS ID: 21359075
- Updated: 8/19/2026
- Added to Site: 2 day(s) ago
Interior
- Interior Features: Eat-in Kitchen, Granite Counters, High Speed Internet, Kitchen Island, Loft, Open Floorplan, Pantry, Cable TV, Walk-In Closet(s)
- Appliances: Dryer, Dishwasher, Electric Cooktop, Electric Oven, Disposal, Ice Maker, Microwave, Refrigerator, Water Softener, Warming Drawer, Washer
- Flooring: Tile, Wood
Rooms
Bathrooms
- Total Bathrooms: 3
- Full Bathrooms: 2
- Half Bathrooms: 1
Bedrooms
- Total Bedrooms: 3
Other Rooms
- Laundry: Electric Dryer Hookup, Laundry in Utility Room
Additional Information
- Shared Amenities: Maintenance Front Yard
- Shared Pool: Yes
- Pool: Yes
- Pool Description: None, Community
- Security/Safety: Fire Alarm, Smoke Detector(s)
Exterior
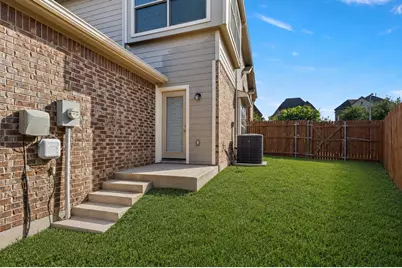
- Exterior Features: Private Yard
Parking
- Garage: Yes
- Attached garage: Yes
- Garage Spaces: 2
- Carports: Yes
- Carport Spaces: 2
- Covered Spaces: 2
- Parking Features: Alley Access, Carport, Garage, Garage Door Opener, Garage Faces Rear
Location
- County: Dallas
- Subdivision: Dominion
- Driving Directions: GPS suggested. Turn onto Carbon Road from Beltline. From Carbon Road turn onto Empire Way. Home will be on left.
School Information
- Elem School District: Irving ISD
- Midd School District: Irving ISD
- High School District: Irving ISD
- Elementary School: Haleyt
- Middle School: Houston
- High School: Macarthur
Community
- Association: Yes
- Assoc. Name: Goodwin & COmpany
- Assoc. Fees Include: All Facilities, Maintenance Grounds
Heating & Cooling
- Central air: Yes
- Air Conditioning: Yes
- Cooling Type: Central Air
- Heating Type: Central
Utilities
- Sewer: Public Sewer
- Water: Public
- Cable Available: Yes
- Utility Description: Electricity Available, Natural Gas Available, Sewer Available, Separate Meters, Water Available, Cable Available
Structural Information
- Detached/Attached: Attached
- Roof: Shingle
- Windows: Bay Window(s)
- Stories/Levels: 2
- Living Area: 2,364 Sq. Ft.
- Year Built: 2012
Lot Features
- Lot Size (Acres): 0.116
- Lot Size (Sq. Ft.): 5,052.96
- Lot Size Source: Public Records
- Sidewalks: Yes
- Fencing (Description): Wood
Financial Considerations
- For Sale/Rent/Lease: For Sale
- Association Fee: $370
- Assoc Fee Freq.: Monthly
- Tax Amount: $10,419
- Terms: See Agent
Disclosures and Reports
- Legal Description: THE DOMINION BLK B LT 15
- Exclusions: Home is occupied. Verify with agent.
- Property ID: 320970600B0150000
- Block: B
- Lot Number: 15
Listed by Collective Realty Co., Breia Gordon
Get Pre-Approved Today
Schools
Schools serving 4940 Empire Way
School District:Irving Independent School District
| Name | Grades | Distance |
|---|---|---|
Jackie Mae Townsell Elementary School 3700 Pleasant Run Road, Irving, TX 75038 | PK-5 | 1.5 mi |
Houston Middle School 3033 W Country Club Rd, Irving, TX 75038 | 6-8 | 1.2 mi |
Macarthur High School 3700 North MacArthur Boulevard, Irving, TX 75062 | 9-12 | 2.8 mi |
Disclaimer:
School attendance boundaries provided by ATTOM Data Solutions and are for reference only. Contact the school directly to verify enrollment eligibility.
Price & Sales History for 4940 Empire Way
Date
Details
Price
Change
Source
8/18/2026
Listed
$420,000
—
MLS
Disclaimer: Historical sales information is derived from public records provided by the county offices. Information is not guaranteed and should be independently verified.

Tax History
Tax History for 4940 Empire Way
Year
Property Taxes
Change
Tax Assessment
Change
2025
$7,480
5%
$487,060
—
2024
$7,154
-14%
$487,060
27%
2023
$8,310
34%
$384,310
—
2022
$6,202
3%
$384,310
32%
2021
$6,026
175%
$290,800
—
2020
$2,190
-70%
$290,800
—
2019
$7,403
-4%
$290,800
—
2018
$7,711
18%
$290,800
19%
2017
$6,543
-7%
$243,950
-6%
2016
$7,009
13%
$260,200
14%
2015
$6,191
1%
$229,140
—
2014
$6,148
7%
$229,140
8%
2013
$5,770
—
$213,130
—
Disclaimer: Historical tax information is derived from public records provided by the county offices. Information is not guaranteed and should be independently verified.
Estimate the Cost
Estimate the Cost for 4940 Empire Way
4940 Empire Way, Irving, TX 75038 (MLS# 21359075) is a Townhouse property with 3 bedrooms, 2 full bathrooms and 1 partial bathroom. 4940 Empire Way is currently listed for $420,000 and was received on August 18, 2026. Want to learn more about 4940 Empire Way? Do you have questions about finding other Townhouse real estate for sale in Irving? You can browse all Irving real estate or contact a Coldwell Banker agent to request more information.