This is a carousel with tiles that activate property listing cards. Use the previous and next buttons to navigate.
1/36
$4,500 Just Listed
This is a carousel with tiles that activate property listing cards. Use the previous and next buttons to navigate.
1/36
Property Description
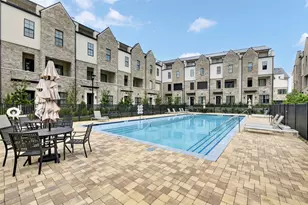
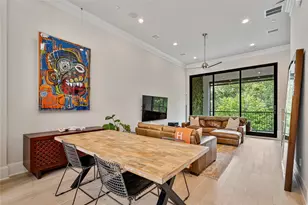
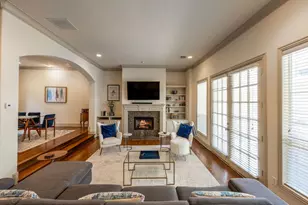
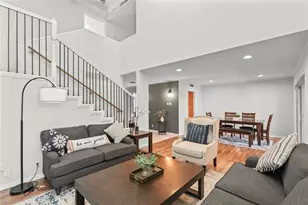
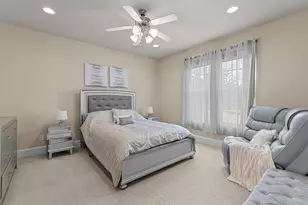
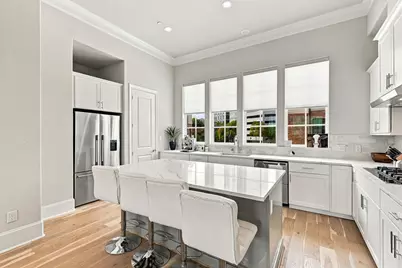
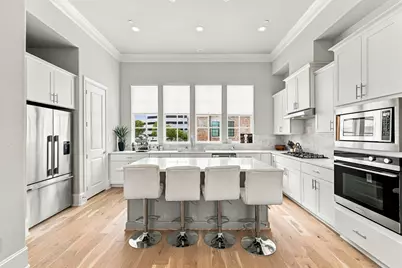
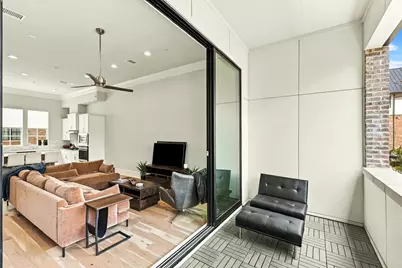
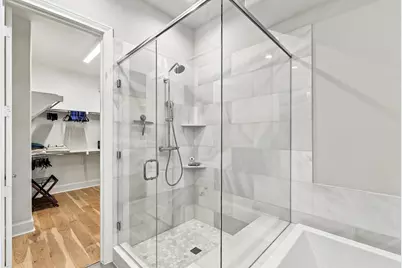
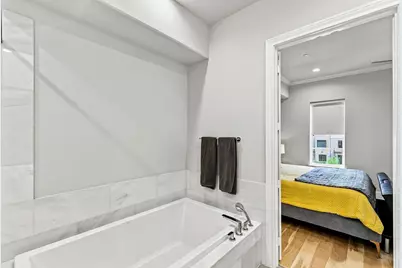
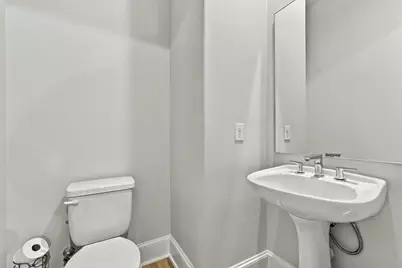
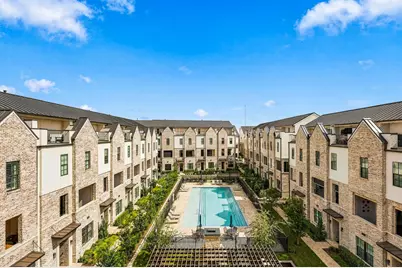
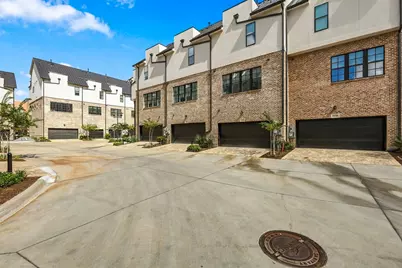
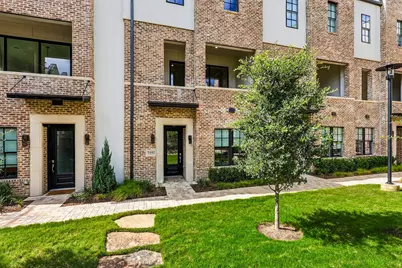
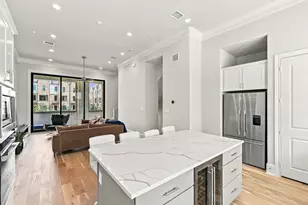
Experience modern luxury living in this stunning 3-bedroom, 3.5-bath townhome by InTown Homes, ideally located just steps from dining, entertainment, and DART. With easy access to major highways, commuting and exploring the Dallas-Fort Worth metroplex is convenient and effortless. This beautifully designed home features a bright, open-concept floor plan, sophisticated finishes, and engineered hardwood flooring throughout. The main living level boasts soaring 12-foot ceilings and a 10-foot sliding glass door that opens to a private balcony over looking the pool, creating an inviting space for relaxing or entertaining. The stylish kitchen is equipped with premium appliances, quartz countertops, a designer tile backsplash, and soft-close cabinetry. The spacious primary suite offers a private retreat with a spa-inspired bathroom and an expansive walk-in closet. Enjoy outdoor living and entertaining on the impressive rooftop terrace, or take advantage of the community's resort-style swimming pool and beautifully designed courtyard. These amenities provide the perfect setting to unwind, socialize, and enjoy a vibrant lifestyle. Conveniently located near shopping, dining, entertainment, and major employment centers, this exceptional townhome combines upscale finishes, modern comfort, and an unbeatable location. Furnishings are optional. The property is available furnished or unfurnished, as shown in the photos. Make this beautiful townhome your next home!
Full Property Details
Full Property Details for 5442 Patterson
General
- Rent: $4,500
- HOA FEE: $155/month
- Status: Active
- Type: Townhouse
- Source: NTREIS
- MLS ID: 21411056
- Updated: 10/14/2026
- Added to Site: 1 day(s) ago
Rental Information
- Lease/Rent Term: Other
- Date Available: 10/16/2026
Interior
- Interior Features: Double Vanity, High Speed Internet, Multiple Staircases, Open Floorplan, Pantry, Smart Home, Cable TV, Wired for Data, Walk-In Closet(s), Wired for Sound
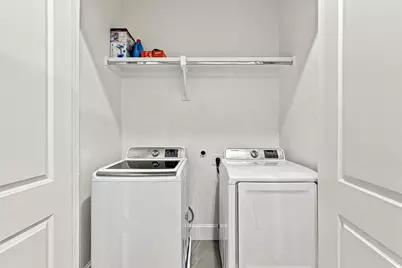
- Appliances: Dryer, Dishwasher, Electric Oven, Gas Cooktop, Disposal, Microwave, Refrigerator, Tankless Water Heater, Vented Exhaust Fan, Washer
- Flooring: Ceramic Tile, Stone, Wood
Rooms
Bathrooms
- Total Bathrooms: 4
- Full Bathrooms: 3
- Half Bathrooms: 1
Bedrooms
- Total Bedrooms: 3
Other Rooms
- Laundry: Washer Hookup, Dryer Hookup
Additional Information
- Shared Pool: Yes
- Pool: Yes
- Pool Description: None, Community
- Security/Safety: Prewired, Security System Owned, Carbon Monoxide Detector(s), Fire Alarm, Fire Sprinkler System, Smoke Detector(s)
Exterior
- Exterior Features: Balcony
- Porch/Patio/Deck: Covered, Patio, Rooftop, Balcony
Parking
- Garage: Yes
- Attached garage: Yes
- Garage Spaces: 2
- Covered Spaces: 2
- Parking Features: Door-Single, Garage, Garage Door Opener
Location
- County: Dallas
- Subdivision: Intown Las Colinas Station
- Driving Directions: GPS Friendly
School Information
- Elem School District: Irving ISD
- Midd School District: Irving ISD
- High School District: Irving ISD
- Elementary School: Farine
- Middle School: Travis
- High School: Macarthur
Community
- Association: Yes
- Assoc. Name: VCM Texas
- Assoc. Fees Include: All Facilities, Association Management, Maintenance Grounds
- Pets Allowed: Yes
Heating & Cooling
- Central air: Yes
- Air Conditioning: Yes
- Cooling Type: Central Air, Ceiling Fan(s), Electric, Zoned
- Heating Type: Central, Natural Gas, Zoned
Utilities
- Sewer: Public Sewer
- Water: Public
- Cable Available: Yes
- Utility Description: Electricity Available, Electricity Connected, Natural Gas Available, Sewer Available, Separate Meters, Underground Utilities, Water Available, Cable Available
Structural Information
- Architectural Style: Contemporary/Modern, Traditional
- Detached/Attached: Attached
- Construction: Brick, Fiber Cement, Rock, Stone, Stucco
- Roof: Metal
- Windows: Window Coverings
- Stories/Levels: 3
- Living Area: 2,144 Sq. Ft.
- Year Built: 2024
- Property Condition: Resale
Lot Features
- Lot Size (Acres): 0.027
- Lot Size (Sq. Ft.): 1,176.12
- Sidewalks: Yes
- Lot Features: Corner Lot, Backs to Greenbelt/Park, Landscaped, Sprinkler System
- Fencing (Description): None
Financial Considerations
- For Sale/Rent/Lease: For Lease
- Association Fee: $155
- Assoc Fee Freq.: Monthly
- Security Deposit: $4,500
- Pet Deposit: $800
- Tenant Pays: All Utilities
Disclosures and Reports
- Legal Description: INTOWN AT LAS COLINAS STATION BLK B LT 25
- Property ID: 322059500B0250000
- Block: B
- Lot Number: 25
Listed by Real Broker, LLC, Julie Acker
Schools
Schools serving 5442 Patterson
School District:Irving Independent School District
| Name | Grades | Distance |
|---|---|---|
Farine Elementary School 615 Metker Street, Irving, TX 75062 | PK-5 | 1.9 mi |
Travis Middle School 1600 Finley Road, Irving, TX 75062 | 6-8 | 2.3 mi |
Macarthur High School 3700 North MacArthur Boulevard, Irving, TX 75062 | 9-12 | 1.8 mi |
Disclaimer:
School attendance boundaries provided by ATTOM Data Solutions and are for reference only. Contact the school directly to verify enrollment eligibility.
Price History for 5442 Patterson
Date
Details
Price
Change
Source
10/14/2026
Listed
$4,500
—
MLS
Disclaimer: Historical sales information is derived from public records provided by the county offices. Information is not guaranteed and should be independently verified.

5442 Patterson, Irving, TX 75039 (MLS# 21411056) is a Townhouse property with 3 bedrooms, 3 full bathrooms and 1 partial bathroom. 5442 Patterson is currently listed for rent at $4,500 and was received on October 14, 2026. Want to learn more about 5442 Patterson? Do you have questions about finding other real estate for sale or rent in Irving? You can browse all Irving rentals or contact a Coldwell Banker agent to request more information.