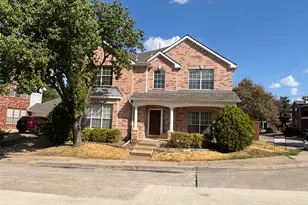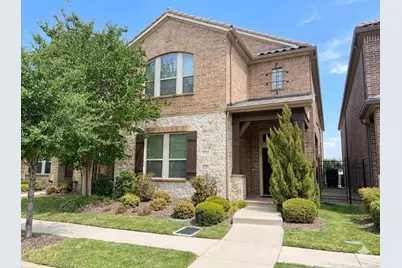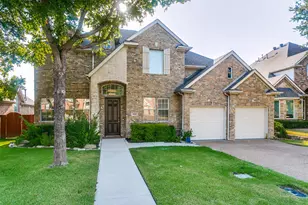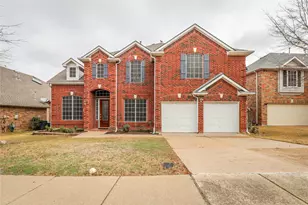
This is a carousel with tiles that activate property listing cards. Use the previous and next buttons to navigate.
1/35
$3,650 Just Listed
This is a carousel with tiles that activate property listing cards. Use the previous and next buttons to navigate.
1/35
Property Description
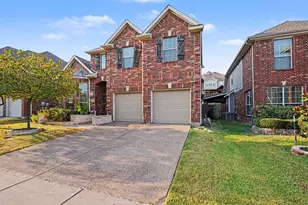
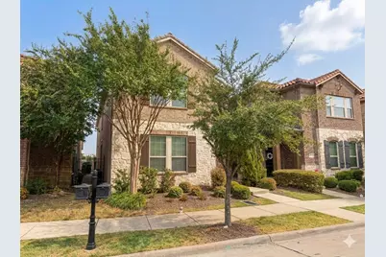
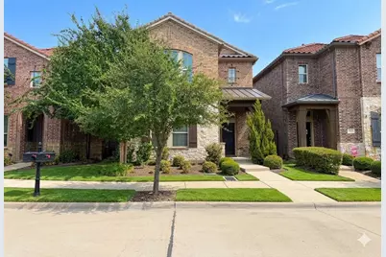
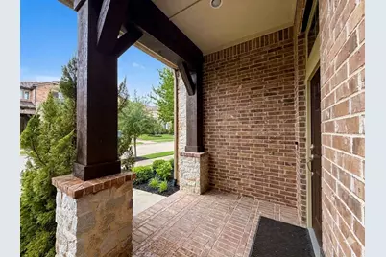
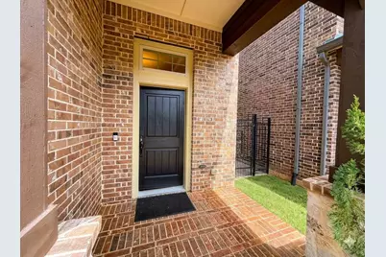
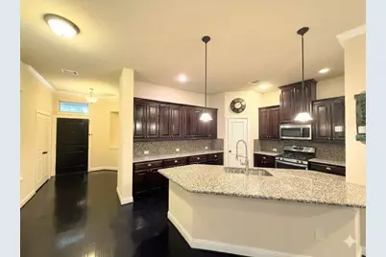
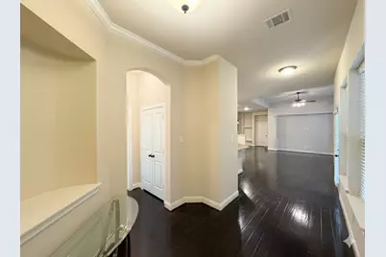
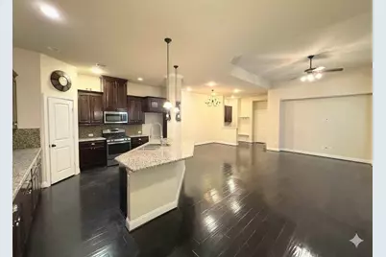
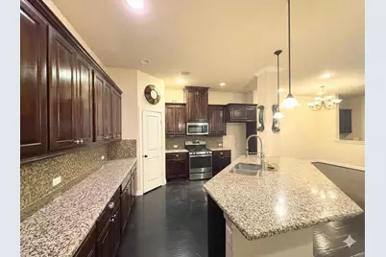
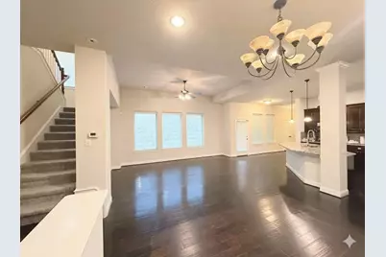
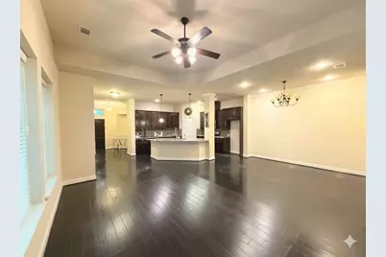
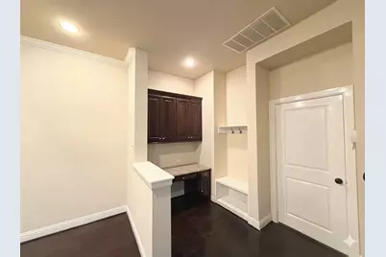
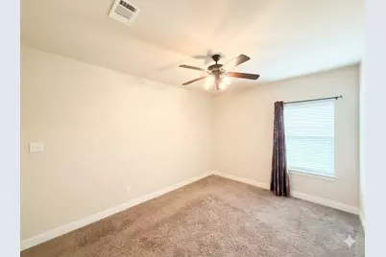
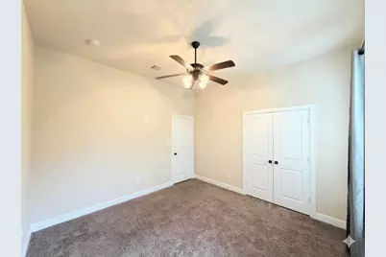
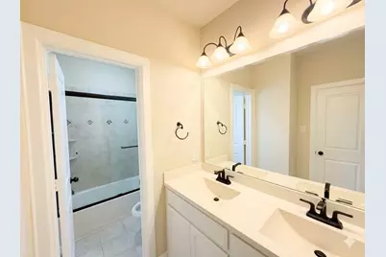
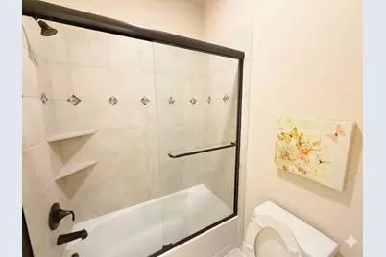
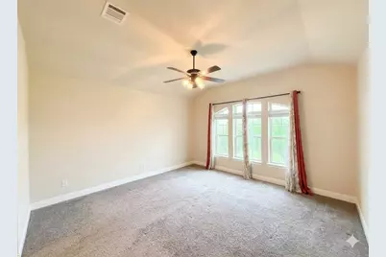
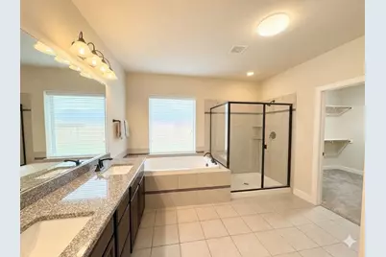
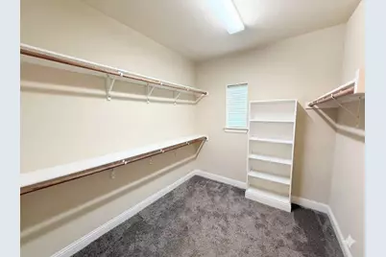
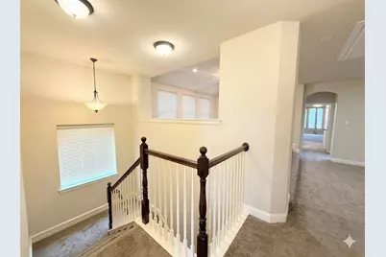
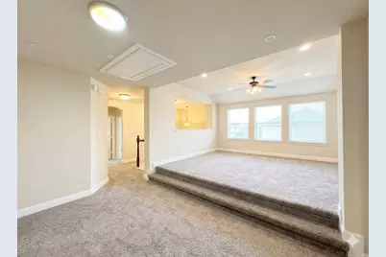
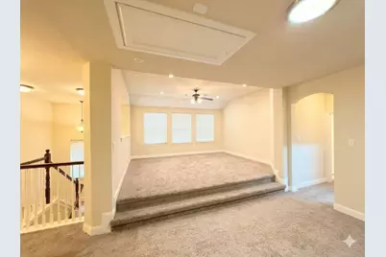
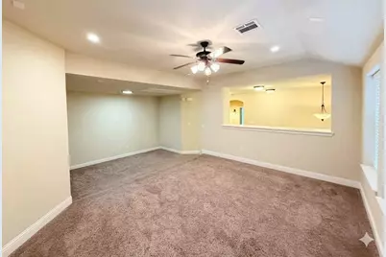
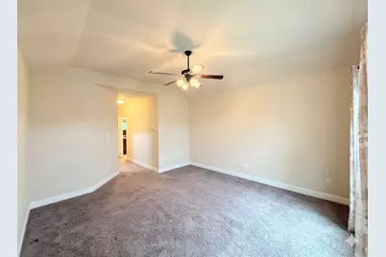
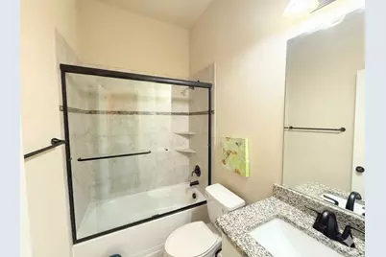
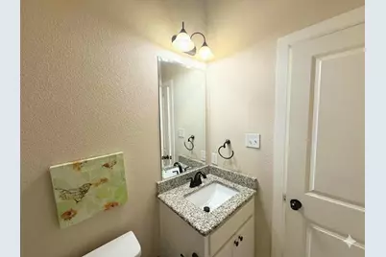
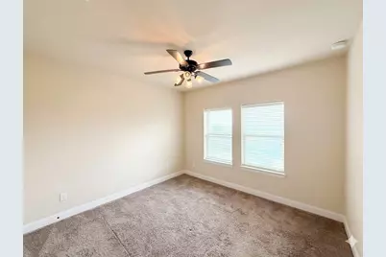
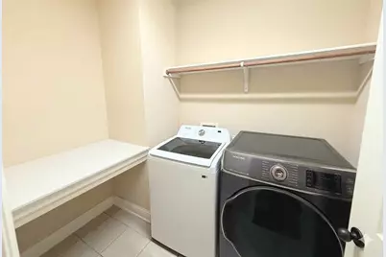
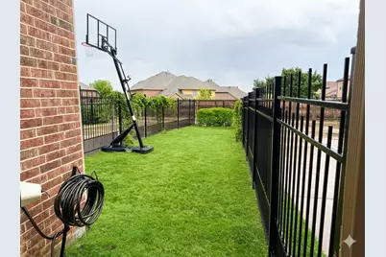
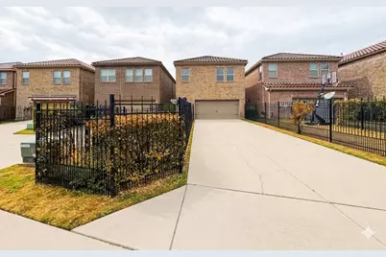
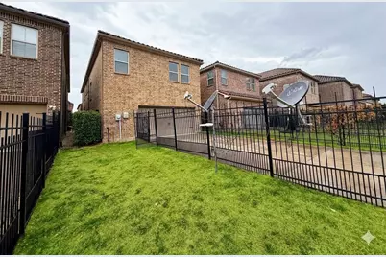
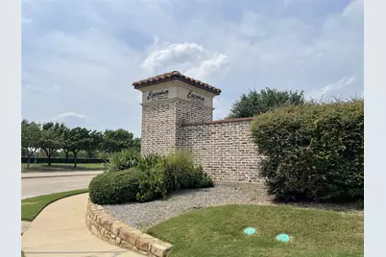
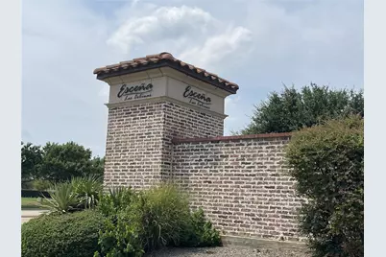
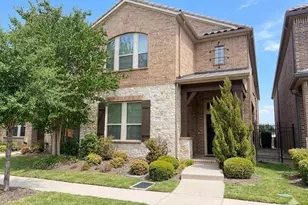
Experience the pinnacle of Luxury Living in this Beautifully maintained, Two-Story David Weekley Executive Residence, perfectly situated within Irving's highly sought-after Villas of Escena community in the prestigious Las Colinas area. This spectacular 4-Bed, 3-Bath Home boasts a flawless, sun-drenched Open-Concept Floor Plan designed for effortless entertaining and comfortable daily living, highlighted by timeless Hardwood Flooring, and opulent modern upgrades throughout. At the heart of the home is a chef-inspired Gourmet Kitchen that overlooks both the expansive Family Room and a charming Breakfast Nook; it comes fully equipped with substantial Granite Countertops, an oversized Center Island, an abundance of premium Cabinetry, sleek Stainless Steel Appliances, a functional Breakfast Bar, and a beautifully upgraded custom tile Backsplash. Perfect for maximum privacy and flexibility, the First Floor features a Spacious Bedroom that serves as an ideal Guest Suite or quiet Home Office, while the second level functions as a private family sanctuary. Upstairs, you will find a massive, versatile loft-style Den or Game Room perfect for movie nights or recreation, two additional generously sized Secondary Bedrooms with ample closet space, a pristine Full Bathroom, and a magnificent Owner's Retreat showcasing two massive Walk-In Closets and a spa-like Master Bathroom complete with a deep soaking tub, separate glass shower, and dual vanities. Offering convenience, a WASHER and DRYER are fully included! Beyond the front door, tenants will enjoy unparalleled lifestyle convenience in a highly walkable, master-planned neighborhood surrounded by top-tier schools, premier Shopping Centers, thriving Corporate Offices, Regional Hospitals, Major Freeways, Local Entertainment Districts, and scenic parks. This rare, move-in-ready rental masterpiece truly offers the ultimate combination of North Texas luxury, functionality, and convenience! Schedule your showings today!
Full Property Details
Full Property Details for 6722 DeLeon St
General
- Rent: $3,650
- HOA FEE: $63/month
- HOA FEE FREQ.: Annually
- Status: Active
- Type: Single Family
- Source: NTREIS
- MLS ID: 21397220
- Updated: 10/1/2026
- Added to Site: 2 day(s) ago
Rental Information
- Lease/Rent Term: 12 Months
- Date Available: 10/1/2026
Interior
- Interior Features: Eat-in Kitchen, Granite Counters, High Speed Internet, Loft, Open Floorplan, Cable TV, Walk-In Closet(s)
- Appliances: Built-In Gas Range, Dryer, Dishwasher, Gas Range, Microwave, Some Commercial Grade, Vented Exhaust Fan, Washer
- Furnishings: Unfurnished
- Flooring: Carpet, Ceramic Tile, Hardwood
Rooms
Bathrooms
- Total Bathrooms: 3
- Full Bathrooms: 3
Bedrooms
- Total Bedrooms: 4
Parking
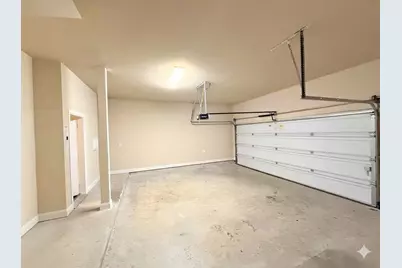
- Garage: Yes
- Attached garage: Yes
- Garage Spaces: 2
- Covered Spaces: 2
- Parking Features: Converted Garage, Door-Single, Garage, Garage Door Opener
Location
- County: Dallas
- Subdivision: Villas of Escena Ph 3
- Driving Directions: From state Hwy 161, exit Las Colinas blvd and go west, Turn left on W La Villita Blvd, Right on Colwell blvd, left on Cero Blvd, and left on Deleon Street and the house will be on your right.
School Information
- Elem School District: Carrollton-Farmers Branch ISD
- Midd School District: Carrollton-Farmers Branch ISD
- High School District: Carrollton-Farmers Branch ISD
- Elementary School: La Villita
- Middle School: Bush
- High School: Ranchview
Community
- Association: Yes
- Assoc. Name: GoodWinTX.com
- Pets Allowed: Yes
Utilities
- Sewer: Public Sewer
- Water: Public
- Cable Available: Yes
- Utility Description: Sewer Available, Water Available, Cable Available
Structural Information
- Property Detached: Yes
- Architectural Style: Traditional, Detached
- Structure Type: House
- Detached/Attached: Detached
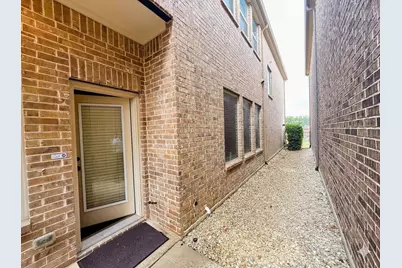
- Construction: Brick, Stone Veneer
- Roof: Tile
- Stories/Levels: 2
- Living Area: 2,809 Sq. Ft.
- Year Built: 2015
- Property Condition: Resale
Lot Features
- Lot Size (Acres): 0.074
- Lot Size (Sq. Ft.): 3,223.44
- Fencing (Description): Wrought Iron
Financial Considerations
- For Sale/Rent/Lease: For Lease
- Association Fee: $750
- Assoc Fee Freq.: Annually
- Security Deposit: $3,075
- Pet Deposit: $550
- Tenant Pays: All Utilities, Other, Pest Control
Disclosures and Reports
- Legal Description: VILLAS OF ESCENA PH 3 BLK F LT 5
- Property ID: 325642900F0050000
- Block: F
- Lot Number: 5
Listed by REKonnection, LLC, Amit Mahadar
Schools
Schools serving 6722 DeLeon St
School District:Carrollton-Farmers Branch Independent School District
| Name | Grades | Distance |
|---|---|---|
La Villita Elementary School 1601 Camino Lago, Irving, TX 75039 | K-5 | 0.5 mi |
Stark Elementary School 12400 Josey Lane, Farmers Branch, TX 75234 | 1-5 | 3.9 mi |
Riverchase Elementary 272 South MacArthur Boulevard, Coppell, TX 75019 | PK-K | 4.4 mi |
Bush Middle School 515 Cowboys Parkway, Irving, TX 75063 | 6-8 | 3.3 mi |
Ranchview High School 8401 Valley Ranch Parkway East, Irving, TX 75063 | 9-12 | 1.3 mi |
Disclaimer:
School attendance boundaries provided by ATTOM Data Solutions and are for reference only. Contact the school directly to verify enrollment eligibility.
Price History for 6722 DeLeon St
Date
Details
Price
Change
Source
10/01/2026
Listed
$3,650
—
MLS
Disclaimer: Historical sales information is derived from public records provided by the county offices. Information is not guaranteed and should be independently verified.

6722 Deleon Street, Irving, TX 75039 (MLS# 21397220) is a Single Family property with 4 bedrooms and 3 full bathrooms. 6722 Deleon Street is currently listed for rent at $3,650 and was received on October 01, 2026. Want to learn more about 6722 Deleon Street? Do you have questions about finding other real estate for sale or rent in Irving? You can browse all Irving rentals or contact a Coldwell Banker agent to request more information.