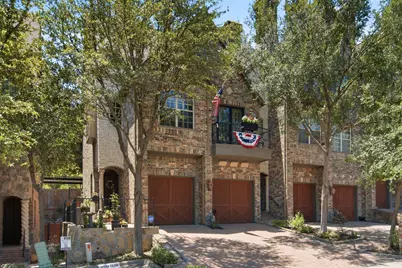
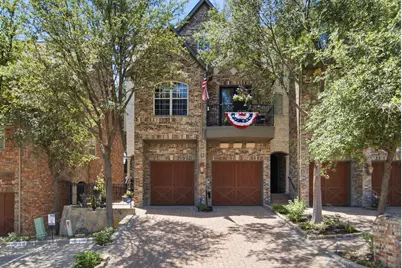
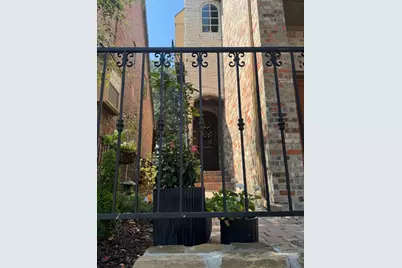
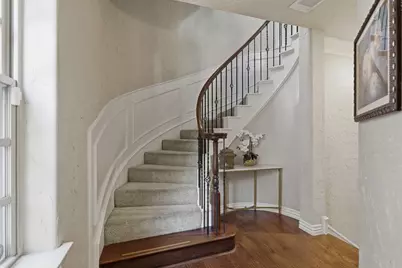
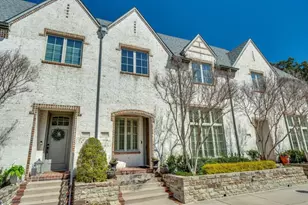
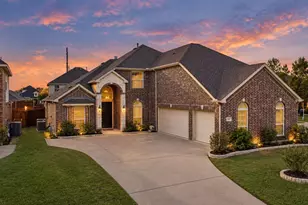
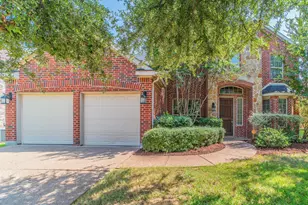
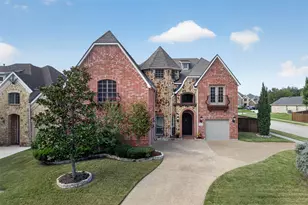
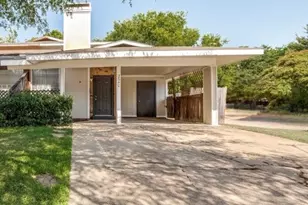
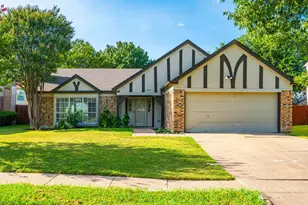
Full Property Details for 728 Rockingham Dr
General
- Price: $515,000
- HOA FEE: $225/month
- HOA FEE FREQ.: Semi-Annually
- Taxes: $10,132
- Status: Active
- Type: Townhouse
- Source: NTREIS
- MLS ID: 21328786
- Updated: 10/16/2026
- Added to Site: 94 day(s) ago
Interior
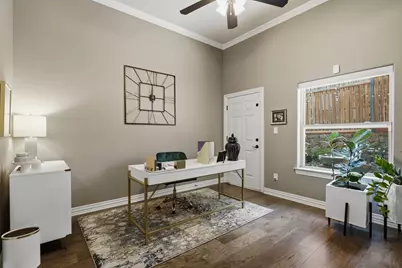
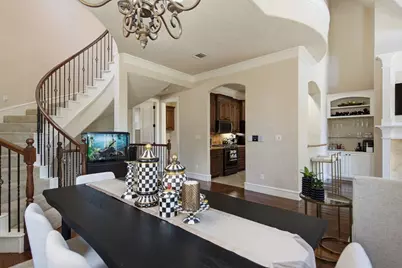
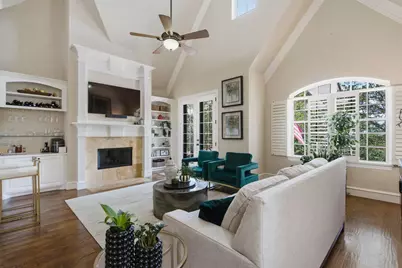
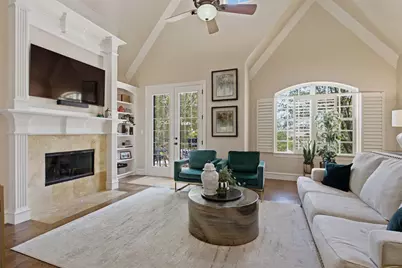
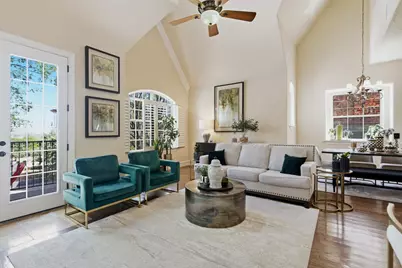
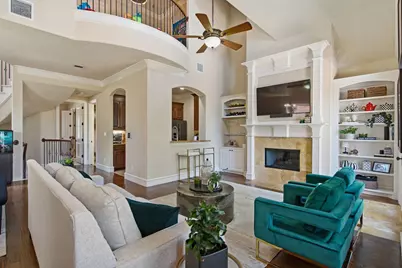
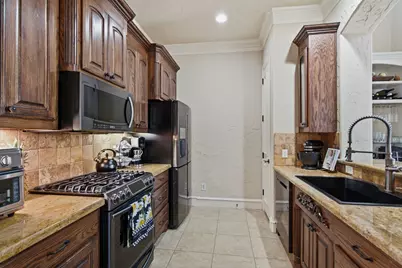
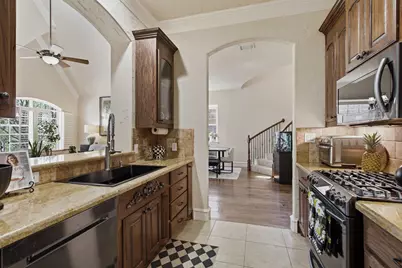
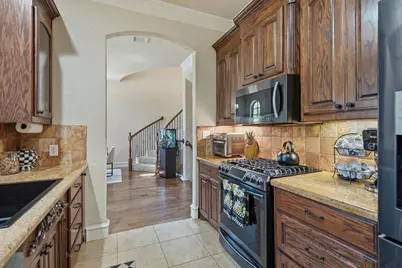
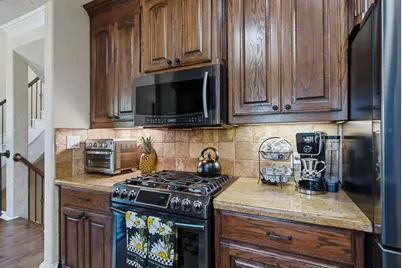
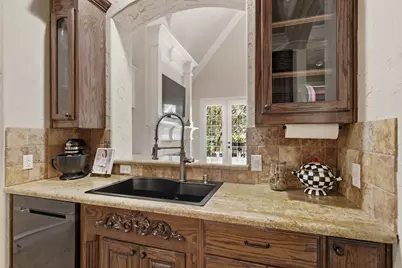
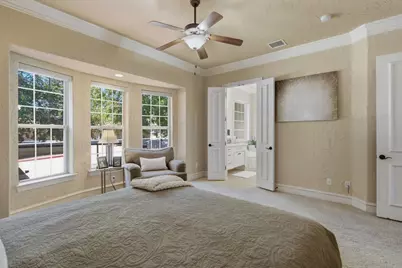
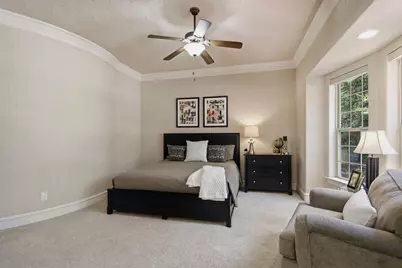
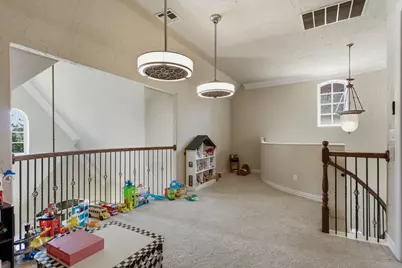
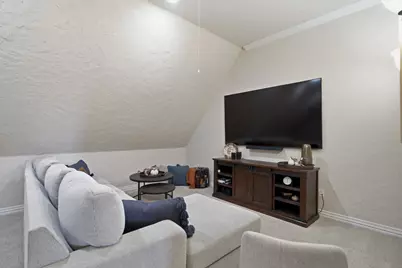
- Interior Features: Granite Counters, High Speed Internet, Loft, Pantry, Cable TV, Vaulted Ceiling(s), Walk-In Closet(s)
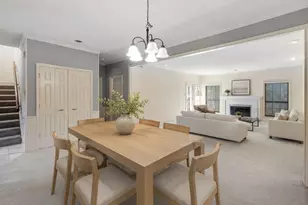
- Fireplace: Yes
- Number of Fireplaces: 1
- Fireplace(s): Gas Log, Gas Starter
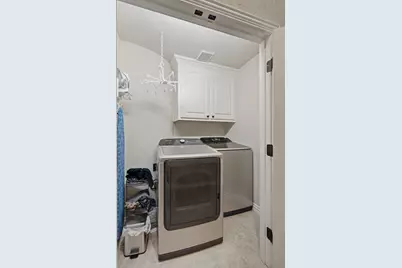
- Appliances: Some Gas Appliances, Dishwasher, Electric Oven, Gas Cooktop, Microwave, Plumbed For Gas
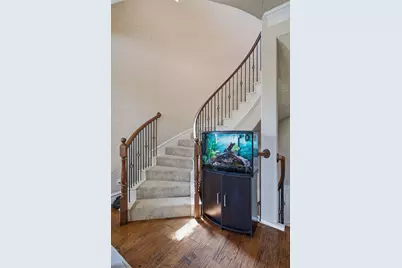
- Flooring: Carpet, Ceramic Tile, Travertine, Wood
Rooms
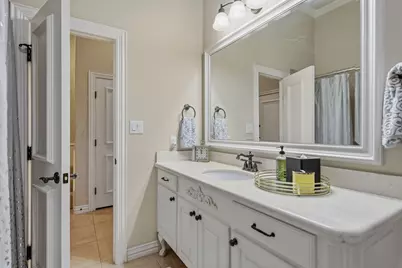
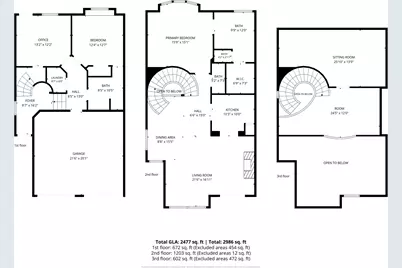
- Total Bathrooms: 3
- Full Bathrooms: 2
- Half Bathrooms: 1
Additional Information
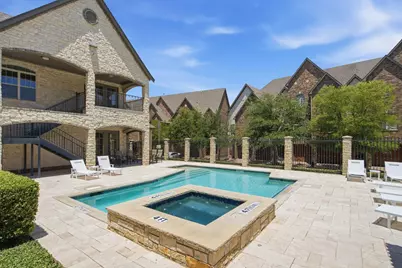
- Shared Pool: Yes
- Pool: Yes
- Pool Description: None, Community
Exterior
- Exterior Features: Balcony, Rain Gutters
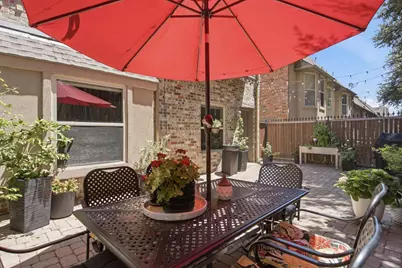
- Porch/Patio/Deck: Patio, Balcony, Covered
Parking
- Garage: Yes
- Attached garage: Yes
- Garage Spaces: 2
- Covered Spaces: 2
- Parking Features: Door-Single, Garage Faces Front, Garage, Garage Door Opener
Location
- County: Dallas
- Subdivision: Manors At Valley Ranch
- Driving Directions: From I-635 exit McArtur Blvd, Turn North on McArthur, Turn Right onto Ranchview, Turn Right onto Rockingham Dr. Need gate code to enters Manors at Valley Ranch community.
School Information
- Elem School District: Carrollton-Farmers Branch ISD
- Midd School District: Carrollton-Farmers Branch ISD
- High School District: Carrollton-Farmers Branch ISD
- Elementary School: Landry
- Middle School: Bush
- High School: Ranchview
Community
- Gated community: Yes
- Association: Yes
- Assoc. Name: SBB Management
- Assoc. Fees Include: All Facilities, Association Management, Maintenance Grounds, Maintenance Structure
Heating & Cooling
- Central air: Yes
- Air Conditioning: Yes
- Cooling Type: Central Air, Ceiling Fan(s), Electric
- Heating Type: Central, Natural Gas
Utilities
- Sewer: Public Sewer
- Water: Public
- Cable Available: Yes
- Utility Description: Sewer Available, Underground Utilities, Water Available, Cable Available
Structural Information
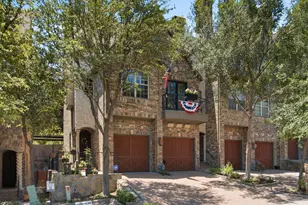
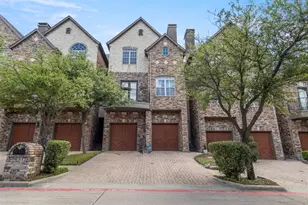
- Architectural Style: Traditional
- Detached/Attached: Attached
- Construction: Brick, Rock, Stone
- Roof: Composition
- Windows: Shutters, Window Coverings
- Living Area: 2,632 Sq. Ft.
- Year Built: 2006
Lot Features
- Lot Size (Acres): 0.061
- Lot Size (Sq. Ft.): 2,657.16
- Lot Features: Interior Lot, Sprinkler System, Few Trees
- Fencing (Description): Wood
Financial Considerations
- For Sale/Rent/Lease: For Sale
- Association Fee: $1,350
- Assoc Fee Freq.: Semi-Annually
- Tax Amount: $10,132
- Terms: Cash, Conventional, FHA, VA Loan
Disclosures and Reports
- Documents Avail.: Survey
- Legal Description: MANORS AT VALLEY RANCH BLK A LT 34
- Exclusions: TVs, TVs mounts, commercial shelving in the garage, grate and cement balls in the fireplace, Ring cameras
- Disclosures/Rstr.: Deed Restriction
- Property ID: 322796100A0340000
- Block: A
- Lot Number: 34
Listed by Keller Williams Realty-FM, Anna Stankiewicz