




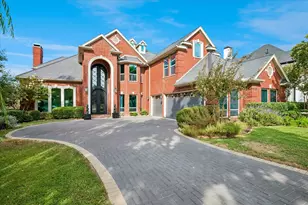
This is a carousel with tiles that activate property listing cards. Use the previous and next buttons to navigate.
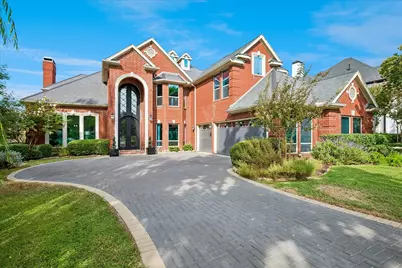
$1,075,000 Just Listed
This is a carousel with tiles that activate property listing cards. Use the previous and next buttons to navigate.
Full Property Details for 7501 Sweetgum Dr
General
- Price: $1,075,000
- HOA FEE: $290/month
- HOA FEE FREQ.: Annually
- Taxes: $14,835
- Status: Active
- Type: Single Family
- Source: NTREIS
- MLS ID: 21335232
- Updated: 9/26/2026
- Added to Site: Today
Interior
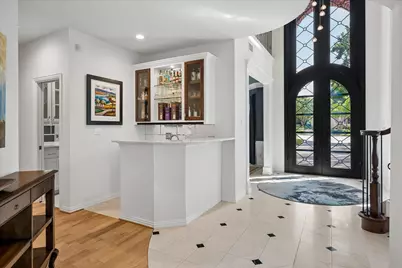
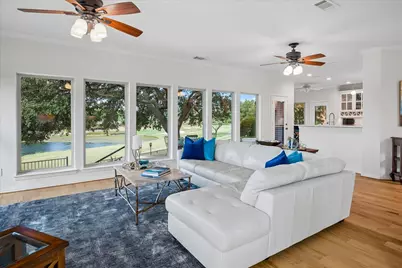
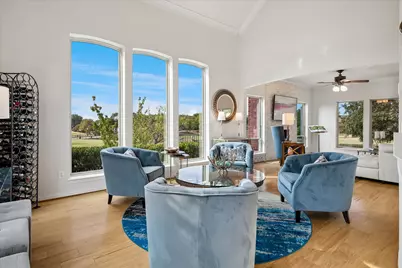
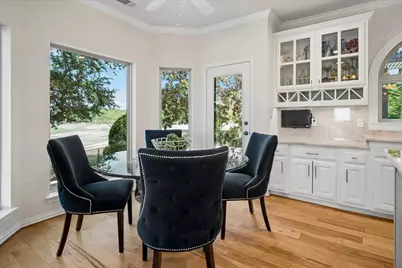
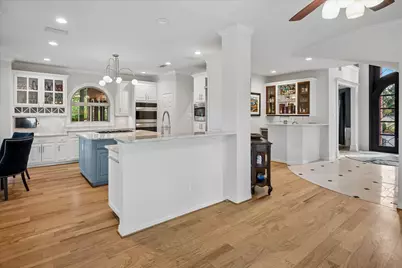
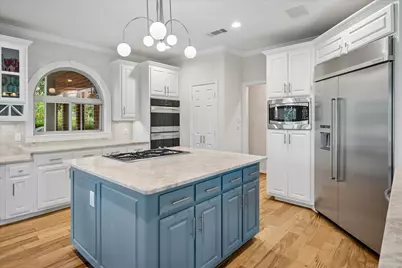
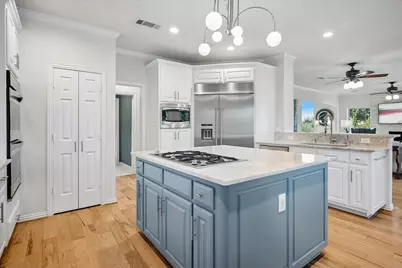
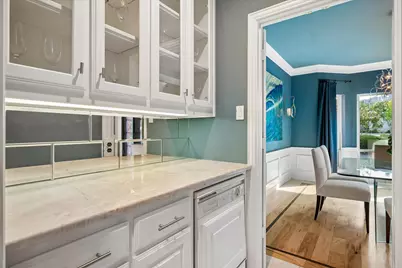
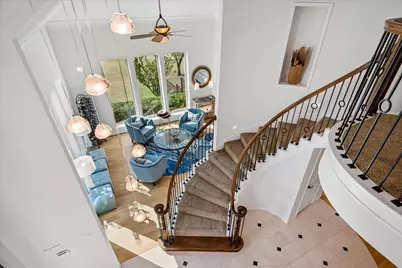
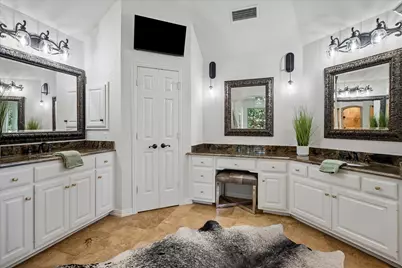
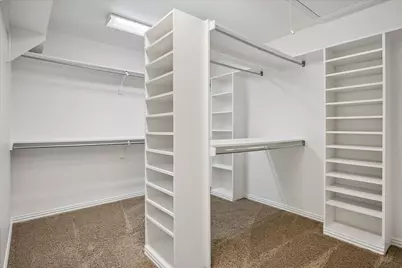
- Interior Features: Wet Bar, Built-in Features, Cedar Closet(s), Chandelier, Decorative/Designer Lighting Fixtures, Granite Counters, High Speed Internet, Kitchen Island, Open Floorplan, Pantry, Cable TV, Vaulted Ceiling(s), Walk-In Closet(s)
- Fireplace: Yes
- Number of Fireplaces: 2
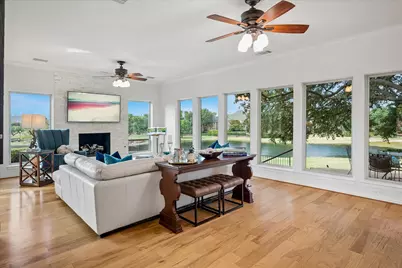
- Fireplace(s): Gas Log, Gas Starter, Great Room, Masonry, Primary Bedroom
- Appliances: Some Gas Appliances, Built-In Refrigerator, Double Oven, Dishwasher, Electric Oven, Gas Cooktop, Disposal, Gas Water Heater, Microwave, Plumbed For Gas, Vented Exhaust Fan
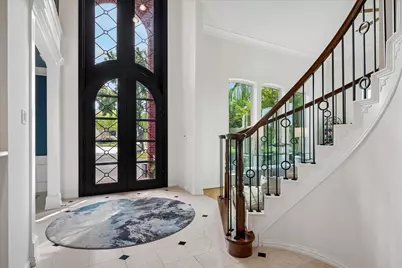
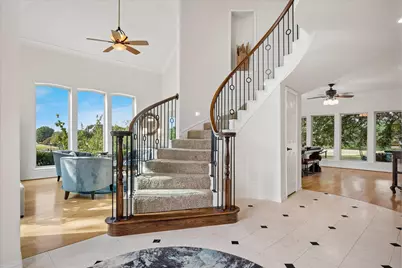
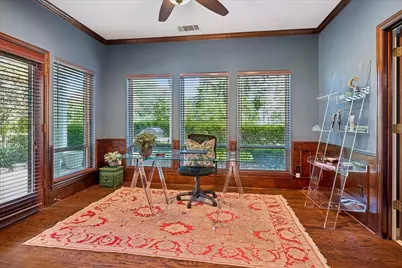
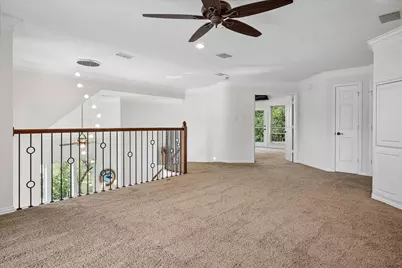
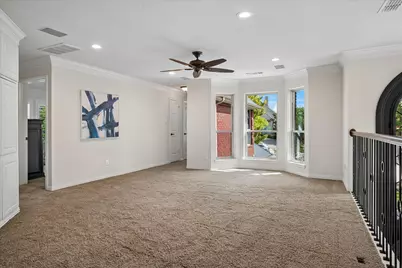
- Flooring: Carpet, Ceramic Tile, Marble, Wood
Rooms
Bathrooms
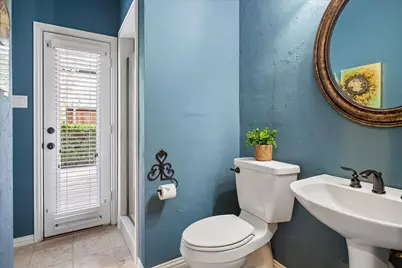
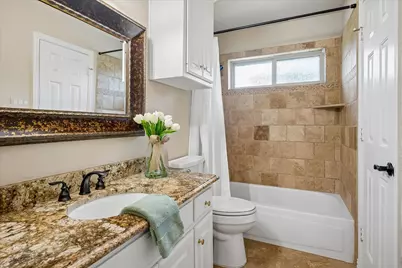
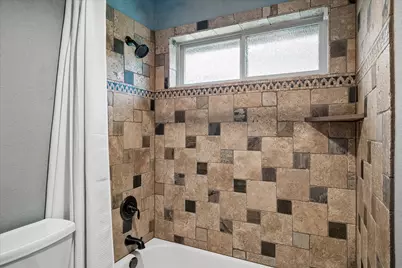
- Total Bathrooms: 4
- Full Bathrooms: 4
Bedrooms
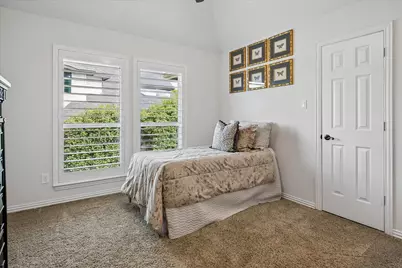
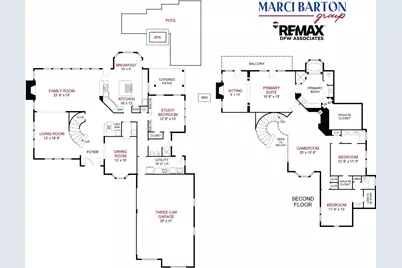
- Total Bedrooms: 4
Other Rooms
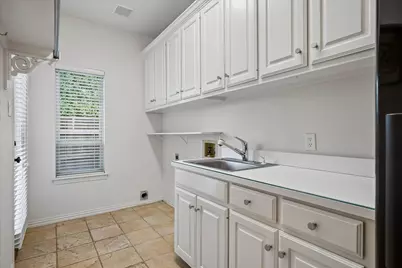
- Laundry: Common Area, Washer Hookup, Dryer Hookup, ElectricDryer Hookup, Laundry in Utility Room
Additional Information
- Pool: Yes
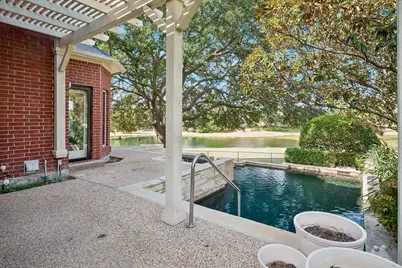
- Pool Description: Gunite, Heated, In Ground, Outdoor Pool, Pool, Pool Sweep, Pool/Spa Combo, Sport, Water Feature
- Security/Safety: Prewired, Security System, Security Gate, Gated Community, Smoke Detector(s), Security Guard, Security Service, Gated with Guard
Exterior
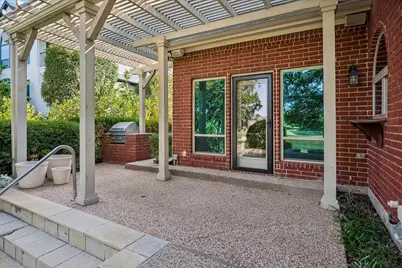
- Exterior Features: Lighting, Outdoor Grill, Rain Gutters
- Porch/Patio/Deck: Deck, Front Porch, Patio, Covered
Parking
- Garage: Yes
- Attached garage: Yes
- Garage Spaces: 3
- Covered Spaces: 3
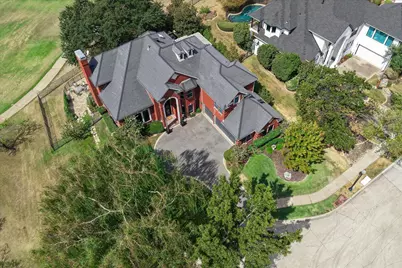
- Parking Features: Concrete, Door-Multi, Direct Access, Door-Single, Driveway, Garage, Garage Door Opener, Inside Entrance, Kitchen Level, On Site, Oversized, Garage Faces Side
Location
- County: Dallas
- Subdivision: Hackberry Creek Estates, kinwest
- Driving Directions: From 635... go South on MacArthur. Turn West on Kinwest. Left at Bradford Pear. MUST SHOW Realtor ID and DL AT GATE. Turn Right on Shumard Oak. Turn Left on Sweetgum. Home is at end of street, on the right.
School Information
- Elem School District: Carrollton-Farmers Branch ISD
- Midd School District: Carrollton-Farmers Branch ISD
- High School District: Carrollton-Farmers Branch ISD
- Elementary School: Lascolinas
- Middle School: Bush
- High School: Ranchview
Community
- Gated community: Yes
- Association: Yes
- Assoc. Name: Hackberry Creek HOA
- Assoc. Fees Include: All Facilities, Association Management, Security
Heating & Cooling
- Central air: Yes
- Air Conditioning: Yes
- Cooling Type: Central Air, Ceiling Fan(s), Electric, Zoned
- Heating Type: Central, Natural Gas, Zoned
Utilities
- Sewer: Public Sewer
- Water: Public
- Cable Available: Yes
- Utility Description: Electricity Available, Electricity Connected, Natural Gas Available, Phone Available, Sewer Available, Separate Meters, Underground Utilities, Water Available, Cable Available
Structural Information
- Property Detached: Yes
- Architectural Style: Traditional, Detached
- Structure Type: House
- Detached/Attached: Detached
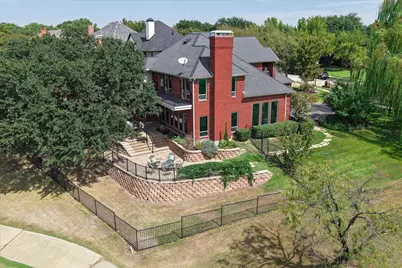
- Construction: Brick
- Roof: Composition
- Windows: Skylight(s), Shutters, Window Coverings
- Stories/Levels: 2
- Living Area: 3,734 Sq. Ft.
- Year Built: 1993
- Property Condition: Resale
Lot Features
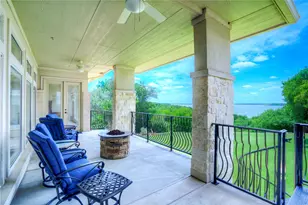
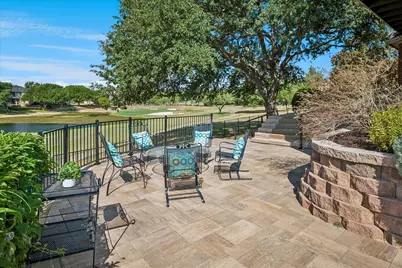
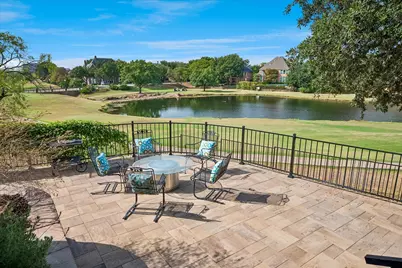
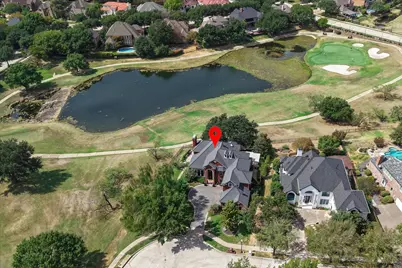
- Property View: Water
- Lot Size (Acres): 0.255
- Lot Size (Sq. Ft.): 11,107.8
- Sidewalks: Yes
- Lot Features: Back Yard, Cul-De-Sac, Backs to Greenbelt/Park, Greenbelt, Interior Lot, Lawn, Landscaped, On Golf Course, Pond on Lot, Subdivision, Sprinkler System, Few Trees, Waterfront
- Fencing (Description): Wrought Iron
Water Features
- Water Front: Yes
- Water View: Yes
- Water Front Desc.: Creek, Waterfront
Green Features
- Energy Efficient: Appliances, Doors, Thermostat, Windows
Financial Considerations
- For Sale/Rent/Lease: For Sale
- Association Fee: $3,484
- Assoc Fee Freq.: Annually
- Tax Amount: $14,835
- Terms: Cash, Conventional
Disclosures and Reports
- Documents Avail.: Aerial
- Legal Description: HACKBERRY CREEK ESTATES PH 4 BLK C LT 1 INT2015002
- Exclusions: see exclusions list
- Disclosures/Rstr.: Deed Restriction
- Property ID: 321608300C0010000
- Block: C
- Lot Number: 1
Listed by RE/MAX DFW Associates, Marci Barton and RE/MAX DFW Associates, Kimberly Barton McClure
Schools serving 7501 Sweetgum Dr
| Name | Grades | Distance |
|---|---|---|
Las Colinas Elementary School 2200 Kinwest Parkway, Irving, TX 75063 | K-5 | 0.5 mi |
Freeman Elementary School, Irving, TX 8757 Valley Ranch Parkway West, Irving, TX 75063 | PK-5 | 1.4 mi |
Stark Elementary School 12400 Josey Lane, Farmers Branch, TX 75234 | 1-5 | 5.4 mi |
Bush Middle School 515 Cowboys Parkway, Irving, TX 75063 | 6-8 | 2.9 mi |
Ranchview High School 8401 Valley Ranch Parkway East, Irving, TX 75063 | 9-12 | 1.7 mi |
Price & Sales History for 7501 Sweetgum Dr
Tax History for 7501 Sweetgum Dr
Estimate the Cost for 7501 Sweetgum Dr
7501 Sweetgum Drive, Irving, TX 75063 (MLS# 21335232) is a Single Family property with 4 bedrooms and 4 full bathrooms. 7501 Sweetgum Drive is currently listed for $1,075,000 and was received on September 26, 2026. Want to learn more about 7501 Sweetgum Drive? Do you have questions about finding other Single Family real estate for sale in Hackberry Creek? You can browse all Hackberry Creek real estate or contact a Coldwell Banker agent to request more information.