This is a carousel with tiles that activate property listing cards. Use the previous and next buttons to navigate.
1/27
$650,000
This is a carousel with tiles that activate property listing cards. Use the previous and next buttons to navigate.
1/27
Property Description
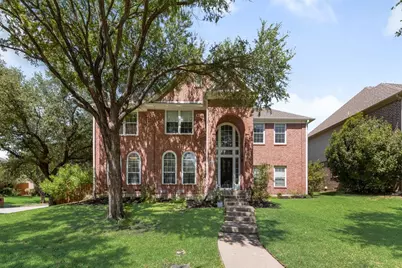
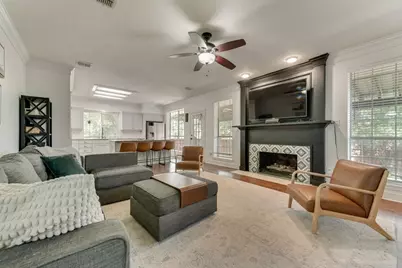
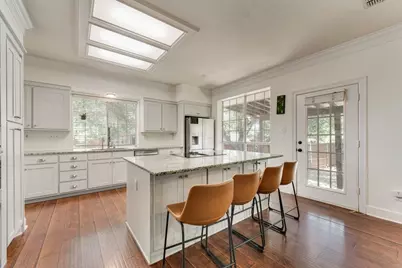
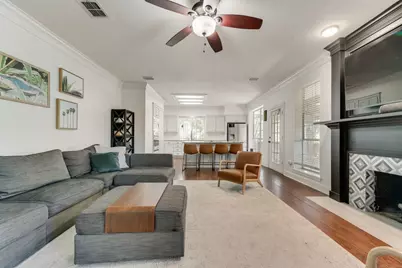
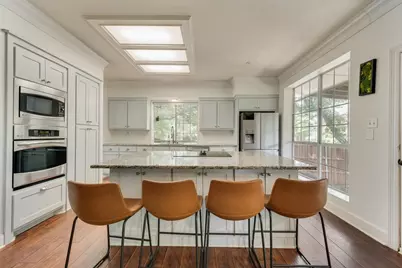
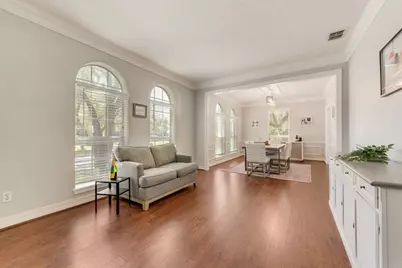
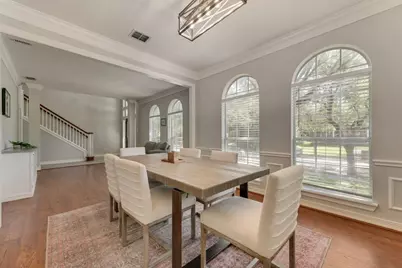
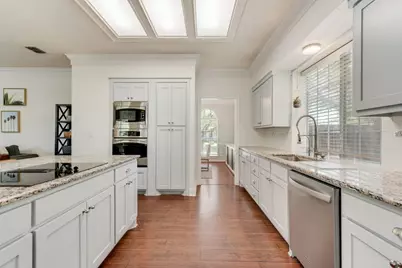
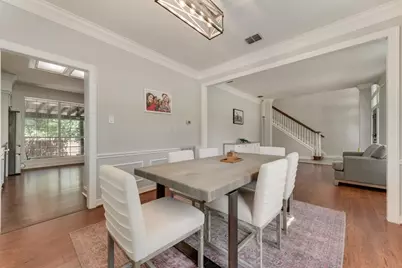
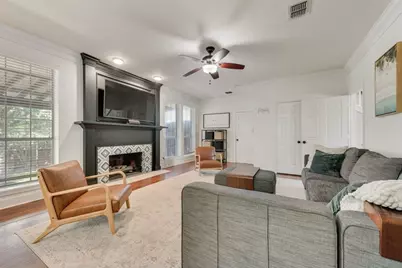
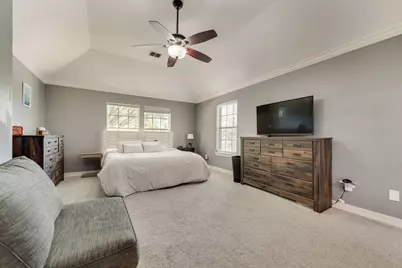
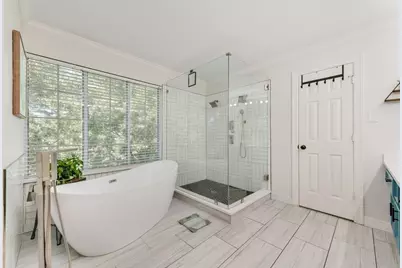
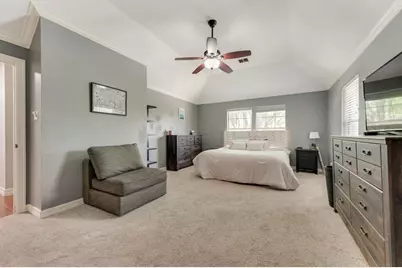
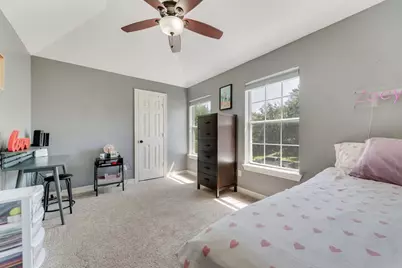
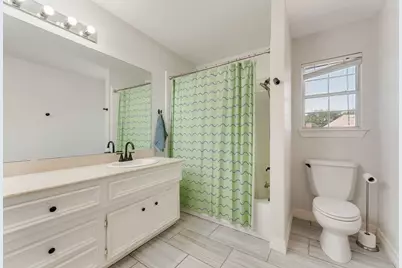
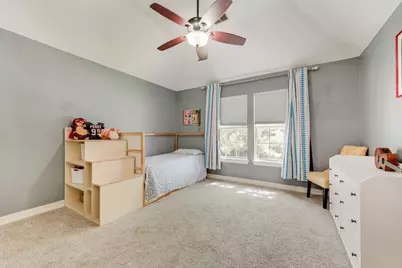
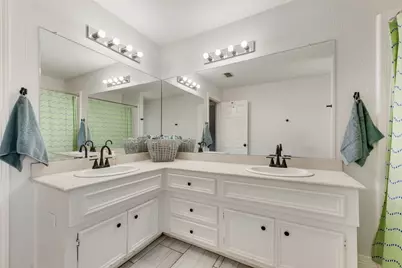
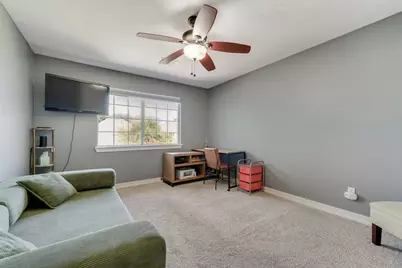
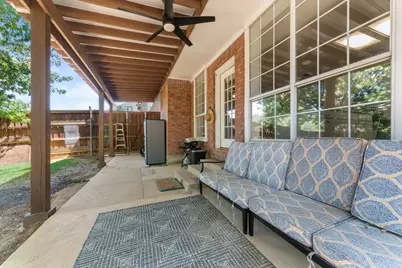
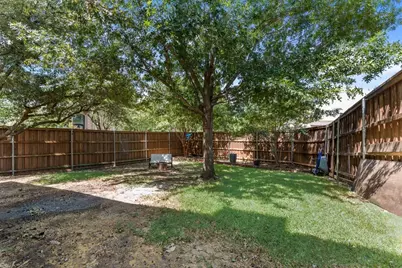
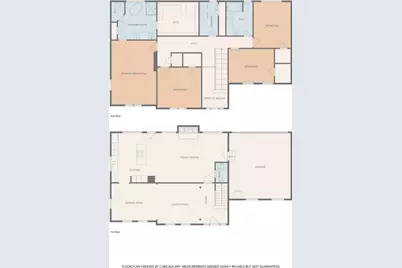
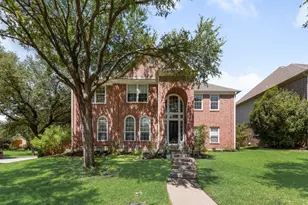
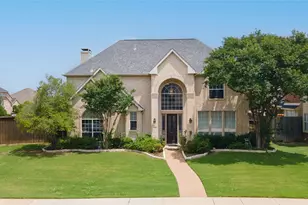
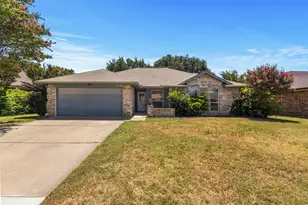
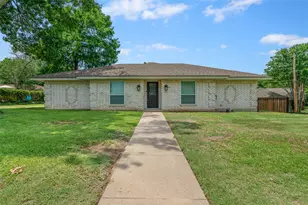
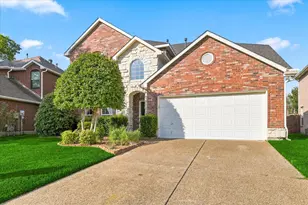
Nestled beneath mature shade trees on a quiet cul de sac in the guard-gated Hackberry Creek community, this turn-key home blends timeless charm with modern comfort. A dramatic two-story entry welcomes you in. Stacked formals offer a versatile space that could be reimagined into a home office, playroom or library. Low-maintenance wood-look laminate flooring flows throughout the main living areas, creating a warm, cohesive feel. The heart of the home is the updated kitchen, featuring light gray cabinetry, granite countertops, stainless steel appliances, a large island with seating, and abundant storage. Open to the spacious family room with a fireplace, it's the perfect space for everyday living and effortless entertaining. Upstairs, the generous primary suite offers a relaxing retreat with a tastefully renovated ensuite featuring a freestanding soaking tub, oversized frameless glass shower, dual vanities, and designer finishes. All three additional bedrooms are just down the hall, keeping everyone on the same level at night, an especially convenient setup for households with younger children. Outside, you'll find a covered patio overlooking a private, tree-shaded backyard, ideal for relaxing, entertaining, or enjoying your morning coffee. Both HVAC systems & the ductwork were replaced in 2022 and the water heater was replaced in August 2026, taking care of big-ticket items and offering peace of mind for years to come. Enjoy easy access to DFW Airport, major highways, shopping, and dining, all while coming home to the quiet, established setting of Hackberry Creek. Hackberry K-12 students are eligible to apply for the Coppell ISD Limited Open Enrollment Program, offering the potential to attend one of North Texas' most highly regarded school districts.
Full Property Details
Full Property Details for 7713 Pine St
General
- Price: $650,000
- HOA FEE: $221/month
- HOA FEE FREQ.: Annually
- Taxes: $12,320
- Status: Active
- Type: Single Family
- Source: NTREIS
- MLS ID: 21331422
- Updated: 9/14/2026
- Added to Site: 46 day(s) ago
Interior
- Interior Features: Decorative/Designer Lighting Fixtures, Eat-in Kitchen, High Speed Internet, Kitchen Island, Open Floorplan, Walk-In Closet(s)
- Fireplace: Yes
- Number of Fireplaces: 1
- Fireplace(s): Gas Log, Gas Starter
- Appliances: Double Oven, Dishwasher, Electric Cooktop, Disposal, Gas Water Heater, Microwave
- Flooring: Carpet, Ceramic Tile, Laminate
Rooms
Bathrooms
- Total Bathrooms: 3
- Full Bathrooms: 2
- Half Bathrooms: 1
Bedrooms
- Total Bedrooms: 4
Other Rooms
- Laundry: Washer Hookup, Dryer Hookup, Laundry in Utility Room
Additional Information
- Security/Safety: Gated Community, Smoke Detector(s), Security Guard, Gated with Guard
Exterior
- Exterior Features: Private Yard, Rain Gutters
- Porch/Patio/Deck: Covered
Parking
- Garage: Yes
- Attached garage: Yes
- Garage Spaces: 2
- Covered Spaces: 2
- Parking Features: Alley Access, Door-Single, Driveway, Electric Vehicle Charging Station(s), Garage, Garage Door Opener, Inside Entrance, Kitchen Level, Garage Faces Rear
Location
- County: Dallas
- Subdivision: Hackberry Creek Estates
- Driving Directions: From N MacArthur Blvd, turn left onto Kinwest Parkway, turn left onto Bradford Pear Drive, go right on Shumard Oak Ln, turn right onto Cedar Elm Dr, go right on Aristocrat Dr. Aristocrat Drive turns left and becomes Pine Street. Destination will be on the left.
School Information
- Elem School District: Carrollton-Farmers Branch ISD
- Midd School District: Carrollton-Farmers Branch ISD
- High School District: Carrollton-Farmers Branch ISD
- Elementary School: Lascolinas
- Middle School: Bush
- High School: Ranchview
Community
- Gated community: Yes
- Association: Yes
- Assoc. Name: Hackberry Creek HOA & Las Colinas HOA
- Assoc. Fees Include: Maintenance Grounds, Security
Heating & Cooling
- Central air: Yes
- Air Conditioning: Yes
- Cooling Type: Central Air, Ceiling Fan(s), Electric, Zoned
- Heating Type: Central, Electric, Fireplace(s)
Utilities
- Sewer: Public Sewer
- Water: Public
- Cable Available: Yes
- Utility Description: Cable Available, Electricity Available, Electricity Connected, Natural Gas Available, Sewer Available, Separate Meters, Water Available
Structural Information
- Property Detached: Yes
- Architectural Style: Traditional, Detached
- Structure Type: House
- Detached/Attached: Detached
- Construction: Brick
- Roof: Composition
- Windows: Window Coverings
- Stories/Levels: 2
- Living Area: 2,647 Sq. Ft.
- Year Built: 1993
- Property Condition: Resale
Lot Features
- Lot Size (Acres): 0.231
- Lot Size (Sq. Ft.): 10,062.36
- Lot Size Source: Assessor
- Frontage: All Weather Road
- Lot Features: Corner Lot, Cul-De-Sac, Interior Lot, Landscaped, Few Trees
- Fencing (Description): Back Yard, Fenced, Wood
Financial Considerations
- For Sale/Rent/Lease: For Sale
- Association Fee: $2,647
- Assoc Fee Freq.: Annually
- Tax Amount: $12,320
- Terms: Cash, Conventional, VA Loan
Disclosures and Reports
- Documents Avail.: Survey
- Legal Description: HACKBERRY CREEK ESTATES PH 3 BLK A LOT 32
- Exclusions: Refrigerator.
- Property ID: 321608100A0320000
- Block: A
- Lot Number: 32
Listed by Best Home Realty, Jami Mumley

Get Pre-Approved Today
Schools
Schools serving 7713 Pine St
School District:Carrollton-Farmers Branch Independent School District
| Name | Grades | Distance |
|---|---|---|
Las Colinas Elementary School 2200 Kinwest Parkway, Irving, TX 75063 | K-5 | 0.3 mi |
Freeman Elementary School, Irving, TX 8757 Valley Ranch Parkway West, Irving, TX 75063 | PK-5 | 1.1 mi |
Stark Elementary School 12400 Josey Lane, Farmers Branch, TX 75234 | 1-5 | 5.4 mi |
Bush Middle School 515 Cowboys Parkway, Irving, TX 75063 | 6-8 | 2.5 mi |
Ranchview High School 8401 Valley Ranch Parkway East, Irving, TX 75063 | 9-12 | 1.6 mi |
Disclaimer:
School attendance boundaries provided by ATTOM Data Solutions and are for reference only. Contact the school directly to verify enrollment eligibility.
Price & Sales History for 7713 Pine St
Date
Details
Price
Change
Source
8/23/2026
Price Reduced
$650,000
-3.7%
MLS
8/03/2026
Listed
$675,000
—
MLS
Disclaimer: Historical sales information is derived from public records provided by the county offices. Information is not guaranteed and should be independently verified.
Tax History
Tax History for 7713 Pine St
Year
Property Taxes
Change
Tax Assessment
Change
2025
$12,320
—
$599,810
1%
2025
$12,320
—
$594,820
—
2024
$12,302
20%
$594,820
23%
2023
$10,251
-8%
$484,020
—
2022
$11,189
15%
$484,020
20%
2021
$9,726
-3%
$403,280
—
2020
$10,036
7%
$403,280
7%
2019
$9,414
8%
$375,220
13%
2018
$8,683
—
$331,340
—
2017
$8,720
2%
$331,340
2%
2016
$8,546
10%
$323,650
6%
2015
$7,774
2%
$306,250
2%
2014
$7,623
24%
$298,790
25%
2013
$6,128
—
$238,820
—
Disclaimer: Historical tax information is derived from public records provided by the county offices. Information is not guaranteed and should be independently verified.
Estimate the Cost
Estimate the Cost for 7713 Pine St
7713 Pine Street, Irving, TX 75063 (MLS# 21331422) is a Single Family property with 4 bedrooms, 2 full bathrooms and 1 partial bathroom. 7713 Pine Street is currently listed for $650,000 and was received on August 03, 2026. Want to learn more about 7713 Pine Street? Do you have questions about finding other Single Family real estate for sale in Irving? You can browse all Irving real estate or contact a Coldwell Banker agent to request more information.