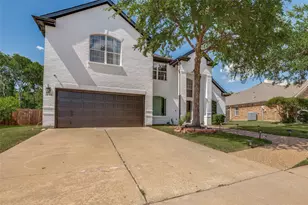
This is a carousel with tiles that activate property listing cards. Use the previous and next buttons to navigate.
1/26
$386,000
This is a carousel with tiles that activate property listing cards. Use the previous and next buttons to navigate.
1/26
Property Description
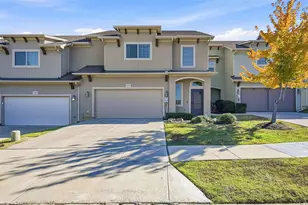
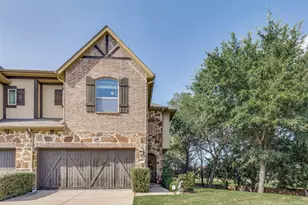
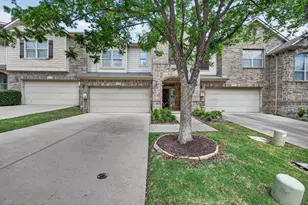
Experience upscale living in this beautifully designed 3-bedroom corner townhome in the heart of Las Colinas, overlooking a peaceful greenbelt and just moments from the scenic Campion Trails for walking and biking. Located in Carrollton-Farmers Branch ISD, this home features rich wood floors, stainless steel appliances, granite countertops, art niches, and surround sound, with a flexible first-floor bedroom offering a private entrance perfect for guests or a home office. Bright, open living spaces are filled with natural light, and you'll love the convenience of being within walking distance to shopping, dining, and community amenities including a clubhouse and pool. Refrigerator, included for easy move-in
Full Property Details
Full Property Details for 7817 Fox Horn Dr
General
- Price: $386,000
- HOA FEE: $500/month
- Status: Active
- Type: Townhouse
- Source: NTREIS
- MLS ID: 21257005
- Updated: 6/30/2026
- Added to Site: 102 day(s) ago
Interior
- Interior Features: Chandelier, Decorative/Designer Lighting Fixtures, Double Vanity, Eat-in Kitchen, Granite Counters, Kitchen Island, Open Floorplan, Other, Pantry, Vaulted Ceiling(s), Walk-In Closet(s)
- Fireplace: Yes
- Number of Fireplaces: 1
- Fireplace(s): Living Room
- Appliances: Dishwasher, Gas Cooktop, Gas Oven, Microwave, Refrigerator, Vented Exhaust Fan
- Flooring: Carpet, Concrete, Ceramic Tile, Laminate
Rooms
Bathrooms
- Total Bathrooms: 4
- Full Bathrooms: 3
- Half Bathrooms: 1
Bedrooms
- Total Bedrooms: 3
Additional Information
- Shared Amenities: Maintenance Front Yard
- Security/Safety: Carbon Monoxide Detector(s), Fire Alarm, Fire Sprinkler System, Smoke Detector(s)
Parking
- Garage: Yes
- Attached garage: Yes
- Garage Spaces: 2
- Covered Spaces: 2
- Parking Features: Alley Access, Concrete, Covered, Door-Single, Driveway, Garage, Garage Door Opener, Garage Faces Rear
Location
- County: Dallas
- Subdivision: Hunters Ridge 02
- Driving Directions: 635 Exit Macrthur & Right on Kinwest and Right on Morvan , Left on Baltimore , Right on Fox Horn.
School Information
- Elem School District: Carrollton-Farmers Branch ISD
- Midd School District: Carrollton-Farmers Branch ISD
- High School District: Carrollton-Farmers Branch ISD
- Elementary School: Lascolinas
- Middle School: Bush
- High School: Ranchview
Community
- Association: Yes
- Assoc. Name: Hunter Ridge Townhome Assn
- Assoc. Fees Include: Association Management, Maintenance Grounds
Heating & Cooling
- Central air: Yes
- Air Conditioning: Yes
- Cooling Type: Attic Fan, Central Air, Ceiling Fan(s), Roof Turbine(s), Zoned
- Heating Type: Central, Fireplace(s), Natural Gas, Other
Utilities
- Sewer: Public Sewer
- Water: Public
- Utility Description: Electricity Available, Natural Gas Available, Other, Sewer Available, Separate Meters, Water Available
Structural Information
- Architectural Style: Other, Traditional
- Detached/Attached: Attached
- Construction: Brick, Frame, Log, Other, Concrete, Unknown, Wood Siding
- Roof: Other, Shingle
- Stories/Levels: 3
- Living Area: 2,273 Sq. Ft.
- Year Built: 2008
Lot Features
- Lot Size (Acres): 0.068
- Lot Size (Sq. Ft.): 2,962.08
- Lot Size Source: Public Records
- Sidewalks: Yes
- Lot Features: Corner Lot, Interior Lot, Landscaped, Subdivision, Sprinkler System, Few Trees
- Trees/Vegetation: Grassed
Financial Considerations
- For Sale/Rent/Lease: For Sale
- Association Fee: $500
- Assoc Fee Freq.: Monthly
- Terms: Contract, See Agent
Disclosures and Reports
- Legal Description: HUNTERS RIDGE 2 BLK A LT 23
- Exclusions: NONE
- Property ID: 322054300A0230000
- Block: A
- Lot Number: 23
Listed by Rupani & Mathew LLC, Mathew Puthoor

Get Pre-Approved Today
Schools
Schools serving 7817 Fox Horn Dr
School District:Carrollton-Farmers Branch Independent School District
| Name | Grades | Distance |
|---|---|---|
Las Colinas Elementary School 2200 Kinwest Parkway, Irving, TX 75063 | K-5 | 0.6 mi |
Freeman Elementary School, Irving, TX 8757 Valley Ranch Parkway West, Irving, TX 75063 | PK-5 | 0.9 mi |
Stark Elementary School 12400 Josey Lane, Farmers Branch, TX 75234 | 1-5 | 5.1 mi |
Bush Middle School 515 Cowboys Parkway, Irving, TX 75063 | 6-8 | 2.4 mi |
Ranchview High School 8401 Valley Ranch Parkway East, Irving, TX 75063 | 9-12 | 1.3 mi |
Disclaimer:
School attendance boundaries provided by ATTOM Data Solutions and are for reference only. Contact the school directly to verify enrollment eligibility.
Price & Sales History for 7817 Fox Horn Dr
Date
Details
Price
Change
Source
6/30/2026
Price Reduced
$386,000
-0.26%
MLS
6/16/2026
Price Reduced
$386,999
—
MLS
6/07/2026
Price Reduced
$387,000
-2.03%
MLS
5/01/2026
Listed
$395,000
—
MLS
Disclaimer: Historical sales information is derived from public records provided by the county offices. Information is not guaranteed and should be independently verified.
Tax History
Tax History for 7817 Fox Horn Dr
Year
Property Taxes
Change
Tax Assessment
Change
2025
$8,799
-25%
$424,810
—
2024
$11,791
11%
$424,810
24%
2023
$10,614
30%
$342,000
-3%
2022
$8,179
15%
$353,810
20%
2021
$7,127
-3%
$295,490
—
2020
$7,354
-29%
$295,490
—
2019
$10,326
-6%
$295,490
—
2018
$11,027
2%
$295,490
7%
2017
$10,762
6%
$277,310
7%
2016
$10,198
3%
$259,120
9%
2015
$9,854
—
$238,670
5%
2013
$9,903
—
$227,300
—
Disclaimer: Historical tax information is derived from public records provided by the county offices. Information is not guaranteed and should be independently verified.
Estimate the Cost
Estimate the Cost for 7817 Fox Horn Dr
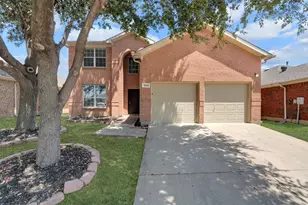
7817 Fox Horn Drive, Irving, TX 75063 (MLS# 21257005) is a Townhouse property with 3 bedrooms, 3 full bathrooms and 1 partial bathroom. 7817 Fox Horn Drive is currently listed for $386,000 and was received on May 01, 2026. Want to learn more about 7817 Fox Horn Drive? Do you have questions about finding other Townhouse real estate for sale in Irving? You can browse all Irving real estate or contact a Coldwell Banker agent to request more information.