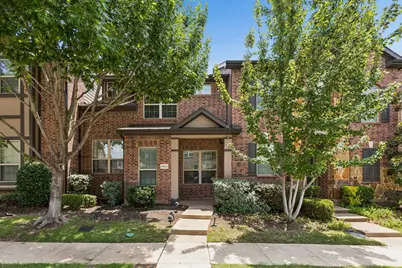
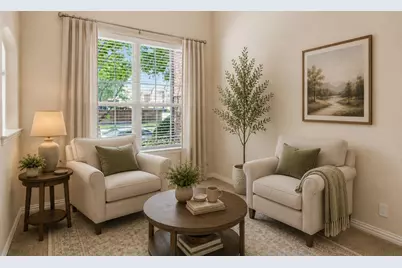
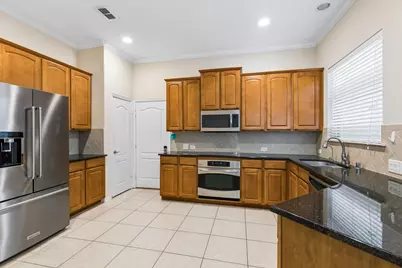
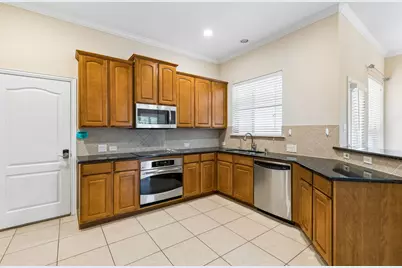
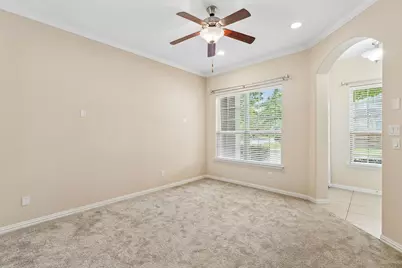
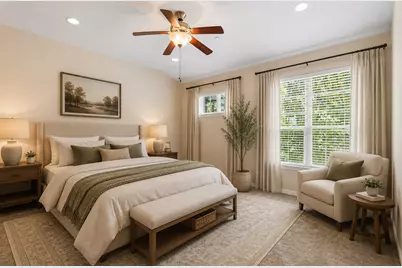
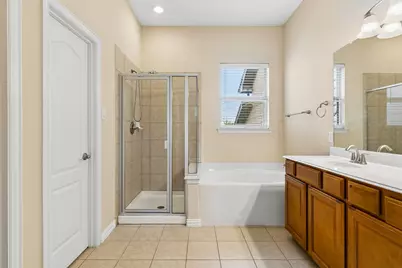
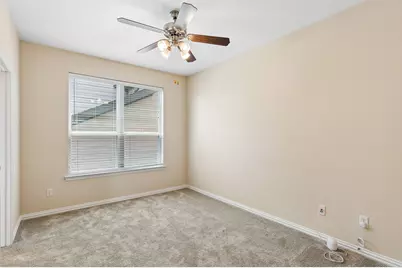
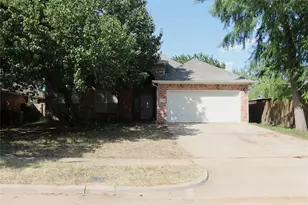
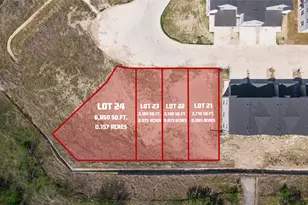
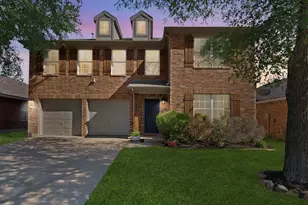
Full Property Details for 8624 Iron Horse Dr
General
- Price: $350,000
- HOA FEE: $304/month
- HOA FEE FREQ.: Quarterly
- Taxes: $8,487
- Status: Active
- Type: Condo
- Source: NTREIS
- MLS ID: 21276235
- Updated: 7/10/2026
- Added to Site: 45 day(s) ago
Interior
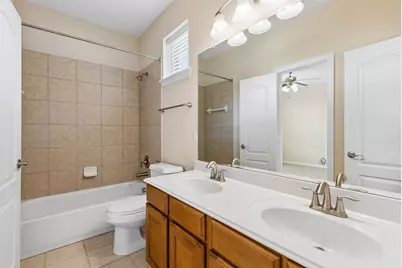
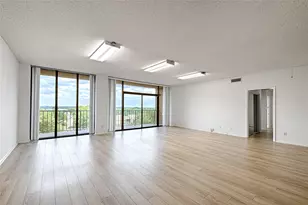
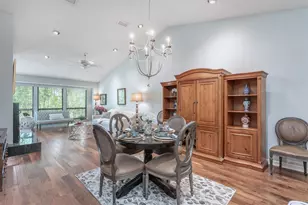
- Interior Features: Decorative/Designer Lighting Fixtures, Double Vanity, Eat-in Kitchen, Granite Counters, High Speed Internet, Kitchen Island, Open Floorplan, Walk-In Closet(s)
- Fireplace(s): None
- Appliances: Electric Oven, Electric Range, Microwave
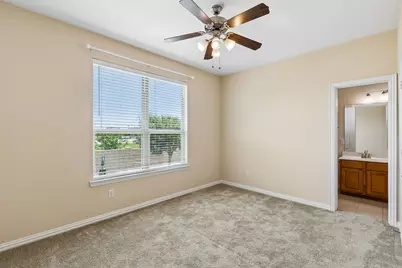
- Flooring: Carpet, Vinyl
Rooms
- Total Bathrooms: 3
- Full Bathrooms: 2
- Half Bathrooms: 1
- Laundry: Electric Dryer Hookup
Additional Information
- Shared Amenities: Maintenance Front Yard
- Shared Pool: Yes
- Pool: Yes
- Pool Description: None, Community
Exterior
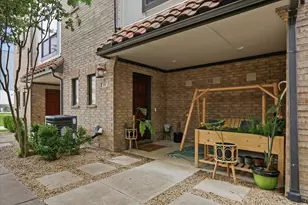
- Porch/Patio/Deck: Front Porch
Parking
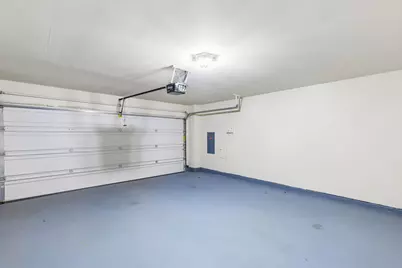
- Garage: Yes
- Attached garage: Yes
- Garage Spaces: 2
- Covered Spaces: 2
- Parking Features: Alley Access, Concrete, Direct Access, Garage, Garage Door Opener, Parking Lot, Garage Faces Rear
Location
- County: Dallas
- Subdivision: Emerald Valley Ph 03
- Driving Directions: Head west on I-635 W, Take exit 31B toward Olympus Blvd, Merge onto W Lyndon B Johnson Fwy, Use the right lane to merge onto Olympus Blvd via the ramp to I-635, Turn right onto Ranch Trail, Turn right onto Iron Horse Dr. The destination will be on the left. Welcome!
School Information
- Elem School District: Carrollton-Farmers Branch ISD
- Midd School District: Carrollton-Farmers Branch ISD
- High School District: Carrollton-Farmers Branch ISD
- Elementary School: Freeman
- Middle School: Bush
- High School: Ranchview
Community
- Association: Yes
- Assoc. Name: Principal Management
- Assoc. Fees Include: All Facilities, Maintenance Grounds
Heating & Cooling
- Central air: Yes
- Air Conditioning: Yes
- Cooling Type: Central Air, Ceiling Fan(s), Electric
- Heating Type: Central, Electric
Utilities
- Sewer: Public Sewer
- Water: Public
- Cable Available: Yes
- Utility Description: Cable Available, Sewer Available, Water Available
Structural Information
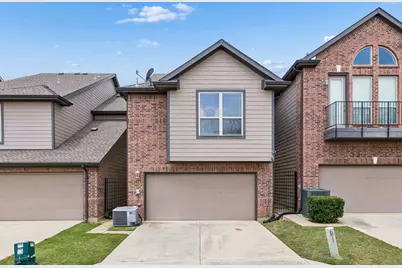
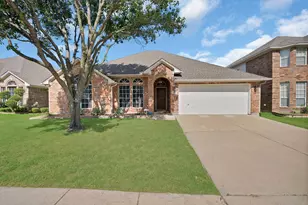
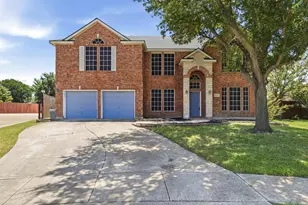
- Architectural Style: Traditional
- Detached/Attached: Attached
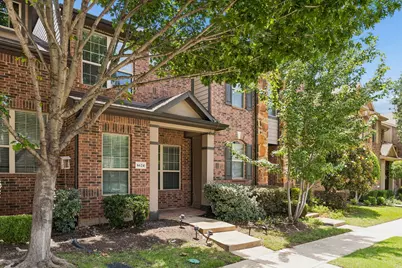
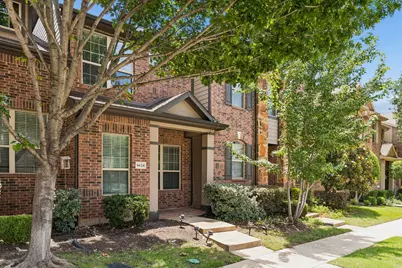
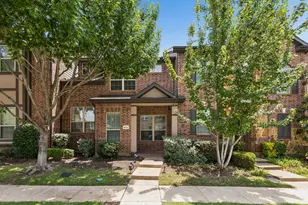
- Construction: Brick
- Roof: Tile
- Stories/Levels: 2
- Living Area: 1,864 Sq. Ft.
- Year Built: 2009
Lot Features
- Lot Size (Acres): 0.052
- Lot Size (Sq. Ft.): 2,265.12
- Fencing (Description): Wrought Iron
Financial Considerations
- For Sale/Rent/Lease: For Sale
- Association Fee: $912
- Assoc Fee Freq.: Quarterly
- Tax Amount: $8,487
- Terms: Cash, Conventional
Disclosures and Reports
- Legal Description: EMERALD VALLEY PH 3 BLK N LT 26
- Property ID: 329075500N0260000
- Block: N
- Lot Number: 26
Listed by Keller Williams Realty DPR, Daniel Harker and Keller Williams Realty DPR, Emily Copple