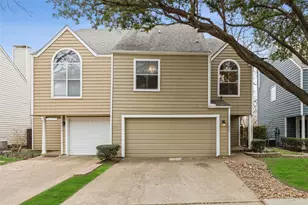
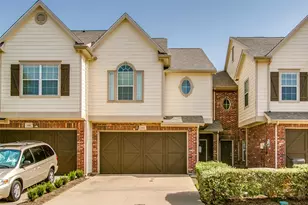
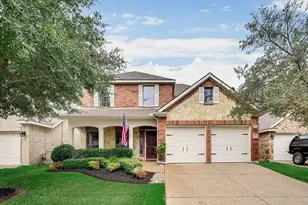
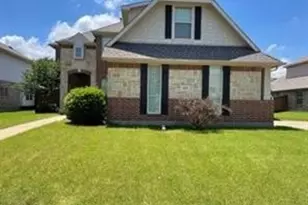
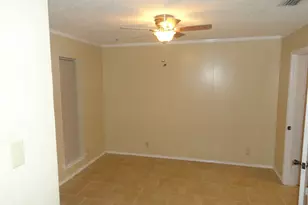
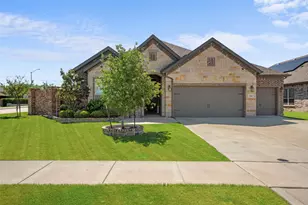
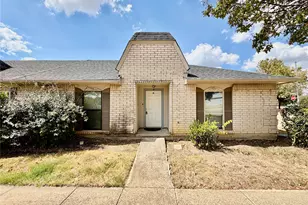
Full Property Details for 9901 Schramm St
General
- Rent: $2,700
- Status: Active
- Type: Townhouse
- Source: NTREIS
- MLS ID: 21363634
- Updated: 9/20/2026
- Added to Site: 53 day(s) ago
Rental Information
- Date Available: 8/19/2026
Interior
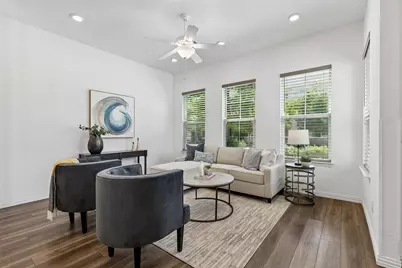
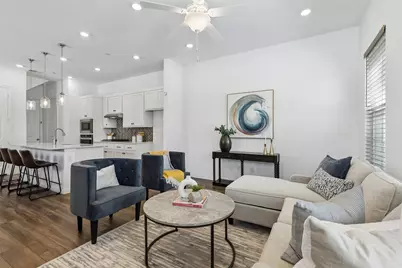
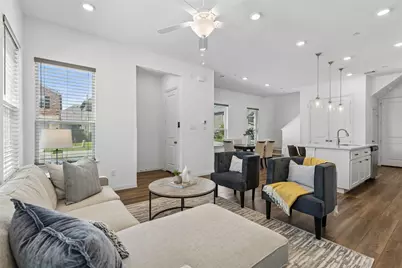
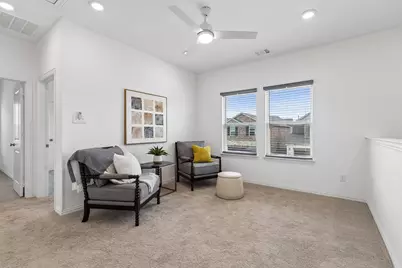
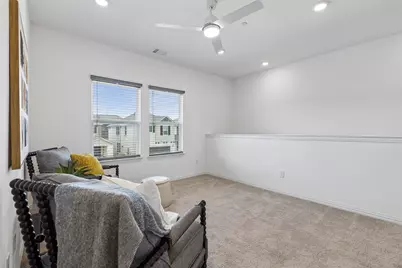
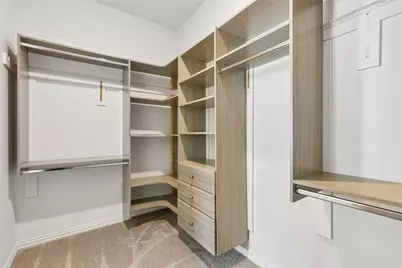
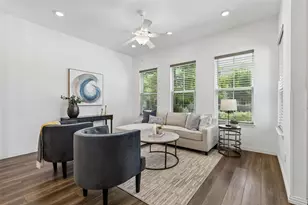
- Interior Features: Decorative/Designer Lighting Fixtures, High Speed Internet, Loft, Open Floorplan, Smart Home, Cable TV, Air Filtration
- Appliances: Dishwasher, Electric Oven, Gas Cooktop, Disposal, Gas Water Heater, Microwave
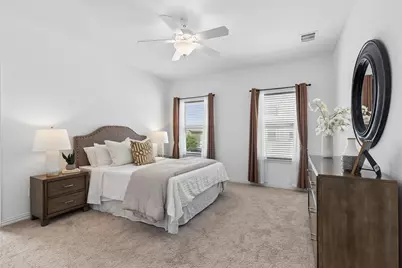
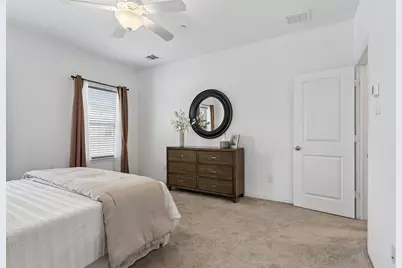
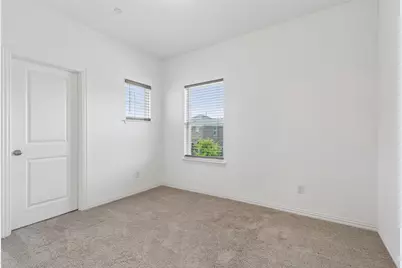
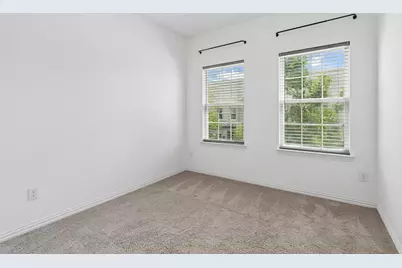
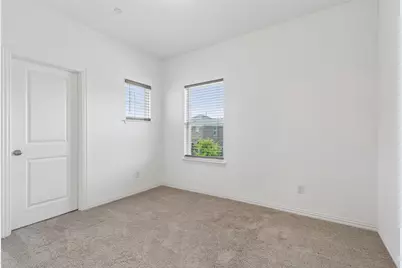
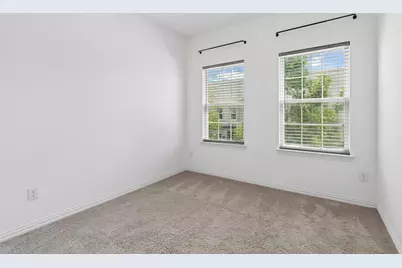
- Flooring: Carpet, Ceramic Tile, Vinyl
Rooms
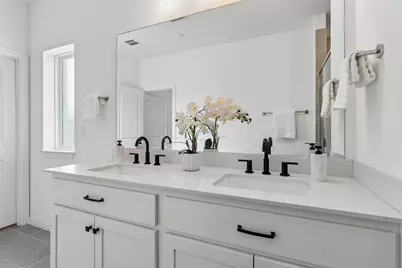
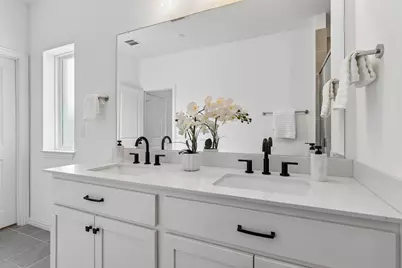
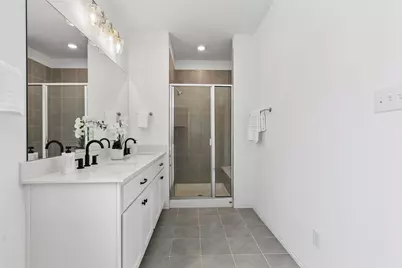
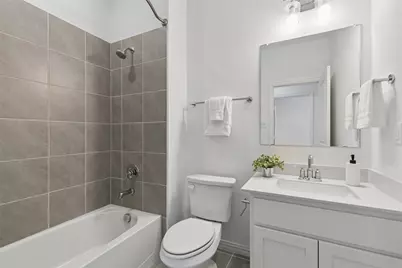
- Total Bathrooms: 3
- Full Bathrooms: 2
- Half Bathrooms: 1
Additional Information
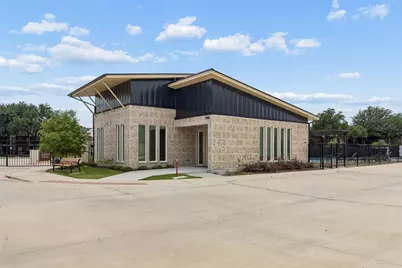
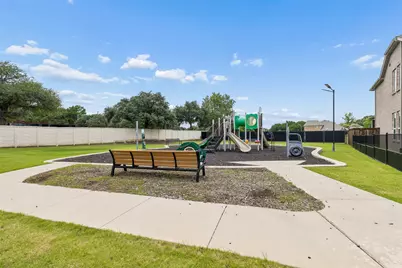
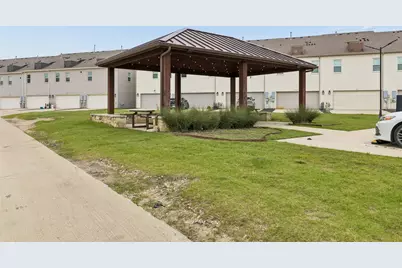
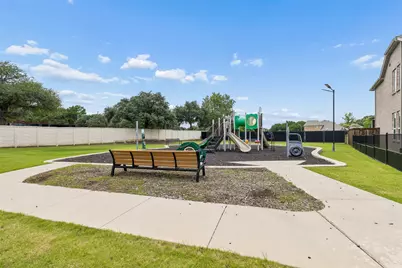
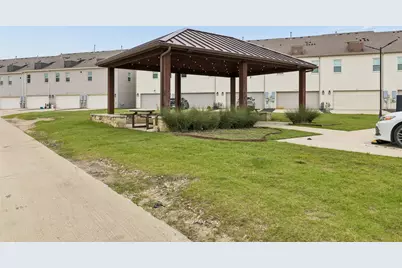
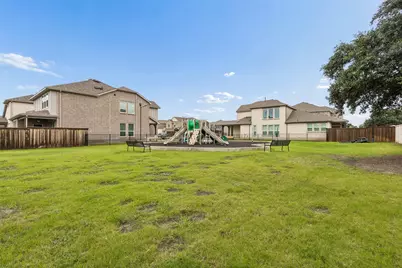
- Shared Amenities: Maintenance Front Yard
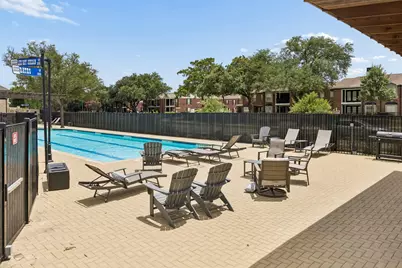
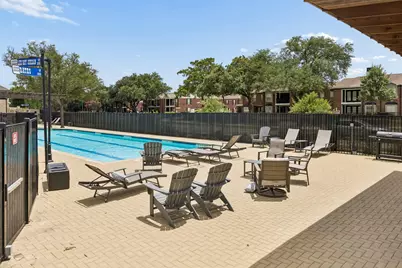
- Pool: Yes
- Pool Description: In Ground, None, Outdoor Pool
- Security/Safety: Security System, Carbon Monoxide Detector(s), Fire Alarm, Firewall(s), Fire Sprinkler System, Gated Community, Smoke Detector(s)
- Equipment: Air Purifier
Exterior
- Exterior Features: Rain Gutters
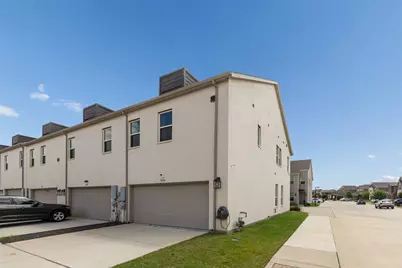
- Porch/Patio/Deck: Covered
Parking
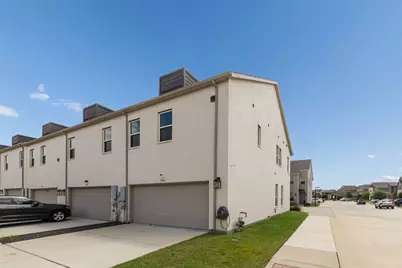
- Garage: Yes
- Attached garage: Yes
- Garage Spaces: 2
- Covered Spaces: 2
- Parking Features: Door-Single, Garage, Garage Door Opener, Garage Faces Rear
Location
- County: Dallas
- Subdivision: Legends Crossing Townhomes
- Driving Directions: 635 W, exit MacArthur and go North, East on Valley Ranch, North onto Troy Aikman Way (gated entrance)
School Information
- Elem School District: Carrollton-Farmers Branch ISD
- Midd School District: Carrollton-Farmers Branch ISD
- High School District: Carrollton-Farmers Branch ISD
- Elementary School: Riverchase
- Middle School: Bush
- High School: Ranchview
Community
- Gated community: Yes
- Association: Yes
- Assoc. Name: Essex Management
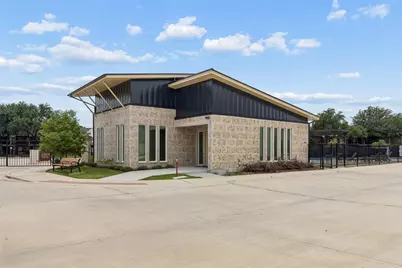
- Assoc. Fees Include: All Facilities, Association Management, Insurance, Maintenance Grounds, Maintenance Structure
Heating & Cooling
- Central air: Yes
- Air Conditioning: Yes
- Cooling Type: Central Air, Ceiling Fan(s), Electric, Zoned
- Heating Type: Central, Natural Gas, Zoned
Utilities
- Sewer: Public Sewer
- Water: Public
- Cable Available: Yes
- Utility Description: Natural Gas Available, Sewer Available, Separate Meters, Water Available, Cable Available
Structural Information
- Detached/Attached: Attached
- Construction: Brick
- Roof: Composition
- Stories/Levels: 2
- Living Area: 1,773 Sq. Ft.
- Year Built: 2021
Lot Features
- Lot Size (Acres): 0.051
- Lot Size (Sq. Ft.): 2,221.56
- Lot Size Source: Public Records
- Frontage: All Weather Road
- Lot Features: Corner Lot, Landscaped
Green Features
- Energy Efficient: Appliances, HVAC, Insulation, Rain/Freeze Sensors, Thermostat, Windows
- Indoor Air Quality: Filtration, Ventilation
- Water Conservation: Low-Flow Fixtures
Financial Considerations
- For Sale/Rent/Lease: For Sale or Lease
- Assoc Fee Freq.: Quarterly
- Security Deposit: $2,800
- Pet Deposit: $500
- Tenant Pays: All Utilities, Insurance
Disclosures and Reports
- Legal Description: LEGENDS CROSSING REV BLK 6R LT 22
- Property ID: 322635506R0220000
- Block: 6
- Lot Number: 22
Listed by Koawood Real Estate, Becca Jacoy