![[Address not provided], Irving, TX 75061 - Photo 2](https://m1.cbhomes.com/p/699/21400503/762471Ffd2AF4Bc/pds23tp.webp)
![[Address not provided], Irving, TX 75061 - Photo 3](https://m.cbhomes.com/p/699/21400503/1042c44f19A04F2/pds23tp.webp)
![[Address not provided], Irving, TX 75061 - Photo 4](https://m1.cbhomes.com/p/699/21400503/4296149A1A31405/pds23tp.webp)
![[Address not provided], Irving, TX 75061 - Photo 5](https://m.cbhomes.com/p/699/21400503/bA77d2C71BB342F/pds23tp.webp)
![[Address not provided], Irving, TX 75061 - Photo 6](https://m1.cbhomes.com/p/699/21400503/Ad7f074B8B3b48D/pds23tp.webp)
![[Address not provided], Irving, TX 75061 - Photo 7](https://m.cbhomes.com/p/699/21400503/A1d47144c8d2495/pds23tp.webp)
![[Address not provided], Irving, TX 75061 - Photo 8](https://m1.cbhomes.com/p/699/21400503/2B5408d922AB4F0/pds23tp.webp)
![[Address not provided], Irving, TX 75061 - Photo 9](https://m.cbhomes.com/p/699/21400503/8e1a428554Cc4A9/pds23tp.webp)
![[Address not provided], Irving, TX 75061 - Photo 10](https://m1.cbhomes.com/p/699/21400503/9c516D1604A7457/pds23tp.webp)
![[Address not provided], Irving, TX 75061 - Photo 11](https://m.cbhomes.com/p/699/21400503/106c988ADFF54FB/pds23tp.webp)
![[Address not provided], Irving, TX 75061 - Photo 12](https://m1.cbhomes.com/p/699/21400503/B51a150A0AF546A/pds23tp.webp)
![[Address not provided], Irving, TX 75061 - Photo 13](https://m.cbhomes.com/p/699/21400503/eec5e6dFD3DA482/pds23tp.webp)
![[Address not provided], Irving, TX 75061 - Photo 14](https://m1.cbhomes.com/p/699/21400503/4015CC7f2d88481/pds23tp.webp)
![[Address not provided], Irving, TX 75061 - Photo 15](https://m.cbhomes.com/p/699/21400503/215E368122834C3/pds23tp.webp)
![[Address not provided], Irving, TX 75061 - Photo 16](https://m1.cbhomes.com/p/699/21400503/ec6C5A90766A4E0/pds23tp.webp)
![[Address not provided], Irving, TX 75061 - Photo 17](https://m.cbhomes.com/p/699/21400503/f7AF6db4657e4f4/pds23tp.webp)
![[Address not provided], Irving, TX 75061 - Photo 18](https://m1.cbhomes.com/p/699/21400503/fe997df42BfD446/pds23tp.webp)
![[Address not provided], Irving, TX 75061 - Photo 19](https://m.cbhomes.com/p/699/21400503/ad85A5541ab54a7/pds23tp.webp)
![[Address not provided], Irving, TX 75061 - Photo 20](https://m1.cbhomes.com/p/699/21400503/489BeC7f900e4Ae/pds23tp.webp)
![[Address not provided], Irving, TX 75061 - Photo 21](https://m.cbhomes.com/p/699/21400503/6f24466ED8264D4/pds23tp.webp)
![[Address not provided], Irving, TX 75061 - Photo 22](https://m1.cbhomes.com/p/699/21400503/800B85f6dE6241f/pds23tp.webp)
![[Address not provided], Irving, TX 75061 - Photo 23](https://m.cbhomes.com/p/699/21400503/37046796660c40C/pds23tp.webp)
![[Address not provided], Irving, TX 75061 - Photo 24](https://m1.cbhomes.com/p/699/21400503/5A70793F9b8D401/pds23tp.webp)
![[Address not provided], Irving, TX 75061 - Photo 25](https://m.cbhomes.com/p/699/21400503/eF9e587812ef485/pds23tp.webp)
![[Address not provided], Irving, TX 75061 - Photo 26](https://m1.cbhomes.com/p/699/21400503/FaC06cdca8e9414/pds23tp.webp)
![[Address not provided], Irving, TX 75061 - Photo 27](https://m.cbhomes.com/p/699/21400503/910550fB08de457/pds23tp.webp)
![[Address not provided], Irving, TX 75061 - Photo 28](https://m1.cbhomes.com/p/699/21400503/B626b0d9BD7B47a/pds23tp.webp)


Date
Details
Price
Change
Source
10/02/2026
Listed
$375,000
—
MLS
Disclaimer: Historical sales information is derived from public records provided by the county offices. Information is not guaranteed and should be independently verified.

This is a carousel with tiles that activate property listing cards. Use the previous and next buttons to navigate.
![[Address not provided], Irving, TX 75061 - Photo 1](https://m.cbhomes.com/p/699/21400503/08a605f591364B4/pds23tp.webp)
$375,000 Just Listed

This is a carousel with tiles that activate property listing cards. Use the previous and next buttons to navigate.
![[Address not provided], Irving, TX 75061 - Photo 1](https://m1.cbhomes.com/p/699/21400503/08a605f591364B4/pds23tp.webp)

 NMLS#: 1598647
| Name | Grades | Distance |
|---|---|---|
Davis Elementary School, Irving, TX 310 Davis Avenue, Irving, TX 75061 | PK-5 | 1.2 mi |
Lady Bird Johnson Middle 3601 West Pioneer Drive, Irving, TX 75061 | 6-8 | 0.8 mi |
Irving High School 900 North O'Connor Road, Irving, TX 75061 | 9-12 | 3.7 mi |
This is a carousel with tiles that activate property listing cards. Use the previous and next buttons to navigate.

This is a carousel with tiles that activate property listing cards. Use the previous and next buttons to navigate.

This is a carousel with tiles that activate property listing cards. Use the previous and next buttons to navigate.
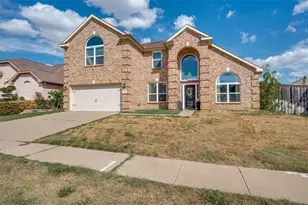
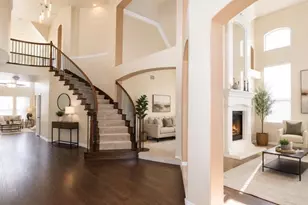
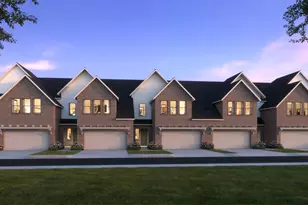
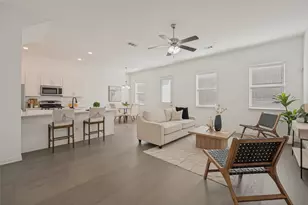
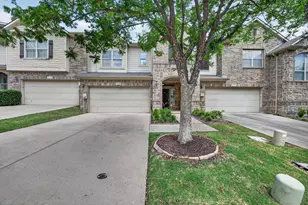
MLS# 21400503, Irving, TX 75061 (MLS# 21400503) is a Townhouse property with 3 bedrooms, 2 full bathrooms and 1 partial bathroom. MLS# 21400503 is currently listed for $375,000 and was received on October 02, 2026. This property is listed by Michele Nemecek from our Flower Mound Office.Want to learn more about MLS# 21400503? Do you have questions about finding other Townhouse real estate for sale in Irving? You can browse all Irving real estate or contact a Coldwell Banker agent to request more information.
![[Address not provided], Grand Prairie, TX 75052 - Photo 1](https://m.cbhomes.com/p/699/21402471/5F54A397Fd2C4EB/s23cc.webp)