

This is a carousel with tiles that activate property listing cards. Use the previous and next buttons to navigate.
1/29
$324,990 Just Listed
This is a carousel with tiles that activate property listing cards. Use the previous and next buttons to navigate.
1/29
Property Description
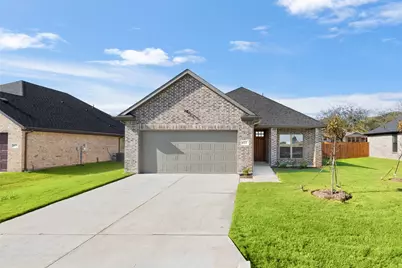
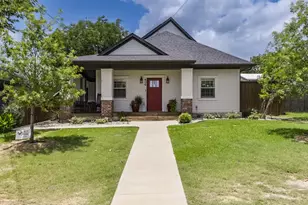
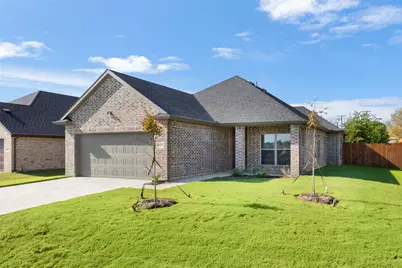
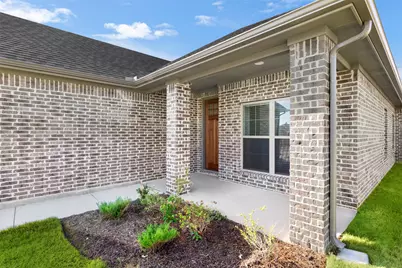
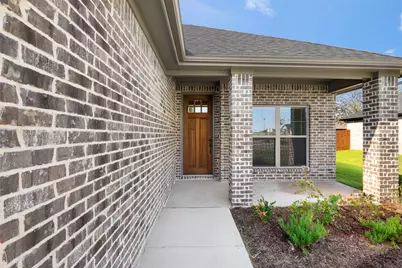
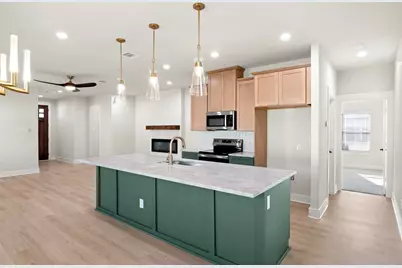
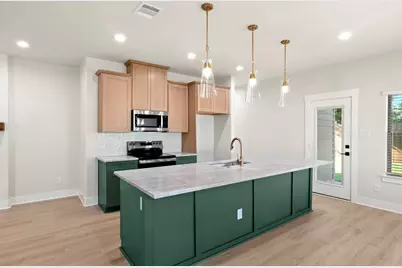
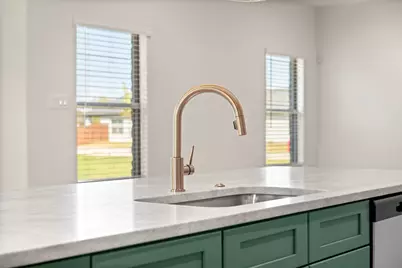
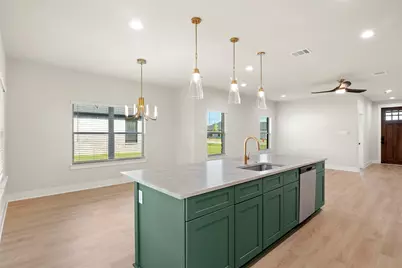
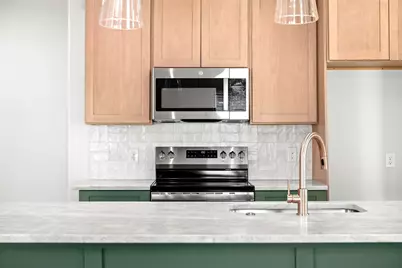
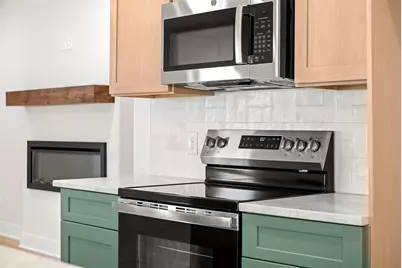
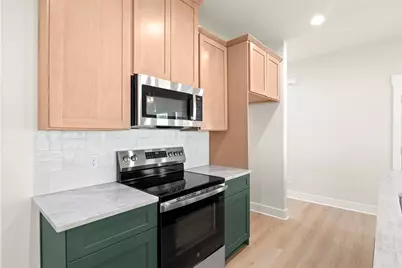
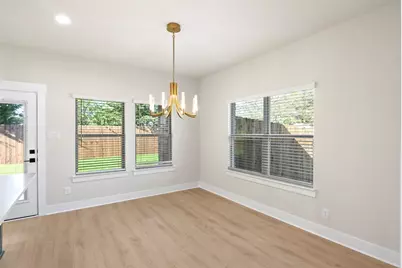
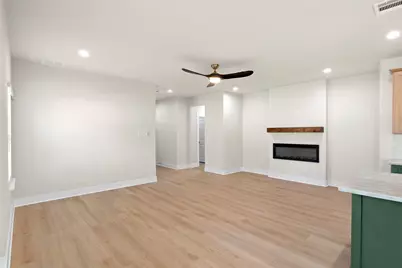
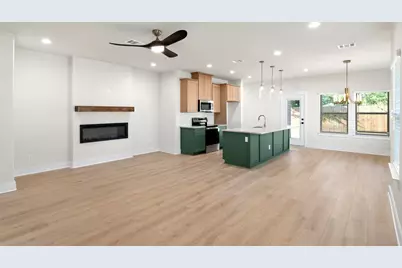
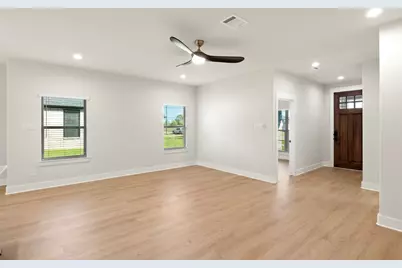
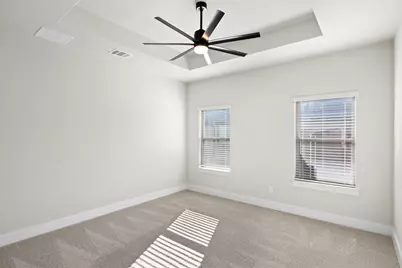
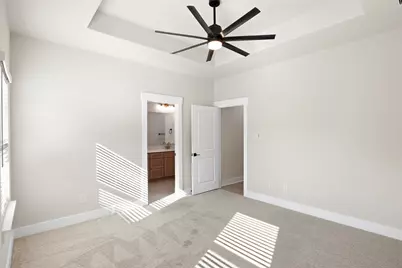
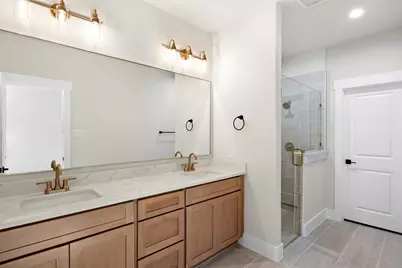
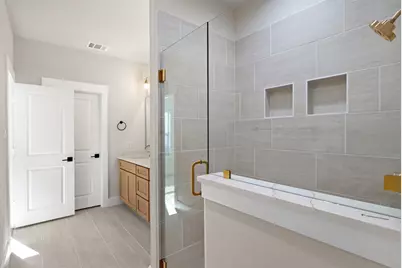
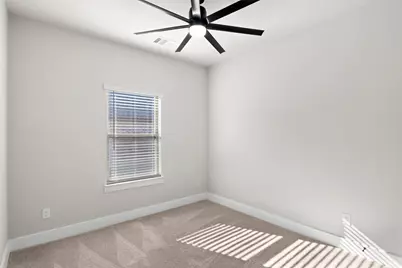
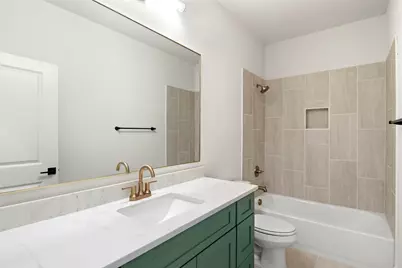
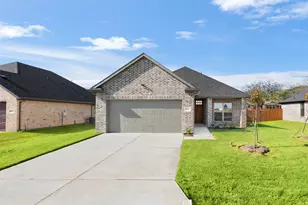
Welcome to modern comfort in this stunning new construction home, where contemporary design meets warm farmhouse charm. Priced just under $325,000, this beautifully crafted 3-bedroom, 2-bathroom home offers exceptional value along with a dedicated office space, perfect for working from home, studying, or creating a quiet retreat. Step inside to an inviting open-concept layout featuring sleek LVP flooring throughout the main living areas. The spacious kitchen serves as the heart of the home, complete with a large island ideal for meal preparation, casual dining, or entertaining. Just off the kitchen, the bright living room features a stylish electric fireplace, adding warmth and modern appeal. The builder has thoughtfully selected beautiful finishes throughout the home, with each detail intentionally chosen and placed to enhance the home's overall aesthetic and appeal. The energy-efficient ceiling fans add both style and functionality while helping promote comfortable air circulation and efficiency throughout the home. Each bedroom offers comfort and privacy, while both bathrooms feature tasteful, contemporary finishes. Conveniently located near an elementary school and just minutes from local amenities, this home combines everyday convenience with the fresh appeal of new construction. Builder is offering a built-in outdoor kitchen with an acceptable offer and use of preferred lender. Contact the listing agent for additional information.
Full Property Details
Full Property Details for 613 Escovedo Dr
General
- Price: $324,990
- HOA FEE: $50/month
- HOA FEE FREQ.: Annually
- Taxes: $1,394
- Status: Active
- Type: Single Family
- Source: NTREIS
- MLS ID: 21371037
- Updated: 8/27/2026
- Added to Site: Today
Interior
- Interior Features: Built-in Features, Chandelier, Decorative/Designer Lighting Fixtures, Eat-in Kitchen, Granite Counters, High Speed Internet, Kitchen Island, Open Floorplan, Pantry, Cable TV, Walk-In Closet(s)
- Fireplace: Yes
- Number of Fireplaces: 1
- Fireplace(s): Electric, Living Room
- Appliances: Dishwasher, Electric Range, Electric Water Heater, Microwave
- Flooring: Carpet, Ceramic Tile, Luxury Vinyl Plank
Rooms
Bathrooms
- Total Bathrooms: 2
- Full Bathrooms: 2
Bedrooms
- Total Bedrooms: 3
Exterior
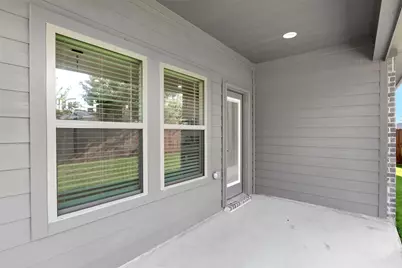
- Porch/Patio/Deck: Covered, Patio
Parking
- Garage: Yes
- Attached garage: Yes
- Garage Spaces: 2
- Parking Features: Driveway, Garage
Location
- County: Ellis
- Subdivision: Gladiator Estates
- Driving Directions: From I-35 S, take exit 386 toward SH-34. Turn left onto Dale Evans Dr. Keep right onto Main St. Turn right onto S Couch St. then turn right onto College St. Turn left onto Escovedo Dr. Property is on the left.
School Information
- Elem School District: Italy ISD
- Midd School District: Italy ISD
- High School District: Italy ISD
- Elementary School: Stafford
- Middle School: Italy
- High School: Italy
Community
- Association: Yes
- Assoc. Name: Main Street HOA Management
- Assoc. Fees Include: Association Management
Heating & Cooling
- Central air: Yes
- Air Conditioning: Yes
- Cooling Type: Central Air, Ceiling Fan(s), Electric
- Heating Type: Central, Electric, Fireplace(s)
Utilities
- Sewer: Public Sewer
- Water: Public
- Cable Available: Yes
- Utility Description: Sewer Available, Water Available, Cable Available
Structural Information
- Property Detached: Yes
- Architectural Style: Detached
- Structure Type: House
- Detached/Attached: Detached
- Roof: Composition
- Stories/Levels: 1
- Living Area: 1,669 Sq. Ft.
- Year Built: 2025
Lot Features
- Lot Size (Acres): 0.185
- Lot Size (Sq. Ft.): 8,058.6
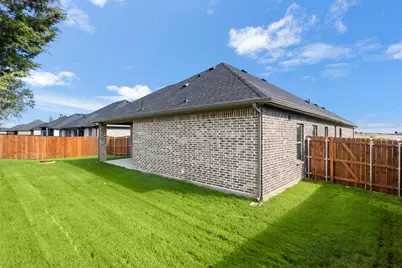
- Fencing (Description): Back Yard, Fenced
Financial Considerations
- For Sale/Rent/Lease: For Sale
- Association Fee: $600
- Assoc Fee Freq.: Annually
- Tax Amount: $1,394
- Terms: Cash, Conventional, FHA, Other, VA Loan
Disclosures and Reports
- Legal Description: LOT 7 BLK C GLADIATOR ESTS 0.185 AC
- Property ID: 293916
- Block: C
- Lot Number: 7
Listed by Re/Max Frontier, Reagan Minter
Get Pre-Approved Today
Schools
Schools serving 613 Escovedo Dr
School District:Italy Independent School District
| Name | Grades | Distance |
|---|---|---|
Stafford Elementary School 301 Harris Street, Italy, TX 76651 | PK-6 | 0.8 mi |
Italy High School 300 S College, Italy, TX 76651 | 7-12 | 0.3 mi |
Disclaimer:
School attendance boundaries provided by ATTOM Data Solutions and are for reference only. Contact the school directly to verify enrollment eligibility.
Price & Sales History for 613 Escovedo Dr
Date
Details
Price
Change
Source
8/27/2026
Listed
$324,990
—
MLS
Disclaimer: Historical sales information is derived from public records provided by the county offices. Information is not guaranteed and should be independently verified.

Tax History
Tax History for 613 Escovedo Dr
Year
Property Taxes
Change
Tax Assessment
Change
2025
$1,394
—
$75,000
-77%
2025
$1,394
100%
$333,102
941%
2023
100%
$32,000
-6%
2023
—
$34,000
—
Disclaimer: Historical tax information is derived from public records provided by the county offices. Information is not guaranteed and should be independently verified.
Estimate the Cost
Estimate the Cost for 613 Escovedo Dr
613 Escovedo Drive, Italy, TX 76651 (MLS# 21371037) is a Single Family property with 3 bedrooms and 2 full bathrooms. 613 Escovedo Drive is currently listed for $324,990 and was received on August 27, 2026. Want to learn more about 613 Escovedo Drive? Do you have questions about finding other Single Family real estate for sale in Italy? You can browse all Italy real estate or contact a Coldwell Banker agent to request more information.