This is a carousel with tiles that activate property listing cards. Use the previous and next buttons to navigate.
1/40
$469,000 Just Listed
This is a carousel with tiles that activate property listing cards. Use the previous and next buttons to navigate.
1/40
Property Description
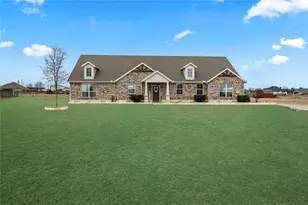
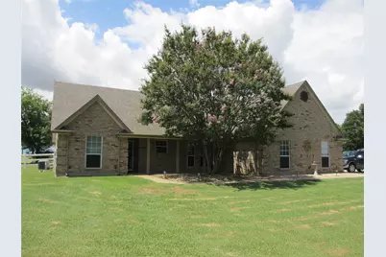
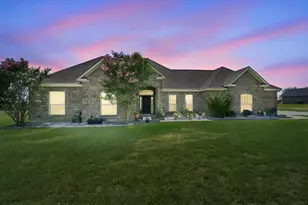
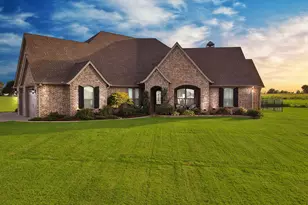
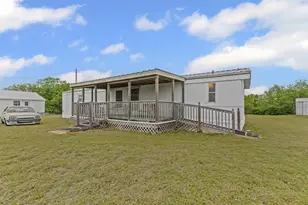
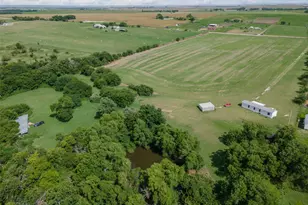
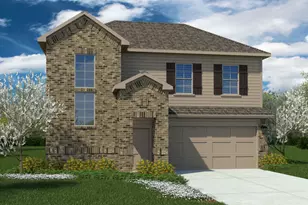
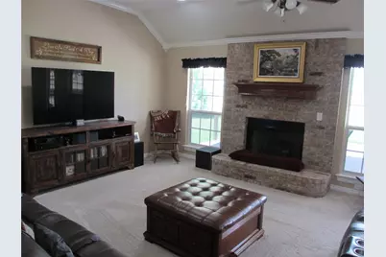
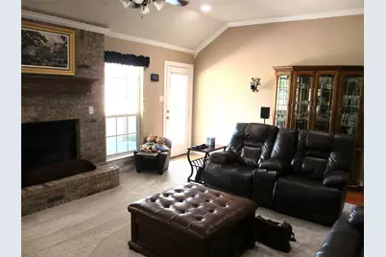
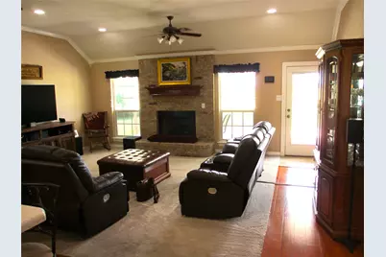
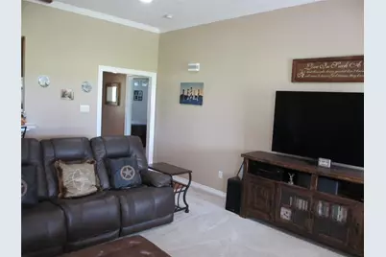
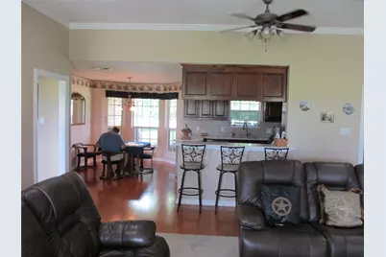
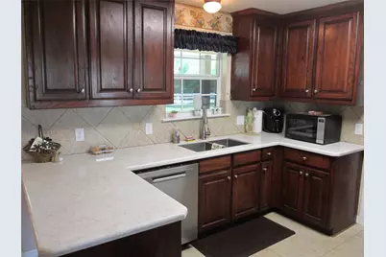
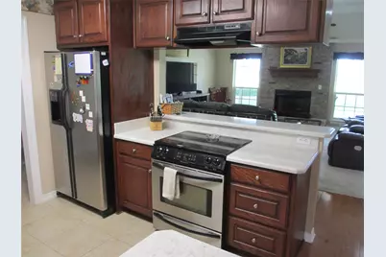
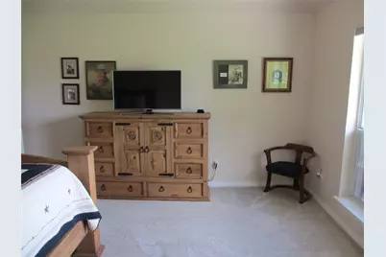
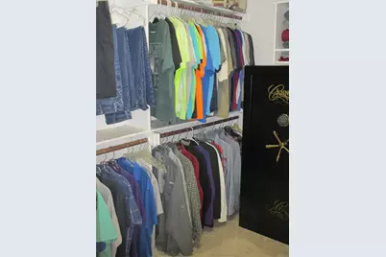
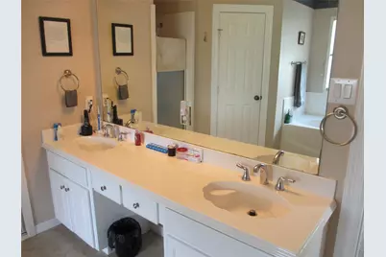
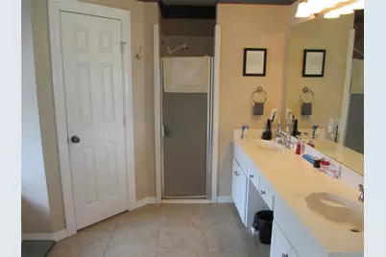
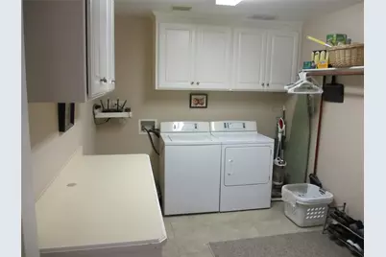
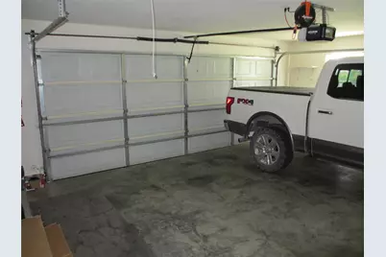
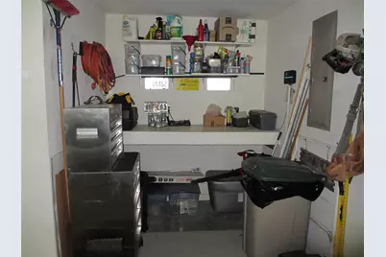
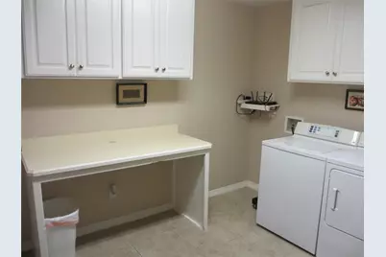
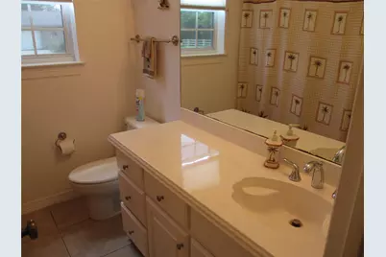
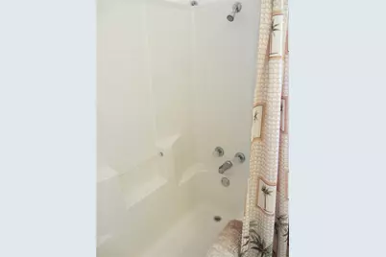
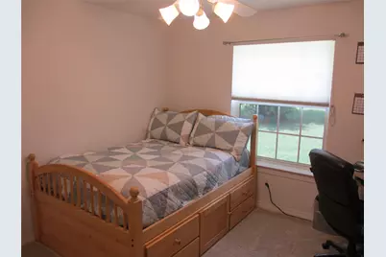
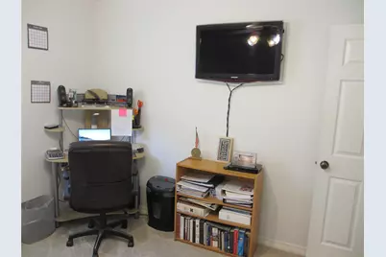
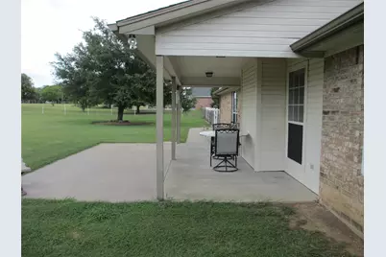
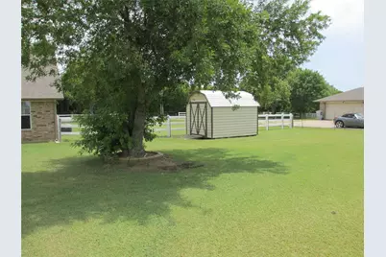
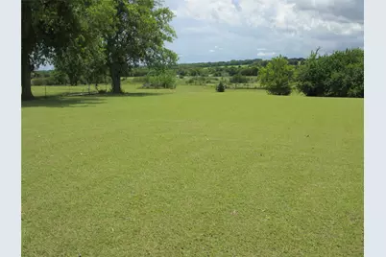
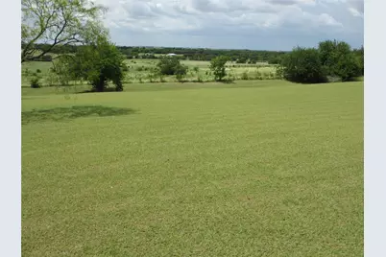
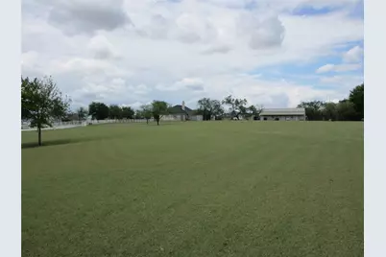
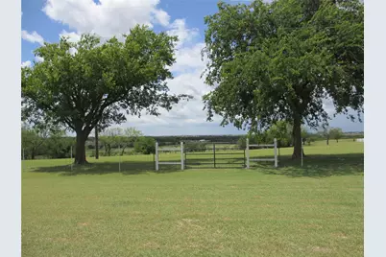
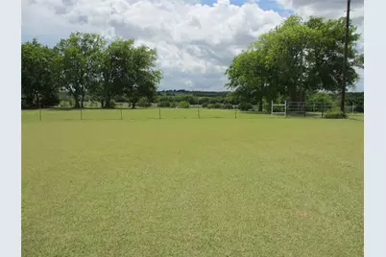
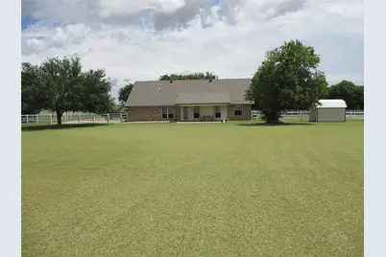
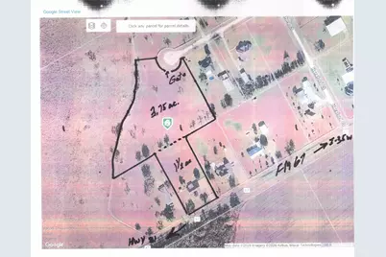
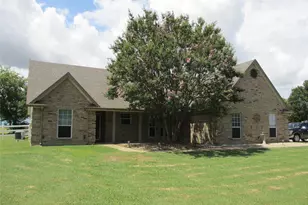
Escape the businesses and traffic of the city and begin to enjoy the open air and serenity of the country. This 3-bedroom, 2 bath brick home on 5.25 acres is just what you have been looking for. Thie home site is very conveniently; located only minutes from Hillsboro with its Walmart and several new restaurants, Itasca, Grandview and only 45 minutes from Fort Worth and Dallas. The home is in Like-New, Move-in condition waiting for a new family to enjoy. The open-concept living room, dining room and kitchen seem so spacious providing the opportunity for more family time together. The family room has a beautiful brick fireplace with gas logs offering a special warmth encouraging family fellowship. The master bedroom features a private bath with double vanity, soaking tub, separate shower and his and her walk-in closets. The nice size second and third bedrooms share a hall bath. There is a spacious laundry room leading to the 2-car garage with its shop area. The garage and the entrance gate both have automatic openers which are Wi-Fi enabled and the entire driveway is concrete, great in case of bad weather. The front, side and part of back yard are covered by a 12-zone automatic sprinkler system is conveniently Wi-Fi enabled. The back 5.25 acres offer an awe inspiring, breath-taking view of the wide open and uncluttered peaceful countryside. The entire acreage is fenced with a dividing fence between the home's 1.5 ac and the back 3.75. The back acreage gives you the opportunity to have horses or other animals. This back 3.75 has its own private entrance and could be sold off for an additional home site. Beautiful home in exceptional condition featuring a beautiful country setting - REALLY must be seen to appreciate.
Full Property Details
Full Property Details for 3911 FM 67
General
- Price: $469,000
- HOA FEE: $17/month
- HOA FEE FREQ.: Annually
- Taxes: $4,094
- Status: Active
- Type: Single Family
- Source: NTREIS
- MLS ID: 21331852
- Updated: 7/16/2026
- Added to Site: 6 day(s) ago
Interior
- Interior Features: High Speed Internet, Walk-In Closet(s)
- Fireplace: Yes
- Number of Fireplaces: 1
- Fireplace(s): Family Room, Gas Log, Living Room, Masonry
- Appliances: Dishwasher, Electric Cooktop, Electric Oven, Electric Range, Electric Water Heater, Disposal, Vented Exhaust Fan, Washer
Rooms
Bathrooms
- Total Bathrooms: 2
- Full Bathrooms: 2
Bedrooms
- Total Bedrooms: 3
Exterior
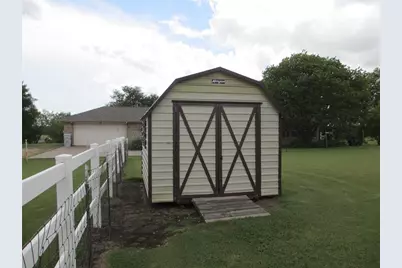
- Exterior Features: Storage
- Porch/Patio/Deck: Covered
Parking
- Garage: Yes
- Attached garage: Yes
- Garage Spaces: 2
- Covered Spaces: 2
- Parking Features: Concrete, Driveway, Electric Gate, Garage, Garage Door Opener, Paved, Garage Faces Side
Location
- County: Hill
- Subdivision: Island Creek Ranch Estate
- Driving Directions: From I- 35W take FM 67 to the west - 2 miles home is on the right. GPS works fine
School Information
- Elem School District: Itasca ISD
- Midd School District: Itasca ISD
- High School District: Itasca ISD
- Elementary School: Itasca
- Middle School: Itasca
- High School: Itasca
Community
- Association: Yes
- Assoc. Name: Island Creek Ranch Estate
- Assoc. Fees Include: All Facilities
Heating & Cooling
- Central air: Yes
- Air Conditioning: Yes
- Cooling Type: Central Air, Ceiling Fan(s), Electric
- Heating Type: Central, Electric
Utilities
- Sewer: Private Sewer, Septic Tank
- Water: Rural
- Utility Description: Electricity Available, None, Sewer Available, Septic Available
Structural Information
- Architectural Style: Detached
- Structure Type: House
- Detached/Attached: Attached
- Stories/Levels: 1
- Living Area: 1,715 Sq. Ft.
- Year Built: 2003
Lot Features
- Lot Size (Acres): 5.258
- Lot Size (Sq. Ft.): 229,038.48
- Frontage: All Weather Road, Asphalt
- Lot Features: Acreage, Back Yard, Hardwood Trees, Irregular Lot, Lawn, Few Trees
- Fencing (Description): Cross Fenced, Full, Front Yard, Vinyl, Wire
Financial Considerations
- For Sale/Rent/Lease: For Sale
- Association Fee: $200
- Assoc Fee Freq.: Annually
- Tax Amount: $4,094
- Terms: Cash, Conventional, FHA, Texas Vet, USDA Loan
Disclosures and Reports
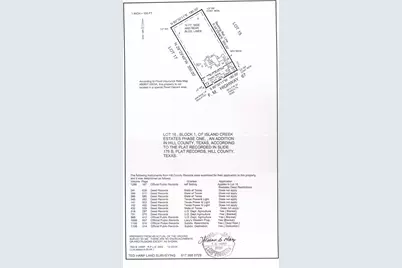
- Legal Description: ISLAND CREEK RANCH EST PH 1 LT 16 / PH 2 LT 1
- Exclusions: Owned minerals
- Property ID: 351770
- Block: 1
- Lot Number: 16
Listed by David Teel, Realtor, David Teel
Get Pre-Approved Today
Schools
Schools serving 3911 FM 67
School District:Itasca Independent School District
| Name | Grades | Distance |
|---|---|---|
Itasca Elementary School 300 North Files Street, Itasca, TX 76055 | PK-5 | 4 mi |
Itasca Middle School 208 North Files Street, Itasca, TX 76055 | 6-8 | 4 mi |
Itasca High School 123 North College Street, Itasca, TX 76055 | 9-12 | 4 mi |
Disclaimer:
School attendance boundaries provided by ATTOM Data Solutions and are for reference only. Contact the school directly to verify enrollment eligibility.
Price & Sales History for 3911 FM 67
Date
Details
Price
Change
Source
7/15/2026
Listed
$469,000
—
MLS
Disclaimer: Historical sales information is derived from public records provided by the county offices. Information is not guaranteed and should be independently verified.

Tax History
Tax History for 3911 FM 67
Year
Property Taxes
Change
Tax Assessment
Change
2025
$1,279
1%
$283,970
3%
2022
$1,268
—
$275,220
1%
2022
$1,268
—
$273,110
26%
2021
$1,270
—
$216,700
—
Disclaimer: Historical tax information is derived from public records provided by the county offices. Information is not guaranteed and should be independently verified.
Estimate the Cost
Estimate the Cost for 3911 FM 67
3911 Fm 67, Itasca, TX 76055 (MLS# 21331852) is a Single Family property with 3 bedrooms and 2 full bathrooms. 3911 Fm 67 is currently listed for $469,000 and was received on July 15, 2026. Want to learn more about 3911 Fm 67? Do you have questions about finding other Single Family real estate for sale in Itasca? You can browse all Itasca real estate or contact a Coldwell Banker agent to request more information.