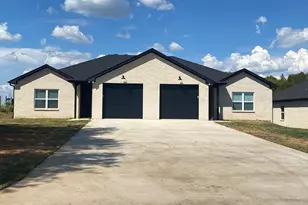
This is a carousel with tiles that activate property listing cards. Use the previous and next buttons to navigate.
1/45
$469,000
This is a carousel with tiles that activate property listing cards. Use the previous and next buttons to navigate.
1/45
Property Description
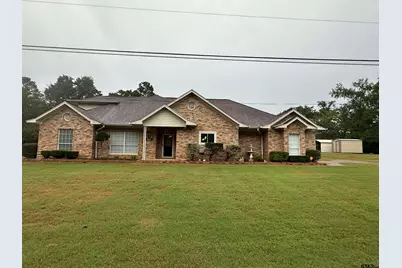
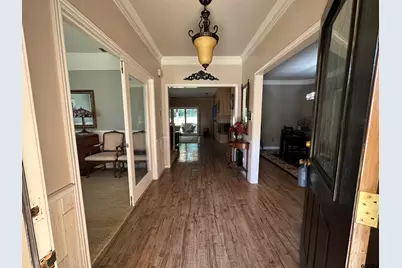
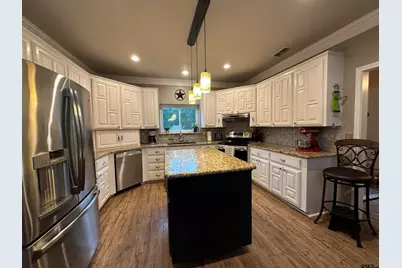
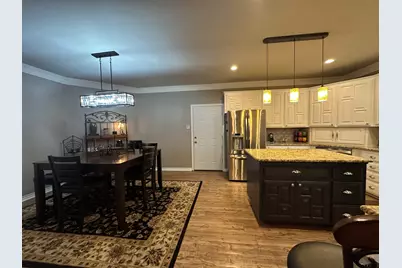
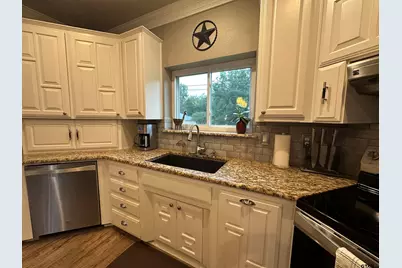
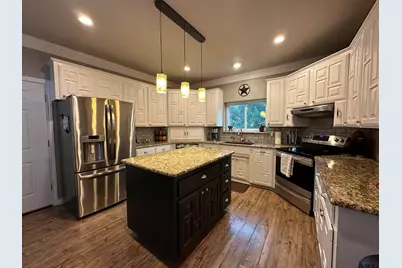
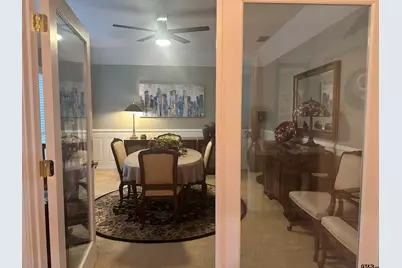
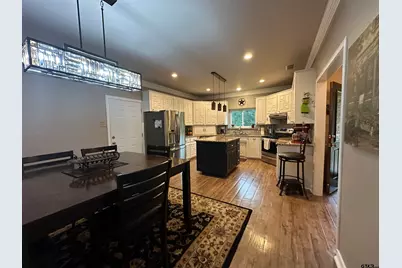
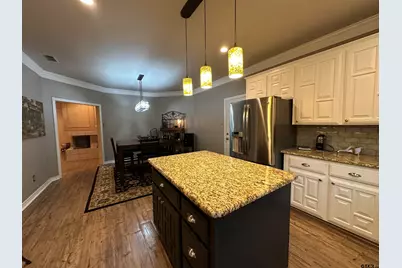
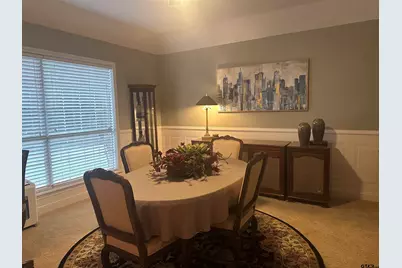
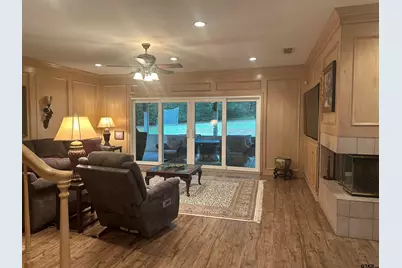
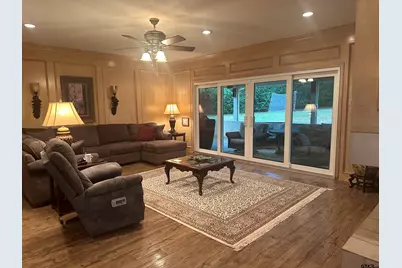
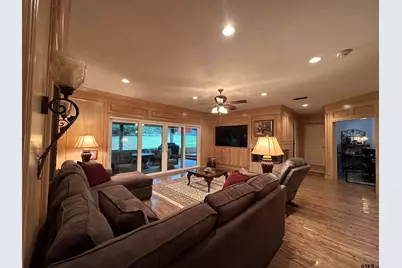
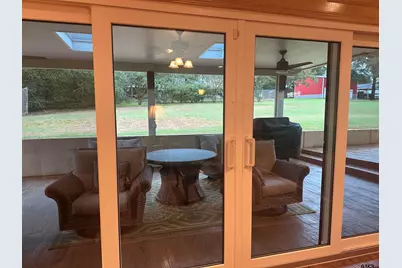
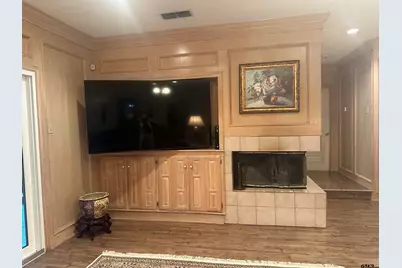
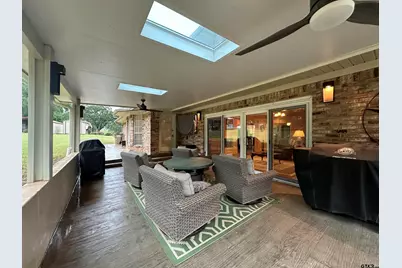
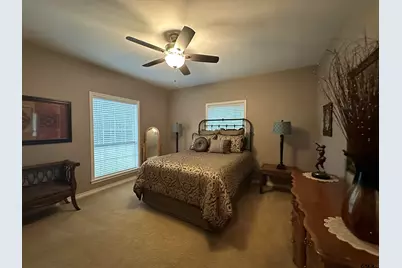
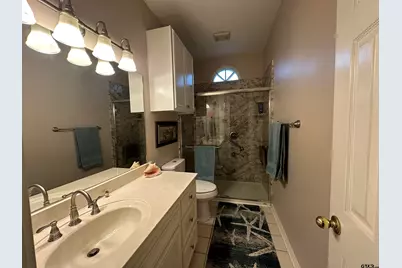
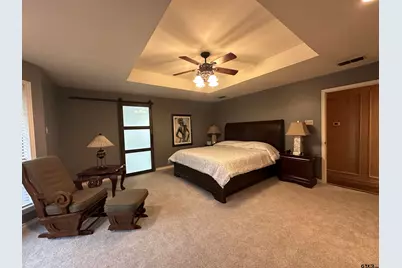
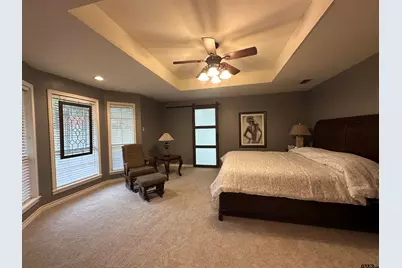
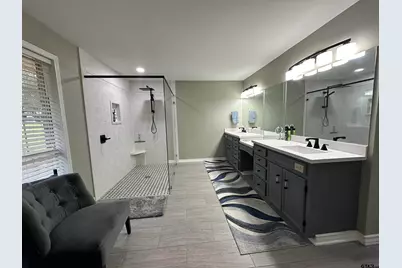

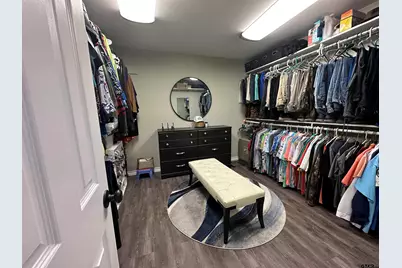
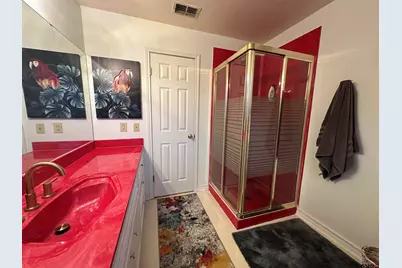
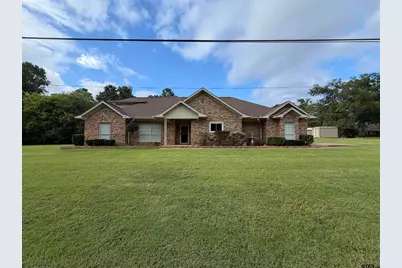
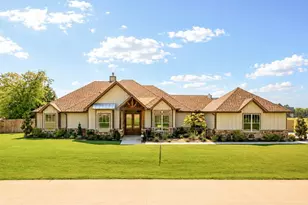
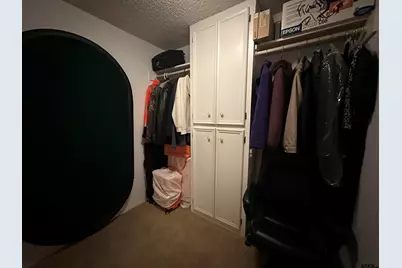
LIke new well cared for home is so inviting, offers an open floor plan with vinyl plank (laminate) flooring throughout the main areas. The large kitchen boasts granite countertops, pullout drawers, timed lighting above cabinets for a nice ambience, abundant cabinet storage and counter space plus a cozy breakfast nook, refrigerator included. The living room offers a 2 sided fireplace and a built-in entertainment center. Living room opens to a hurricane sliding 4 panel glass door to covered patio with stamped concrete flooring and a large backyard. Included is a formal dining room or 2nd living room or office......versatile.... with double french-glass doors. Four total bedrooms (all carpet). Two full (tiled floor) bathrooms are located downstairs. A split master bedroom with sitting area....also featuring a fabulous updated master bath offering a super large walk in glass shower, double vanities as well as a super sized walk in closet . Upstairs you'll you find the fourth bedroom that could serve as a media room, complete with a large closet. A full bath that is at the end of the hallway. Huge floored attic space off 4th bedroom or media room. Addn. highlights include zoned heat and air, 2 water heaters and 2 car garage, storage building included. MOVE IN READY
Full Property Details
Full Property Details for 140 Cr 1424
General
- Price: $469,000
- Taxes: $1,450 (2025)
- Status: Active
- Type: Single Family
- Source: Tyler_MLS
- MLS ID: 25014704
- Updated: 7/20/2026
- Added to Site: 310 day(s) ago
Interior
- Interior Features: Master Bedroom Split, Guest Bedroom Split, Master Bedroom Downstairs, Sitting Area In Master, Ceiling Fan
- Fireplace: Yes
- Fireplace(s): Wood Burning
- Appliances: Electric Range, Dishwasher, Refrigerator
- Flooring: Carpet, Tile, Vinyl
Rooms
Bathrooms
- Total Bathrooms: 3
- Full Bathrooms: 3
- Bathroom Features: Shower Only, Double Lavatory, Walk-In Closet, Tile, Linen Closet
Bedrooms
- Total Bedrooms: 4
Additional Information
- Security/Safety: Security System, Smoke Detector(s)
- Other Features: Other
Exterior
- Exterior Features: Irrigation System, Rain Gutters, Other
- Porch/Patio/Deck: Patio, Covered
Parking
- Garage: Yes
- Garage Spaces: 2
- Parking Features: Inside Entrance, Garage Door Opener, Concrete
Location
- County: Cherokee
- Subdivision: Jacksonville
- Driving Directions: From Hwy 79 & CR 1407 (across from Joe SMith plant farm) go south on CR 1407 to right on CR 1424, home on right
School Information
- Elementary School: Other
- Middle School: Jacksonville
- High School: Jacksonville
Heating & Cooling
- Cooling Type: Central Electric, Zoned-2
- Heating Type: Central/Electric, Zoned, Heat Pump
Utilities
- Sewer: Aerobic Septic
- Water: Afton Grove, Community
- Utility Description: Cable Available, Standard Electric, 2 Or More Units
Structural Information
- Architectural Style: Traditional
- Construction: Brick, Aluminum Siding
- Foundation: Slab
- Roof: Composition
- Windows: Blinds
- Doors: Storm Door(s)
- Square Feet: 3,121
- Sq. Ft. Source: CCAD
- Year Built: 1989
- Year Built Source: CCAD
- Property Condition: Pre-owned
Additional Structures
- Other Structures: Storage
Lot Features
- Lot Size (Acres): 1
- Lot Dimensions: 1 acre
- Lot Features: Subdivision Lot
- Lot Description: Half to 1 Acre
- Fencing (Description): None
Financial Considerations
- For Sale: Yes
- Price Per Sq. Ft.: $150.27
- For Sale/Rent/Lease: For Sale
- Tax Amount: $1,450
- Tax Year: 2025
- Terms: Credit Check Required, Conventional, FHA, VA Loan, Cash
Disclosures and Reports
- Documents Avail.: Survey Plat, Legal
- Legal Description: A 41 BLK 1370 TR 43A J Pineda
Listed by Premier Homes & Properties Realty LLC, Vickie Lough

Get Pre-Approved Today
Schools
Schools serving 140 Cr 1424
School District:Jacksonville Independent School District
| Name | Grades | Distance |
|---|---|---|
Jacksonville High School 1210 Corinth Road, Jacksonville, TX 75766 | 9-12 | 1.8 mi |
Disclaimer:
School attendance boundaries provided by ATTOM Data Solutions and are for reference only. Contact the school directly to verify enrollment eligibility.
Price & Sales History for 140 Cr 1424
Date
Details
Price
Change
Source
6/30/2026
Price Reduced
$469,000
-4.09%
MLS
2/26/2026
Price Reduced
$489,000
-2.07%
MLS
10/02/2025
Listed
$499,360
—
MLS
Disclaimer: Historical sales information is derived from public records provided by the county offices. Information is not guaranteed and should be independently verified.
Tax History
Tax History for 140 Cr 1424
Year
Property Taxes
Change
Tax Assessment
Change
2025
$1,111
-50%
$359,980
5%
2022
$2,215
—
$342,200
16%
2022
$2,215
105%
$294,290
23%
2021
$1,078
—
$238,390
—
Disclaimer: Historical tax information is derived from public records provided by the county offices. Information is not guaranteed and should be independently verified.
Estimate the Cost
Estimate the Cost for 140 Cr 1424
140 Cr 1424, Jacksonville, TX 75766 (MLS# 25014704) is a Single Family property with 4 bedrooms and 3 full bathrooms. 140 Cr 1424 is currently listed for $469,000 and was received on October 02, 2025. Want to learn more about 140 Cr 1424? Do you have questions about finding other Single Family real estate for sale in Jacksonville? You can browse all Jacksonville real estate or contact a Coldwell Banker agent to request more information.