This is a carousel with tiles that activate property listing cards. Use the previous and next buttons to navigate.
1/44
$250,000
This is a carousel with tiles that activate property listing cards. Use the previous and next buttons to navigate.
1/44
Property Description
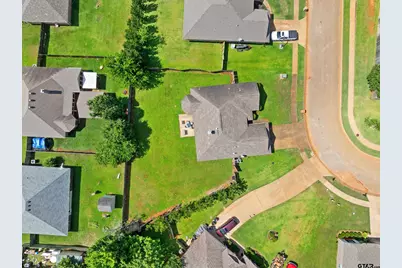
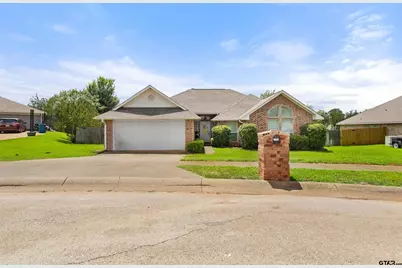
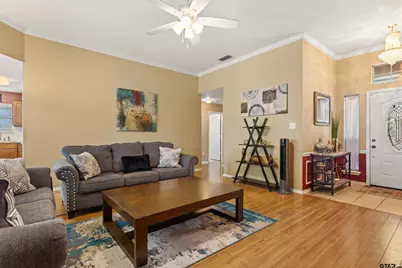
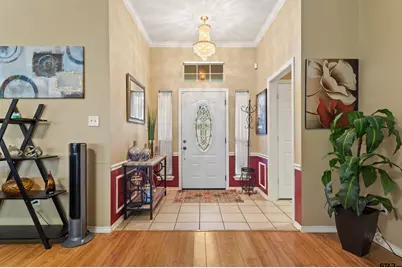
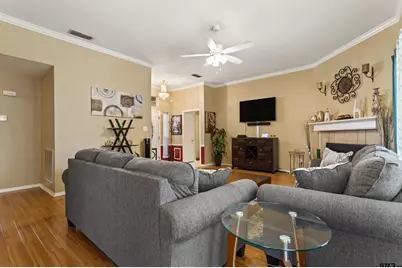
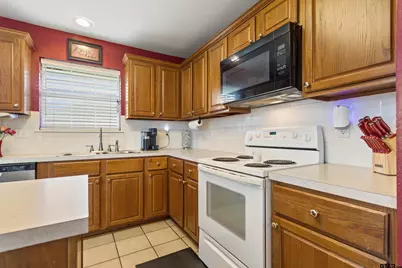
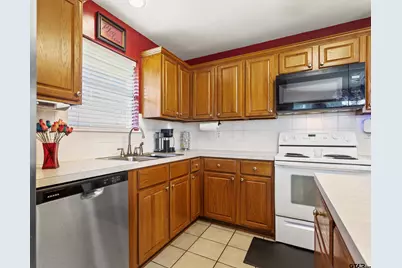
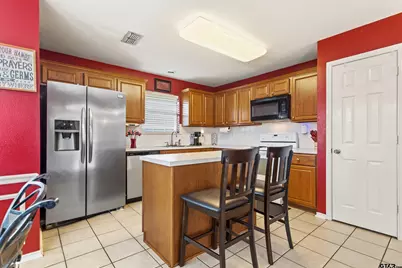
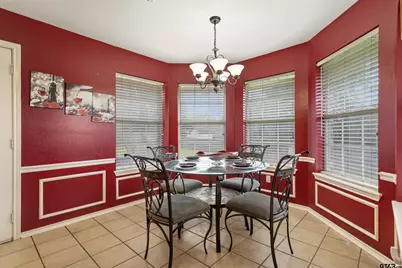
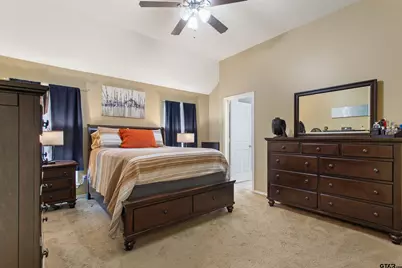
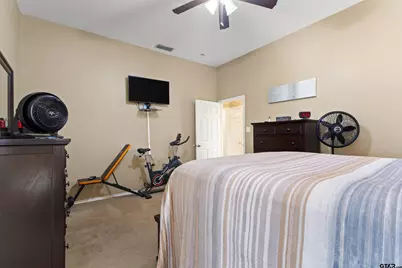
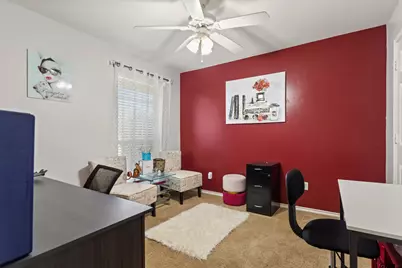
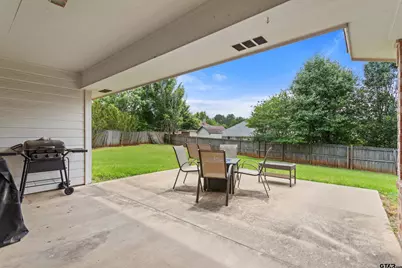
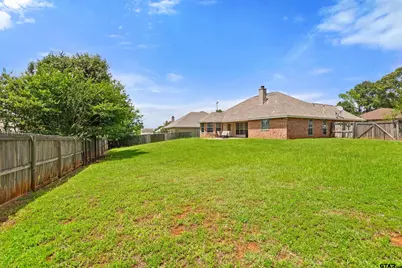
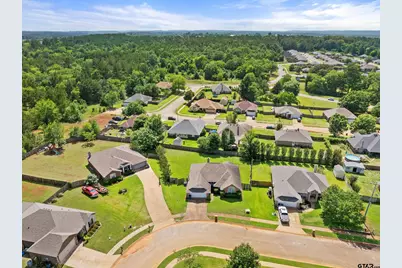
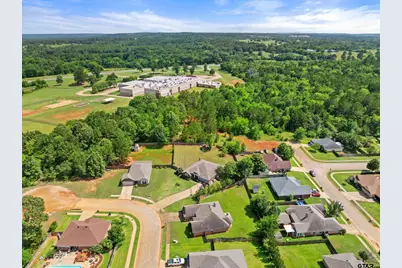
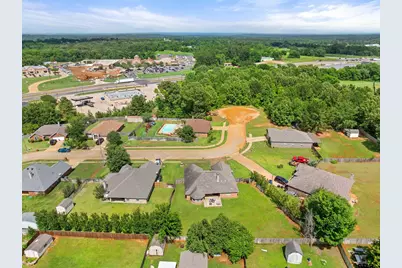
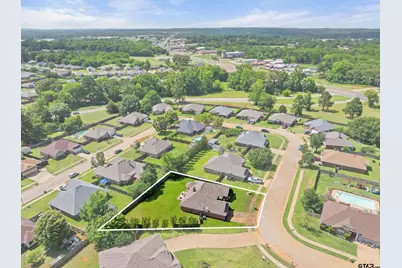
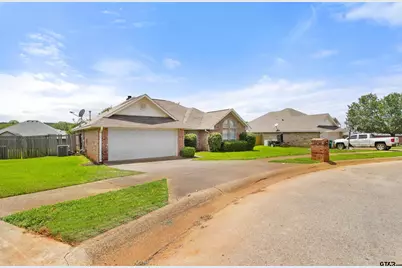
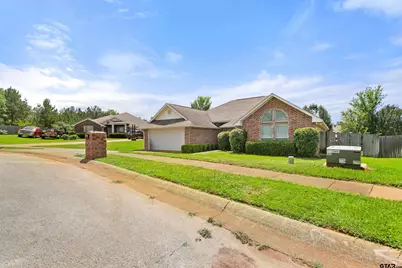
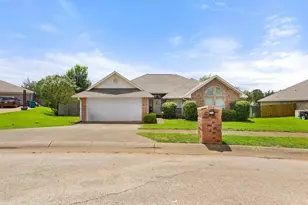
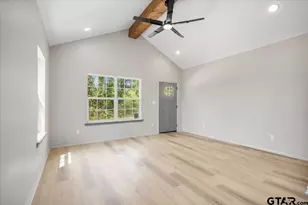
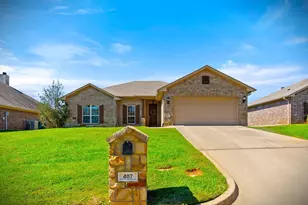
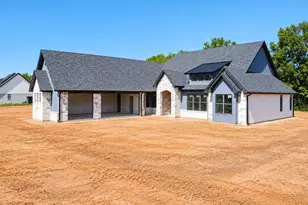
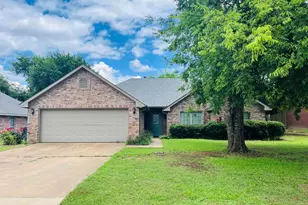
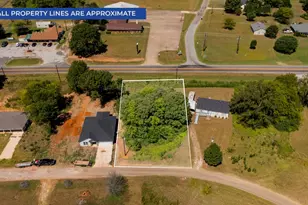
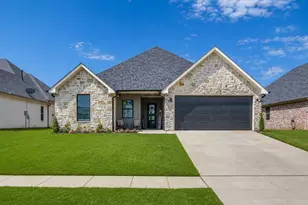
Need a 4th bedroom, home office, or flex space without sacrificing affordability? This versatile Jacksonville, TX home checks all the boxes without stretching your budget. This 4 bedroom, 2 bath home offers 1785 square feet of comfortable living on a spacious quarter acre lot just minutes from downtown Jacksonville. Built in 2002 and thoughtfully designed with a split floor plan, this home provides the privacy and flexibility today's buyers are searching for with no HOA and cul-de-sac neighborhood. The versatile fourth bedroom can easily serve as a home office, playroom, workout space, or guest room to fit your lifestyle. The open living area features a cozy fireplace, while the kitchen offers an island, ample workspace, and a convenient dining area perfect for everyday meals and gathering with family and friends. The primary bathroom has a double vanity, separate shower and tub, and two closets. Step outside to enjoy the large backyard and expansive patio space, ideal for weekend barbecues, entertaining, or simply relaxing outdoors. With room to grow, room to work from home, and room to make memories, this property is an excellent opportunity for first time buyers, growing families, or anyone looking for a home that adapts to their needs. Conveniently located approximately 8 minutes south of downtown Jacksonville, your new home delivers the space, flexibility, and value you've been looking for with no HOA.
Full Property Details
Full Property Details for 265 Crestview Dr
General
- Price: $250,000
- Taxes: $628 (2026)
- Status: Active
- Type: Single Family
- Source: Tyler_MLS
- MLS ID: 26008230
- Updated: 8/11/2026
- Added to Site: 77 day(s) ago
Interior
- Interior Features: Master Bedroom Split, Ceiling Fan
- Fireplace: Yes
- Fireplace(s): Wood Burning, Gas
- Appliances: Electric Range, Electric Cooktop
- Flooring: Carpet, Wood, Tile
Rooms
Bathrooms
- Total Bathrooms: 2
- Full Bathrooms: 2
- Bathroom Features: Shower and Tub, Walk-In Closet
Bedrooms
- Total Bedrooms: 4
Additional Information
- Security/Safety: Audio and Video Surveillance
Exterior
- Porch/Patio/Deck: Patio
Parking
- Garage: Yes
- Garage Spaces: 2
- Parking Features: Garage, Paved
Location
- County: Cherokee
- Subdivision: South Ridge
- Driving Directions: Travel south on 69 from downtown Jacksonville approximately 2.1 miles and turn right Onto Glenda Dement Blvd, turn left onto Southridge Pkwy, turn left onto Town Oaks Dr, turn left onto Crestview, travel on Crestview, home on the right.
School Information
- Elementary School: West Side
- Middle School: Jacksonville
- High School: Jacksonville
Heating & Cooling
- Cooling Type: Central Electric
- Heating Type: Central/Electric
Utilities
- Sewer: Public Sewer
- Water: Public
Structural Information
- Architectural Style: Contemporary
- Construction: Brick
- Foundation: Slab
- Roof: Composition
- Square Feet: 1,785
- Sq. Ft. Source: Appraisal
- Year Built: 2002
- Year Built Source: CCAD
- Property Condition: Pre-owned
Lot Features
- Lot Size (Acres): 0.25
- Lot Features: Cul-De-Sac, Subdivision Lot, Rectangular Lot
- Lot Description: Half Acre Or Less
- Fencing (Description): Partial
Financial Considerations
- For Sale: Yes
- Price Per Sq. Ft.: $140.06
- For Sale/Rent/Lease: For Sale
- Tax Amount: $628.24
- Tax Year: 2026
- Terms: Conventional, Cash
Disclosures and Reports
- Documents Avail.: Survey Plat
- Legal Description: LOT 8 BLK 4 SOUTH RIDGE UNIT 1CITY OF JACKSONVILLE
Listed by Leslie Cain Realty, LLC, Rebecca Williams

Get Pre-Approved Today
Schools
Schools serving 265 Crestview Dr
School District:Jacksonville Independent School District
| Name | Grades | Distance |
|---|---|---|
Joe Wright Elementary School 1055 North Pineda Street, Jacksonville, TX 75766 | PK-4 | 3.3 mi |
Jacksonville Middle School 1541 East Pine Street, Jacksonville, TX 75766 | 7-8 | 2.7 mi |
Jacksonville High School 1210 Corinth Road, Jacksonville, TX 75766 | 9-12 | 1.2 mi |
Disclaimer:
School attendance boundaries provided by ATTOM Data Solutions and are for reference only. Contact the school directly to verify enrollment eligibility.
Price & Sales History for 265 Crestview Dr
Date
Details
Price
Change
Source
6/11/2026
Listed
$250,000
—
MLS
Disclaimer: Historical sales information is derived from public records provided by the county offices. Information is not guaranteed and should be independently verified.
Tax History
Tax History for 265 Crestview Dr
Year
Property Taxes
Change
Tax Assessment
Change
2025
$941
-59%
$208,350
10%
2022
$2,296
—
$189,190
16%
2022
$2,296
212%
$162,800
23%
2021
$736
—
$131,990
—
Disclaimer: Historical tax information is derived from public records provided by the county offices. Information is not guaranteed and should be independently verified.
Estimate the Cost
Estimate the Cost for 265 Crestview Dr
265 Crestview Dr, Jacksonville, TX 75766 (MLS# 26008230) is a Single Family property with 4 bedrooms and 2 full bathrooms. 265 Crestview Dr is currently listed for $250,000 and was received on June 11, 2026. Want to learn more about 265 Crestview Dr? Do you have questions about finding other Single Family real estate for sale in Jacksonville? You can browse all Jacksonville real estate or contact a Coldwell Banker agent to request more information.