This is a carousel with tiles that activate property listing cards. Use the previous and next buttons to navigate.
1/22
$135,000 Just Listed
This is a carousel with tiles that activate property listing cards. Use the previous and next buttons to navigate.
1/22
Property Description
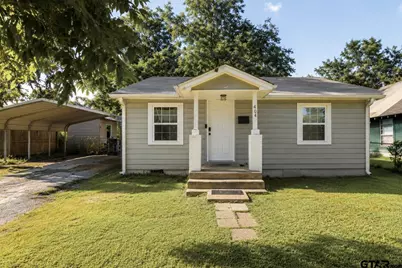
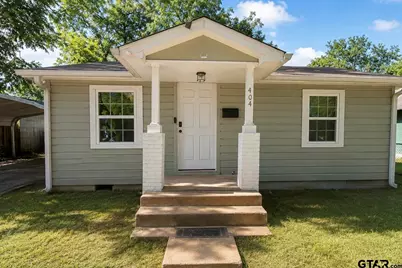
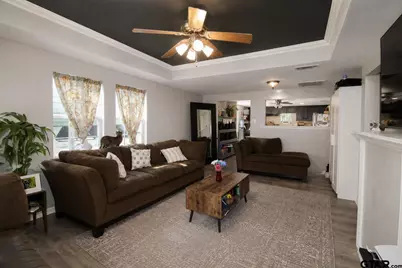
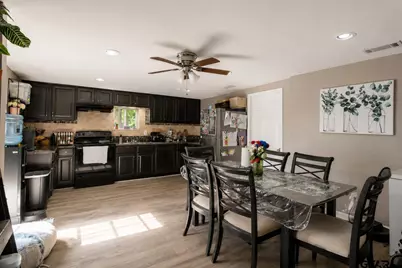
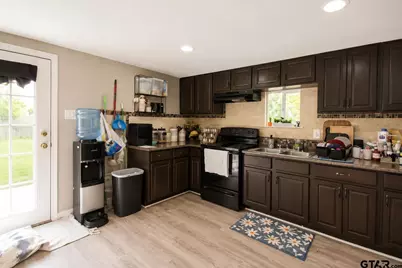
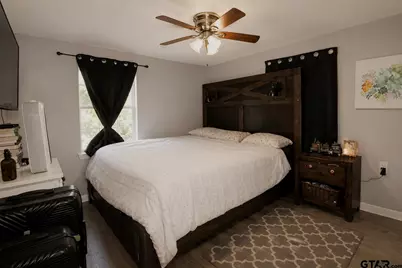
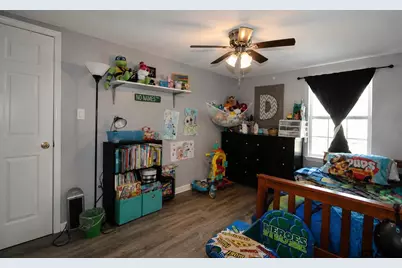
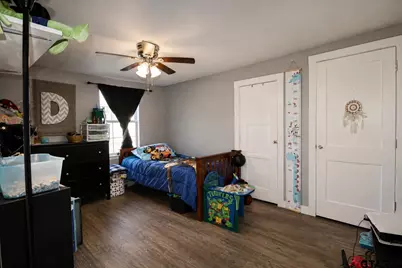
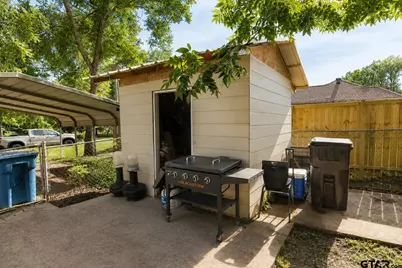
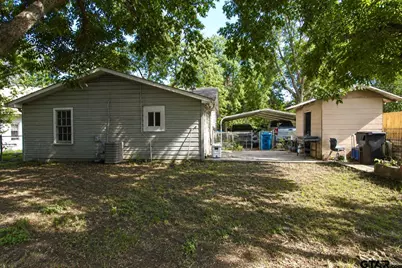
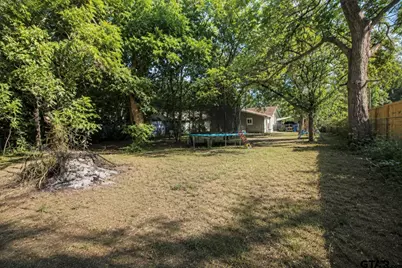
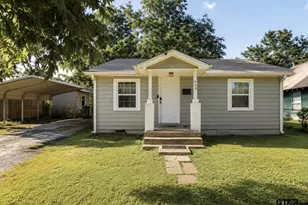
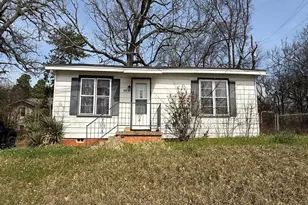
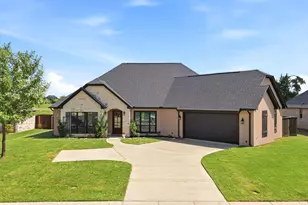
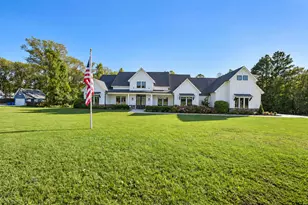
Calling all investors and first time buyers! Don't miss out on this great investment opportunity! This 3-bedroom, 1-bathroom home features a great-sized backyard and a 10x6 outdoor storage building for additional storage. The home is move-in ready, making it a great opportunity to add your own personal touches and value. The property is being sold AS-IS. Don't miss out on this opportunity!
Full Property Details
Full Property Details for 404 Monroe St
General
- Price: $135,000
- Taxes: (2025)
- Status: Active
- Type: Single Family
- Source: Tyler_MLS
- MLS ID: 26009743
- Updated: 7/13/2026
- Added to Site: 1 day(s) ago
Interior
- Interior Features: All Bedrooms Downstairs, Ceiling Fan
- Fireplace: Yes
- Fireplace(s): Other
- Appliances: Electric Range, Microwave, Refrigerator
- Flooring: Vinyl
Rooms
Bathrooms
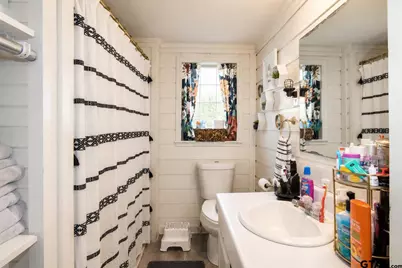
- Total Bathrooms: 1
- Full Bathrooms: 1
- Bathroom Features: Shower/Tub
Bedrooms
- Total Bedrooms: 3
Additional Information
- Security/Safety: Audio and Video Surveillance
Exterior
- Exterior Features: Rain Gutters
- Porch/Patio/Deck: Patio
Parking
- Carport Spaces: 2
Location
- County: Cherokee
- Subdivision: 146000
- Driving Directions: Drive south on N Bolton St., then turn right on W Lincoln St, turn left on Johnson St, then turn right on Monroe St, house will be to your right in 500 ft
School Information
- Elementary School: West Side
- Middle School: Jacksonville
- High School: Jacksonville
Heating & Cooling
- Cooling Type: Central Electric
- Heating Type: Central/Electric
Utilities
- Sewer: Public Sewer
Structural Information
- Architectural Style: Traditional
- Construction: Siding
- Foundation: Pillar/Post/Pier
- Roof: Composition
- Square Feet: 1,120
- Sq. Ft. Source: CCAD
- Year Built: 1959
- Year Built Source: CCAD
- Property Condition: Pre-owned
Additional Structures
- Other Structures: Storage
Lot Features
- Lot Description: Half Acre Or Less
- Fencing (Description): Chain Link
Financial Considerations
- For Sale: Yes
- Price Per Sq. Ft.: $120.54
- For Sale/Rent/Lease: For Sale
- Tax Year: 2025
- Terms: Cash
Disclosures and Reports
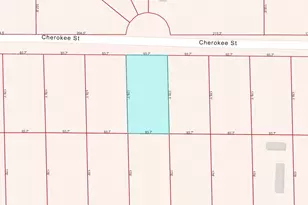
- Legal Description: LOT 4 BLOCK 84
Listed by DHS Realty, Diana Ramirez

Get Pre-Approved Today
Schools
Schools serving 404 Monroe St
School District:Jacksonville Independent School District
| Name | Grades | Distance |
|---|---|---|
West Side Elementary School 1105 College Avenue, Jacksonville, TX 75766 | PK-4 | 1.4 mi |
Jacksonville Middle School 1541 East Pine Street, Jacksonville, TX 75766 | 7-8 | 1.7 mi |
Jacksonville High School 1210 Corinth Road, Jacksonville, TX 75766 | 9-12 | 2.1 mi |
Disclaimer:
School attendance boundaries provided by ATTOM Data Solutions and are for reference only. Contact the school directly to verify enrollment eligibility.
Price & Sales History for 404 Monroe St
Date
Details
Price
Change
Source
7/13/2026
Listed
$135,000
—
MLS
Disclaimer: Historical sales information is derived from public records provided by the county offices. Information is not guaranteed and should be independently verified.
Tax History
Tax History for 404 Monroe St
Year
Property Taxes
Change
Tax Assessment
Change
2025
$381
-65%
$100,830
62%
2022
$1,087
—
$62,140
10%
2022
$1,087
310%
$56,290
23%
2021
$265
—
$45,710
—
Disclaimer: Historical tax information is derived from public records provided by the county offices. Information is not guaranteed and should be independently verified.
Estimate the Cost
Estimate the Cost for 404 Monroe St
404 Monroe St, Jacksonville, TX 75766 (MLS# 26009743) is a Single Family property with 3 bedrooms and 1 full bathroom. 404 Monroe St is currently listed for $135,000 and was received on July 13, 2026. Want to learn more about 404 Monroe St? Do you have questions about finding other Single Family real estate for sale in Jacksonville? You can browse all Jacksonville real estate or contact a Coldwell Banker agent to request more information.