This is a carousel with tiles that activate property listing cards. Use the previous and next buttons to navigate.
1/45
$750,000
This is a carousel with tiles that activate property listing cards. Use the previous and next buttons to navigate.
1/45
Property Description
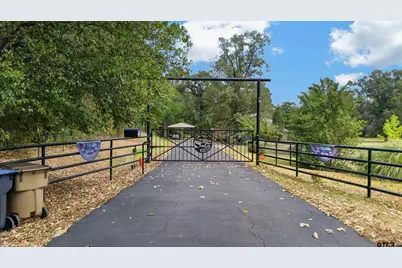
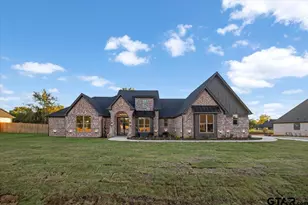
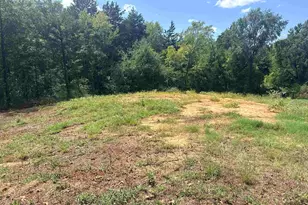
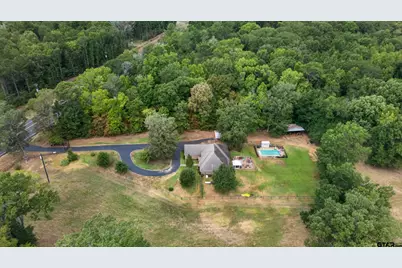
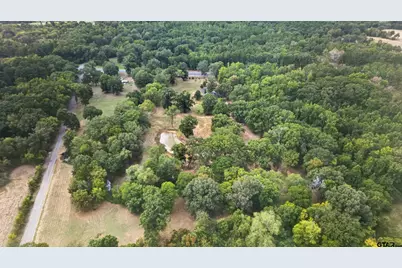
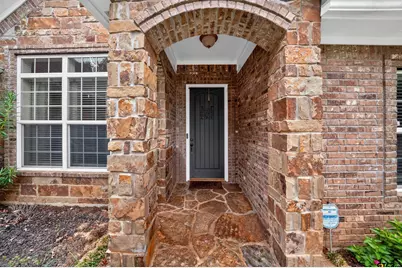
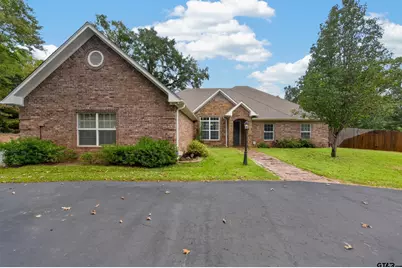
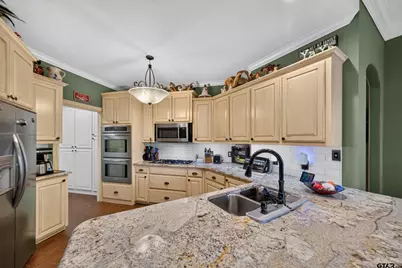
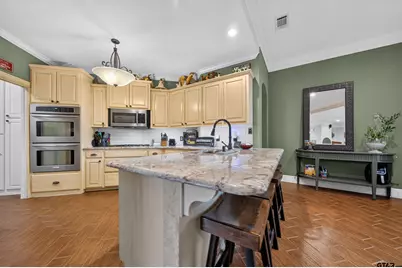
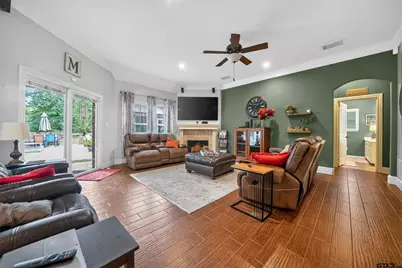
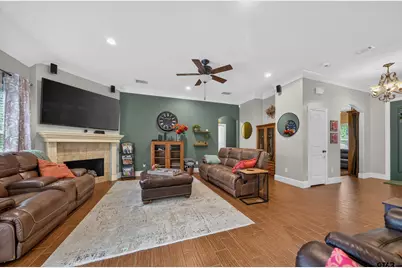
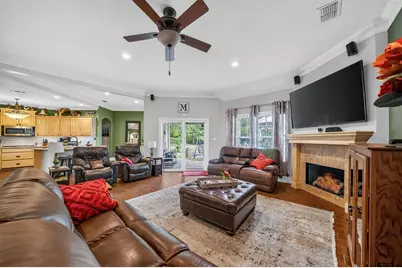
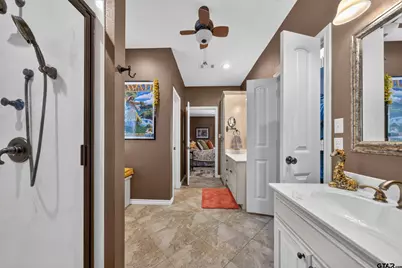
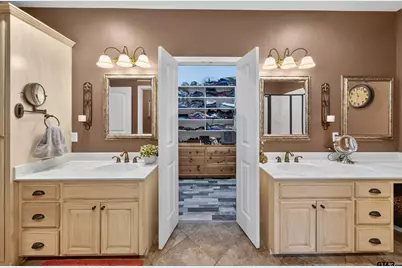
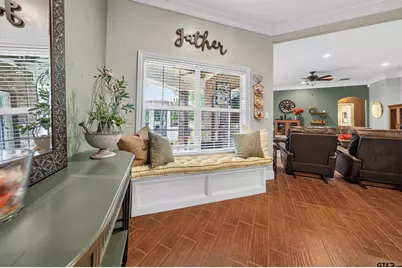
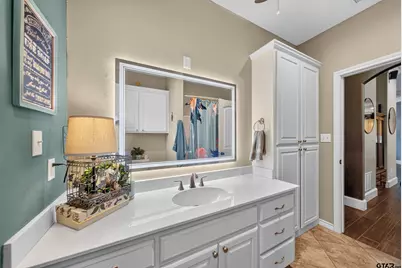
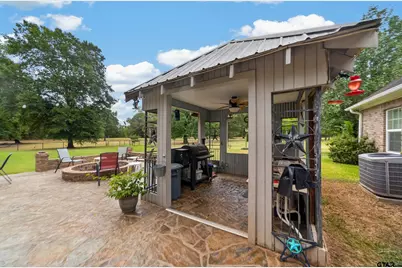
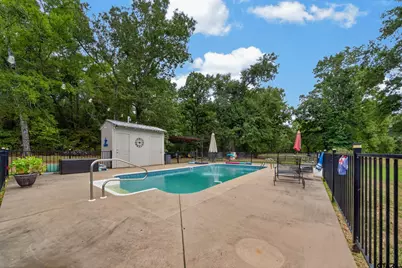
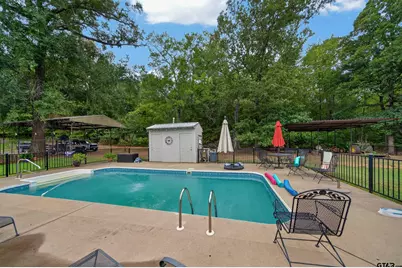
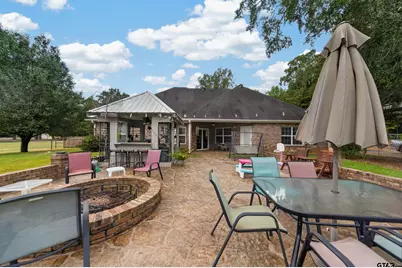
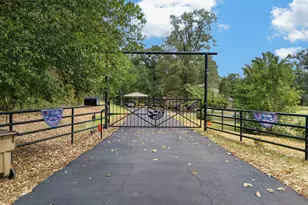
Beautifully maintained 3B2B brick/stone home situated on 16+ improved acres, offering privacy, exceptional outdoor amenities and abundant workshop space. The thoughtfully designed split bedroom floor plan features a spacious master wing on the west end of the home, creating a private retreat with a large master bath, separate vanities, oversized walk in closet, oversized shower. 2 addn bedrooms and a dedicated office are located on the east end, along with a generously sized guest bath featuring abundant built in storage. Home offers 2748 sqft under roof, 2.5 car garage, whole house generator w/dedicated propane tank, on demand water heater, propane appliances & propane heating. Asphalt circle driveway & attractive metal gated entry provide a welcoming arrival. Fabulous kitchen with tons of cabinet & countertop storage. Outdoor living is exceptional with a 900 sqft flagstone patio, 30x40 metal shop, motorhome/carport, tractor shed & dog pen. Pipe fencing around approx. 1 acre of yard. Enjoy the 14x28 in ground salt water pool w/pool house, outdoor kitchen, firepit, perfect for entertaining. Equipment w/sprinkler system w/a year round creek & a approx. 1/2 acre pond. A combination of comfortable living, privacy recreational amenities & functional improvements all set on beautiful East Texas acreage. TINY home maybe purchased separately. ASK AGENT FOR DETAILS.
Full Property Details
Full Property Details for 4731 Hwy 204 E
General
- Price: $750,000
- Taxes: $4,998 (2025)
- Status: Active
- Type: Single Family
- Source: Tyler_MLS
- MLS ID: 26011926
- Updated: 10/2/2026
- Added to Site: 46 day(s) ago
Interior
- Interior Features: Breakfast Bar, Central Vacuum, Ceiling Fan
- Fireplace: Yes
- Fireplace(s): Gas, Electric
- Appliances: Dishwasher, Double Oven, Gas Cooktop, Tankless Water Heater
- Flooring: Tile
Rooms
Bathrooms
- Total Bathrooms: 2
- Full Bathrooms: 2
- Bathroom Features: Shower Only, Shower/Tub, Separate Lavatories, Tile
Bedrooms
- Total Bedrooms: 3
Other Rooms
- Kitchen: Pantry
Additional Information
- Pool: Yes
- Pool Description: Vinyl, In Ground, Salt Water, Fenced
- Security/Safety: Security System
Exterior
- Exterior Features: Irrigation System, Rain Gutters, Other
- Porch/Patio/Deck: Patio, Covered
Parking
- Garage: Yes
- Garage Spaces: 3
- Carport Spaces: 1
- Parking Features: See Remarks, RV Pad, Inside Entrance, Paved
Location
- County: Cherokee
- Driving Directions: From Hwy 204 & Loop 456 in Jacksonville, go 4.5 miles on Hwy 204 to property on the left.
School Information
- Elementary School: Other
- Middle School: Jacksonville
- High School: Jacksonville
Heating & Cooling
- Cooling Type: Central Electric
- Heating Type: Central
Utilities
- Sewer: Aerobic Septic
- Water: Craft Turney, Community
- Utility Description: Electric Onsite, Lp Gas Onsite, Satellite
Structural Information
- Architectural Style: Traditional
- Construction: Brick, Stone
- Foundation: Slab
- Roof: Composition
- Windows: Blinds
- Square Feet: 2,282
- Sq. Ft. Source: CCAD
- Year Built: 2009
- Year Built Source: CCAD
- Property Condition: Pre-owned
Additional Structures
- Other Structures: Second Residence, Cabana, Outbuilding, Other
Lot Features
- Lot Size (Acres): 16.28
- Frontage: Highway, Asphalt
- Topography: Level
- Trees/Vegetation: Bahia, Native, Mixed Timber
- Lot Description: 10 to 50 Acres
- Fencing (Description): Barbwire Fence, Dog Run/Kennel, Wrought Iron
Water Features
- Water Front Desc.: Pond on Lot
Financial Considerations
- For Sale: Yes
- For Sale/Rent/Lease: For Sale
- Tax Amount: $4,998
- Tax Year: 2025
- Terms: Cash, Conventional, FHA, VA Loan
Disclosures and Reports
- Documents Avail.: Aerial Survey, Field Notes
- Legal Description: A 882 BLK 1092A TR 1AA C Walters
- Surveyed: Plat
Listed by Premier Homes & Properties Realty, Vickie Lough
Get Pre-Approved Today
Schools
Schools serving 4731 Hwy 204 E
School District:Jacksonville Independent School District
| Name | Grades | Distance |
|---|---|---|
East Side Elementary School 711 Fort Worth Street, Jacksonville, TX 75766 | PK-4 | 5.7 mi |
Jacksonville Middle School 1541 East Pine Street, Jacksonville, TX 75766 | 7-8 | 5.7 mi |
Jacksonville High School 1210 Corinth Road, Jacksonville, TX 75766 | 9-12 | 5 mi |
Disclaimer:
School attendance boundaries provided by ATTOM Data Solutions and are for reference only. Contact the school directly to verify enrollment eligibility.
Price & Sales History for 4731 Hwy 204 E
Date
Details
Price
Change
Source
8/27/2026
Listed
$750,000
—
MLS
Disclaimer: Historical sales information is derived from public records provided by the county offices. Information is not guaranteed and should be independently verified.

Estimate the Cost
Estimate the Cost for 4731 Hwy 204 E
4731 Hwy 204 E, Jacksonville, TX 75766 (MLS# 26011926) is a Single Family property with 3 bedrooms and 2 full bathrooms. 4731 Hwy 204 E is currently listed for $750,000 and was received on August 27, 2026. Want to learn more about 4731 Hwy 204 E? Do you have questions about finding other Single Family real estate for sale in Jacksonville? You can browse all Jacksonville real estate or contact a Coldwell Banker agent to request more information.